
28259 Serene Point Drive, Spring, TX 77386
Local realty services provided by:ERA Experts
28259 Serene Point Drive,Spring, TX 77386
$617,333
- 4 Beds
- 3 Baths
- 3,140 sq. ft.
- Single family
- Active
Listed by: jared turner
Office: tri pointe homes346-266-0958
MLS#:48144919
Source:HARMLS
Price summary
- Price:$617,333
- Price per sq. ft.:$196.6
- Monthly HOA dues:$125.83
About this home
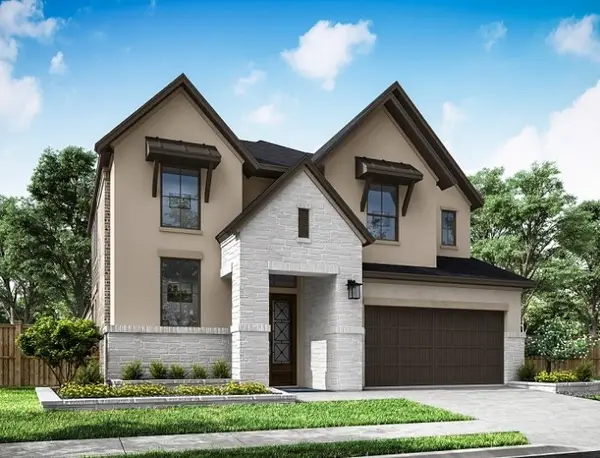
Located in Woodson’s Reserve, this thoughtfully designed home offers refined finishes and flexible living spaces for today’s lifestyle. A defined study at the front of the home provides a quiet, private workspace before the layout opens into the inviting main living area. The kitchen features a 36-inch gas cooktop, single oven, microwave tower, Extra White stacked cabinetry, matte black pulls, Pencil Vein quartz countertops and an Elixir tile backsplash in a horizontal running bond. The Great Room is enhanced by a linear electric fireplace, while the curved staircase with open railing creates a striking entry statement. Upstairs, a game room and media room add versatility for entertaining, movie nights or everyday relaxation. The primary bath showcases Frost-N quartz, Platinum Oyster tile, matte black fixtures and a frameless shower enclosure. Enjoy elevated design, purposeful spaces and the Woodson’s Reserve lifestyle—schedule your private tour today!
Contact an agent
Home facts
- Year built:2026
- Subdivision & Development:Woodson's Reserve
- Listing ID #:48144919
- Updated:August 24, 2026 at 08:10 PM
Rooms and interior
- Bedrooms:4
- Total bathrooms:3
- Full bathrooms:3
- Rooms Total:8
- Flooring:Carpet, Plank, Vinyl
- Bathrooms Description:Separate Shower, Soaking Tub, Tub Shower
- Kitchen Description:Dishwasher, Disposal, Gas Cooktop, Gas Oven, Kitchen Family Room Combo, Kitchen Island, Microwave, Quartz Counters, Walk In Pantry
- Living area:3,140 sq. ft.
Heating and cooling
- Cooling:Central Air, Electric
- Heating:Heat Pump
- Central air:Yes
Structure and exterior
- Roof:Composition
- Year built:2026
- Building area:3,140 sq. ft.
- Lot Features:Subdivision
- Architectural Style:Traditional
- Construction Materials:Brick, Cement Siding
- Exterior Features:Patio, Porch, Private Yard
- Foundation Description:Slab
- Levels:2 Stories
Schools
- High school:GRAND OAKS HIGH SCHOOL
- Middle school:YORK JUNIOR HIGH SCHOOL
- Elementary school:ARNOLD ELEMENTARY (CONROE)
Utilities
- Sewer:Public Sewer
Finances and disclosures
- Price:$617,333
- Price per sq. ft.:$196.6
Features and amenities
- Appliances:Dishwasher, Disposal, Gas Cooktop, Gas Oven, Microwave
- Amenities:Ceiling Fans, Programmable Thermostat, Smoke Detectors
Parking
- Parking description:Garage
- Garage:Yes
- Garage spaces:2
New listings near 28259 Serene Point Drive
- New
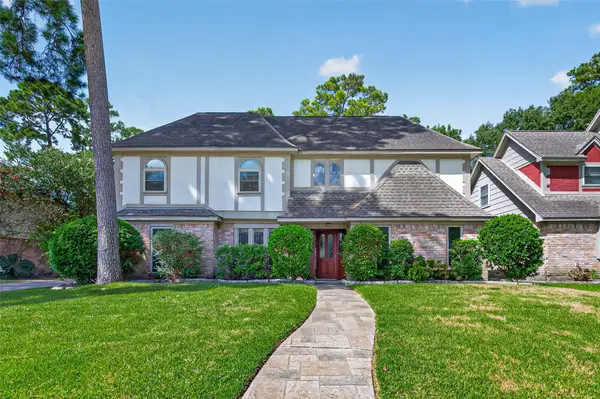 $319,900Active4 beds 3 baths2,964 sq. ft.
18715 White Candle Drive, Spring, TX 77388
MLS# 86583923Listed by: COLDWELL BANKER REALTY - SUGAR LAND 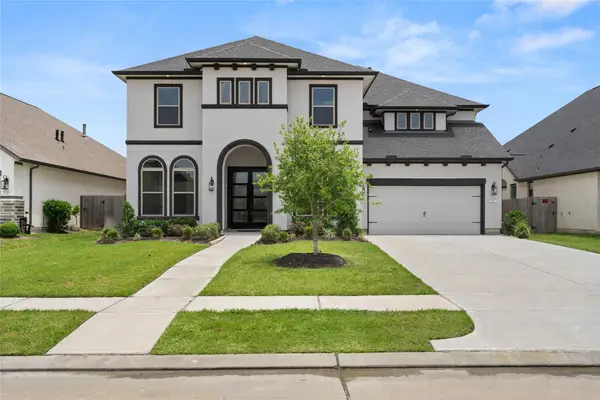 $667,561Pending4 beds 5 baths3,542 sq. ft.
32106 Pond Pine Court, Spring, TX 77386
MLS# 46933977Listed by: COVENTRY HOMES- New
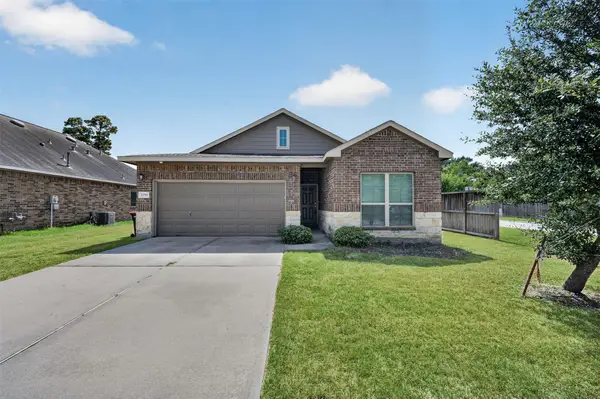 $260,000Active3 beds 2 baths2,016 sq. ft.
23715 Springwolf Drive, Spring, TX 77373
MLS# 15903040Listed by: KELLER WILLIAMS SIGNATURE - New
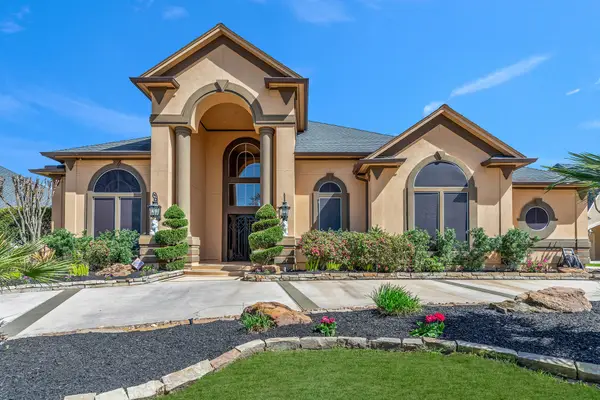 $785,000Active4 beds 5 baths4,464 sq. ft.
15818 Conners Ace Drive, Spring, TX 77379
MLS# 72431764Listed by: RE/MAX INTEGRITY - New
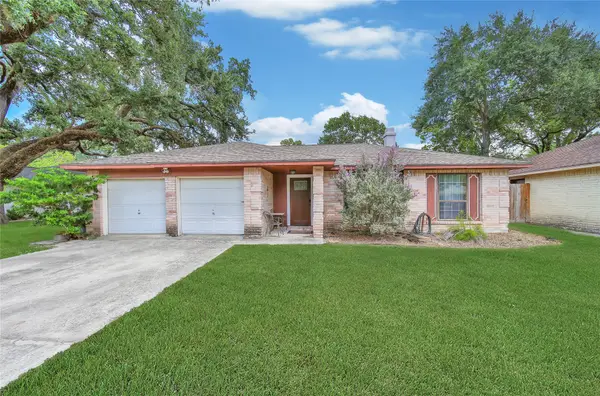 $185,000Active4 beds 2 baths1,706 sq. ft.
3418 Almondwood Drive, Spring, TX 77389
MLS# 17176096Listed by: HOUSTON DISCOUNT REALTY LLC - Open Sat, 12 to 2pmNew
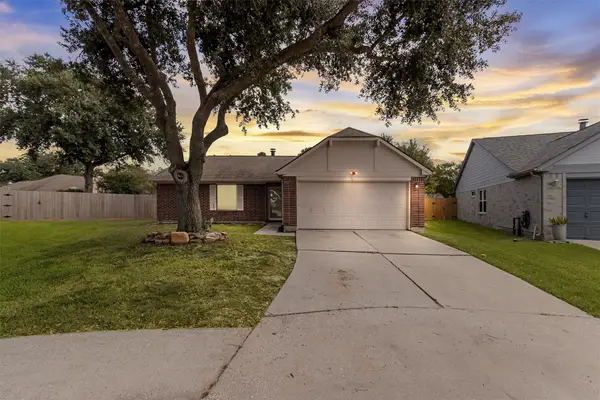 $215,000Active4 beds 2 baths1,536 sq. ft.
19706 Centerlake Lane, Spring, TX 77379
MLS# 6769428Listed by: TEXAS GRAND REAL ESTATE INC. - New
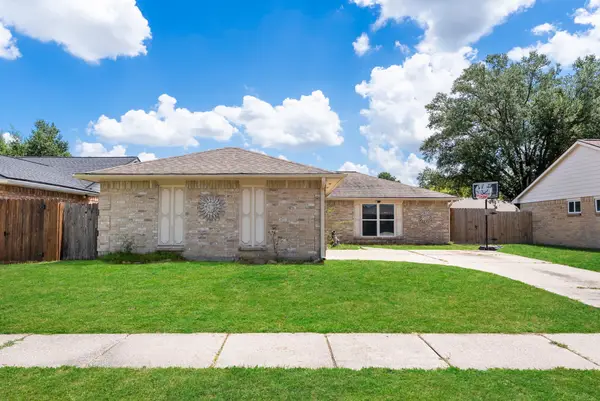 $209,999Active3 beds 2 baths1,355 sq. ft.
21022 Fernhollow Lane, Spring, TX 77388
MLS# 82431580Listed by: FERRIS REALTY - New
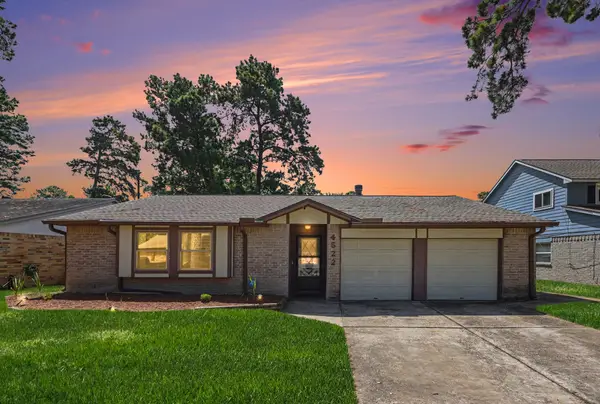 $225,000Active4 beds 2 baths1,516 sq. ft.
4522 Enchantedgate Drive, Spring, TX 77373
MLS# 62463598Listed by: BETTER HOMES AND GARDENS REAL ESTATE GARY GREENE - KATY - New
 $631,977Active4 beds 3 baths3,141 sq. ft.
28247 Serene Point Drive, Spring, TX 77386
MLS# 79490442Listed by: TRI POINTE HOMES


Protect your home and budget from life's surprises with an Assurant Home Warranty, backed by a partner that supports you through every step of homeownership. Explore Plans.
© 2023 - 2026 ERA Franchise Systems LLC. All rights reserved. ERA Franchise Systems LLC fully supports the principles of the Fair Housing Act and the Equal Opportunity Act. ERA, ERA Real Estate powered, and their respective logos are registered service marks of ERA Franchise Systems LLC. Each office is independently owned and operated.