
28419 Ashlyn Ridge Lane, Spring, TX 77386
Local realty services provided by:ERA Experts
28419 Ashlyn Ridge Lane,Spring, TX 77386
$435,000
- 4 Beds
- 4 Baths
- 2,545 sq. ft.
- Single family
- Active
Listed by: stanley glynn
Office: keller williams advantage realty936-525-3200
MLS#:88473891
Source:HARMLS
Price summary
- Price:$435,000
- Price per sq. ft.:$170.92
- Monthly HOA dues:$67.08
About this home
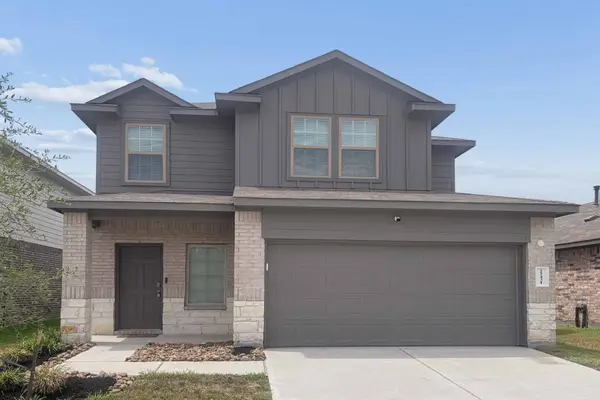
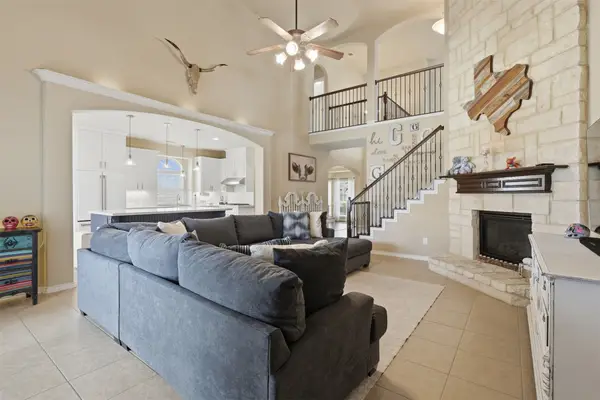
Tucked on a quiet cul-de-sac street with the lake and greenbelt behind it - no back neighbors, just water views. This one-owner CastleRock Seminole plan (2015) opens to a soaring two-story entry and an island kitchen with granite counters, custom cabinets, stainless appliances, a walk-in pantry, and a sunny breakfast room beside the formal dining. The living room centers on a gas-log fireplace under a wall of windows. Primary suite down with dual sinks, garden tub, separate shower and large walk-in closet; game room and three bedrooms up. The rare 3-car oversized garage plus double-wide driveway handles cars, storage and hobbies with room to spare. Energy Star construction, zoned high-efficiency HVAC, and a radiant attic barrier keep bills in check. Covered patio and fully fenced yard overlooking the green space. Spring Trails living: community pool, tennis, parks and miles of trails, zoned to Conroe ISD, minutes to Grand Pkwy 99, I-45, Hardy Toll Rd and The Woodlands.
Contact an agent
Home facts
- Year built:2015
- Subdivision & Development:Spring Trails 05
- Listing ID #:88473891
- Updated:September 07, 2026 at 11:51 AM
Rooms and interior
- Bedrooms:4
- Total bathrooms:4
- Full bathrooms:3
- Half bathrooms:1
- Rooms Total:10
- Flooring:Carpet, Tile
- Bathrooms Description:Bidet, Separate Shower, Soaking Tub
- Kitchen Description:Breakfast Bar, Dishwasher, Disposal, Gas Cooktop, Kitchen Family Room Combo, Microwave, Pantry, Refrigerator
- Living area:2,545 sq. ft.
Heating and cooling
- Cooling:Attic Fan, Central Air, Electric, Zoned
- Heating:Central, Gas
- Central air:Yes
Structure and exterior
- Roof:Composition
- Year built:2015
- Building area:2,545 sq. ft.
- Lot area:0.16 Acres
- Lot Features:Corner Lot, Cul De Sac, Views
- Architectural Style:Traditional
- Construction Materials:Brick
- Exterior Features:Fence, Fully Fenced, Private Yard, Sprinkler Irrigation
- Foundation Description:Slab
- Levels:2 Stories
Schools
- High school:GRAND OAKS HIGH SCHOOL
- Middle school:YORK JUNIOR HIGH SCHOOL
- Elementary school:BROADWAY ELEMENTARY SCHOOL
Utilities
- Sewer:Public Sewer
Finances and disclosures
- Price:$435,000
- Price per sq. ft.:$170.92
- Tax amount:$8,645 (2025)
Features and amenities
- Appliances:Dishwasher, Disposal, Dryer, Gas Cooktop, Microwave, Refrigerator, Washer
- Laundry features:Dryer, Washer
- Amenities:Ceiling Fans, Loft, Programmable Thermostat, Security System - Owned, Smoke Detectors
Parking
- Parking description:Garage, Garage Door Opener, Oversized
- Garage:Yes
- Garage spaces:3
New listings near 28419 Ashlyn Ridge Lane
- New
 $269,900Active3 beds 2 baths1,608 sq. ft.
21719 Meadowhill Drive, Spring, TX 77388
MLS# 29925960Listed by: WYNNE REAL ESTATE, LLC - New
 $395,000Active0.8 Acres
8908 Fm 2920, Spring, TX 77379
MLS# 77694901Listed by: BETTER HOMES AND GARDENS REAL ESTATE GARY GREENE - LAKE CONROE SOUTH - New
 $254,900Active3 beds 3 baths2,057 sq. ft.
22431 Gilded Peak Lane, Spring, TX 77373
MLS# 47433418Listed by: TEXAS SIGNATURE REALTY - New
 $439,900Active5 beds 4 baths3,206 sq. ft.
3019 Schumann Oaks Drive, Spring, TX 77386
MLS# 78423271Listed by: HOME SWEET HOME REAL ESTATE GROUP - New
 $190,000Active3 beds 2 baths1,269 sq. ft.
24010 Lone Elm Drive, Spring, TX 77373
MLS# 22162398Listed by: EXP REALTY LLC - New
 $231,000Active3 beds 2 baths1,731 sq. ft.
22739 Highland Maple Court, Spring, TX 77373
MLS# 33274781Listed by: WORD REALTY - New
 $495,000Active4 beds 4 baths3,665 sq. ft.
17435 Memorial Crest Drive, Spring, TX 77379
MLS# 29765556Listed by: L&D REALTY, LLC - New
 $315,000Active3 beds 3 baths1,812 sq. ft.
4248 Merry Mill Drive, Spring, TX 77386
MLS# 53205583Listed by: RE/MAX INTEGRITY - New
 $415,000Active4 beds 4 baths3,072 sq. ft.
6614 Ambercrest Drive, Spring, TX 77389
MLS# 66768896Listed by: CB&A, REALTORS - New
 $209,900Active3 beds 2 baths1,438 sq. ft.
3626 Cross Green Lane, Spring, TX 77373
MLS# 32665568Listed by: EQUITY REAL ESTATE


Protect your home and budget from life's surprises with an Assurant Home Warranty, backed by a partner that supports you through every step of homeownership. Explore Plans.
© 2023 - 2026 ERA Franchise Systems LLC. All rights reserved. ERA Franchise Systems LLC fully supports the principles of the Fair Housing Act and the Equal Opportunity Act. ERA, ERA Real Estate powered, and their respective logos are registered service marks of ERA Franchise Systems LLC. Each office is independently owned and operated.