
28543 Lightcatcher Place Drive, Spring, TX 77386
Local realty services provided by:ERA Experts
28543 Lightcatcher Place Drive,Spring, TX 77386
$762,279
- 5 Beds
- 5 Baths
- 4,035 sq. ft.
- Single family
- Active
Listed by: jared turner
Office: tri pointe homes346-266-0958
MLS#:4517786
Source:HARMLS
Price summary
- Price:$762,279
- Price per sq. ft.:$188.92
- Monthly HOA dues:$125.83
About this home
Located in Woodson’s Reserve, this beautifully designed home offers exceptional flexibility with a private office, first-floor secondary bedroom and bath, and multiple dining areas ideal for everyday living, entertaining and hosting overnight guests. The open-concept kitchen is appointed with White Shoji cabinetry, a striking Gunmetal Gray island, stacked upper cabinets, New Venatino Beige quartz countertops, a 36-inch gas cooktop and double ovens. Retreat to the first-floor primary suite, featuring an Arlow freestanding tub and an oversized shower with tile extending to the ceiling. The secondary first-floor bath has been upgraded with a walk-in shower in place of a tub. Upstairs, a spacious gameroom and dedicated media room create separate spaces for play, relaxation and memorable movie nights. Schedule your private tour today and experience the lifestyle Woodson’s Reserve has to offer.
Contact an agent
Home facts
- Year built:2027
- Subdivision & Development:Woodson's Reserve
- Listing ID #:4517786
- Updated:September 29, 2026 at 04:10 AM
Rooms and interior
- Bedrooms:5
- Total bathrooms:5
- Full bathrooms:4
- Half bathrooms:1
- Rooms Total:6
- Flooring:Carpet, Plank, Vinyl
- Bathrooms Description:Separate Shower, Soaking Tub, Tub Shower
- Kitchen Description:Dishwasher, Disposal, Double Oven, Gas Cooktop, Gas Oven, Kitchen Family Room Combo, Kitchen Island, Microwave, Quartz Counters, Walk In Pantry
- Living area:4,035 sq. ft.
Heating and cooling
- Cooling:Central Air, Electric
- Heating:Heat Pump
- Central air:Yes
Structure and exterior
- Roof:Composition
- Year built:2027
- Building area:4,035 sq. ft.
- Lot Features:Subdivision
- Architectural Style:Traditional
- Construction Materials:Brick, Cement Siding
- Exterior Features:Patio, Private Yard
- Foundation Description:Slab
- Levels:2 Stories
Schools
- High school:GRAND OAKS HIGH SCHOOL
- Middle school:YORK JUNIOR HIGH SCHOOL
- Elementary school:ARNOLD ELEMENTARY (CONROE)
Utilities
- Sewer:Public Sewer
Finances and disclosures
- Price:$762,279
- Price per sq. ft.:$188.92
Features and amenities
- Appliances:Dishwasher, Disposal, Double Oven, Gas Cooktop, Gas Oven, Microwave
- Amenities:Ceiling Fans, Programmable Thermostat, Smoke Detectors
Parking
- Parking description:Garage, Oversized, Tandem
- Garage:Yes
- Garage spaces:3
New listings near 28543 Lightcatcher Place Drive
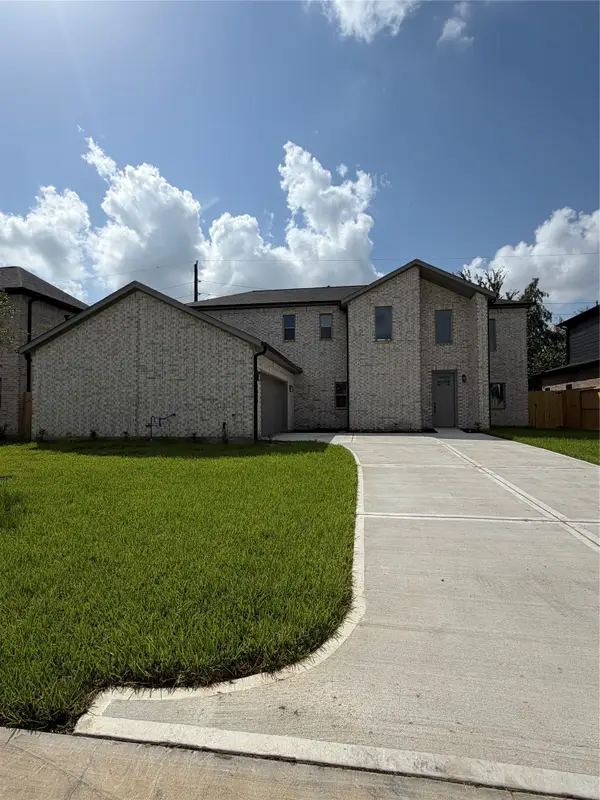 $473,000Active4 beds 4 baths2,500 sq. ft.
2619 Liguria Lane, Spring, TX 77388
MLS# 38206382Listed by: MICASAPOSIBLE- New
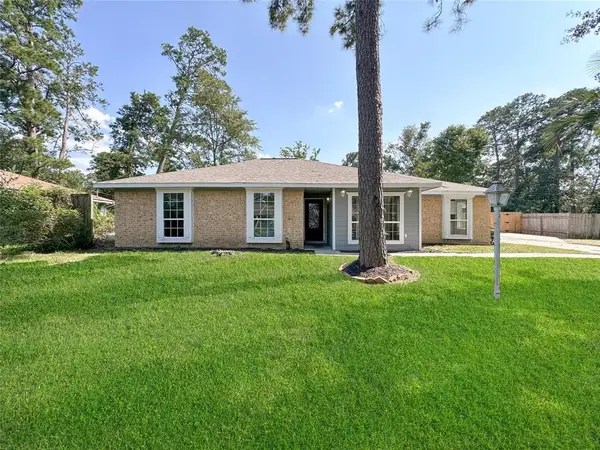 $430,000Active3 beds 2 baths1,513 sq. ft.
3207 Chaparral Way, Spring, TX 77380
MLS# 33209459Listed by: WALZEL PROPERTIES - CORPORATE OFFICE - New
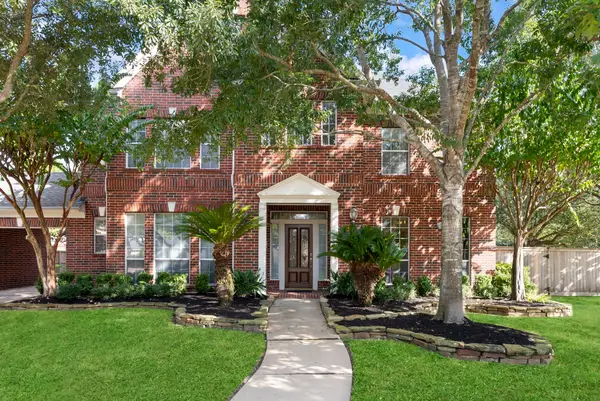 $609,500Active4 beds 4 baths4,397 sq. ft.
1719 Redstone Manor Drive, Spring, TX 77379
MLS# 53005008Listed by: LPT REALTY, LLC - New
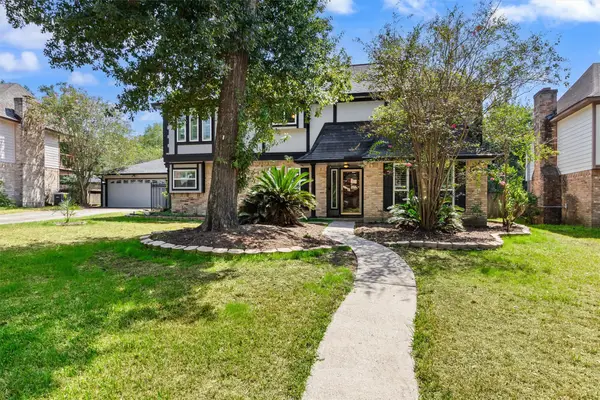 $350,000Active4 beds 3 baths2,267 sq. ft.
25010 Kingsdown Drive, Spring, TX 77389
MLS# 61953579Listed by: CENTURY 21 REALTY PARTNERS - New
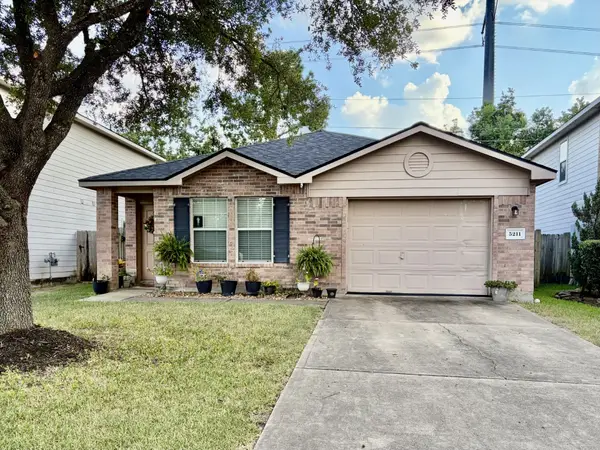 $193,000Active3 beds 2 baths1,153 sq. ft.
5211 Roth Forest Lane, Spring, TX 77389
MLS# 89325111Listed by: WALZEL PROPERTIES - CORPORATE OFFICE - New
 $429,584Active4 beds 3 baths2,385 sq. ft.
3222 Raintree Crescent Trail, Spring, TX 77386
MLS# 19773844Listed by: COVENTRY HOMES - New
 $199,500Active3 beds 2 baths1,584 sq. ft.
3402 Acorn Way Lane, Spring, TX 77389
MLS# 94807405Listed by: ACTION PROPERTIES - Open Sun, 1 to 4pm
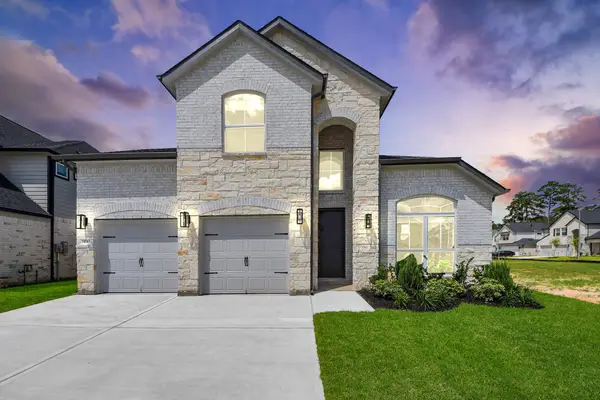 $438,090Active4 beds 4 baths2,976 sq. ft.
24743 Skerne Woods Drive, Spring, TX 77373
MLS# 14400058Listed by: NAN & COMPANY PROPERTIES - CORPORATE OFFICE (HEIGHTS) - New
 $791,210Active5 beds 5 baths4,037 sq. ft.
28030 Pebble Park Drive, Spring, TX 77386
MLS# 20597938Listed by: TRI POINTE HOMES - New
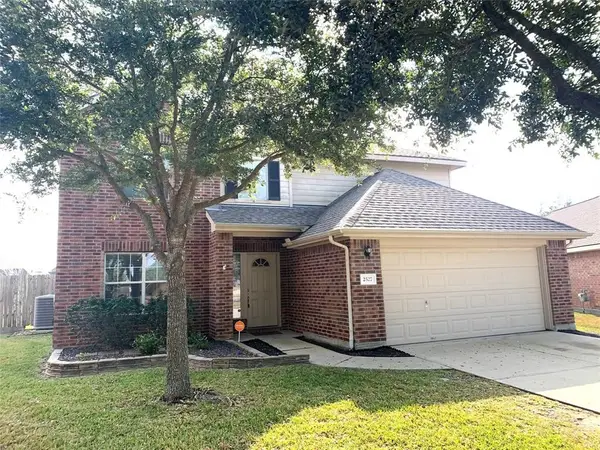 $335,000Active4 beds 3 baths2,403 sq. ft.
2527 Liza Court, Spring, TX 77388
MLS# 21242636Listed by: IDG REALTY


Protect your home and budget from life's surprises with an Assurant Home Warranty, backed by a partner that supports you through every step of homeownership. Explore Plans.
© 2023 - 2026 ERA Franchise Systems LLC. All rights reserved. ERA Franchise Systems LLC fully supports the principles of the Fair Housing Act and the Equal Opportunity Act. ERA, ERA Real Estate powered, and their respective logos are registered service marks of ERA Franchise Systems LLC. Each office is independently owned and operated.