
28915 Birch Green Way, Spring, TX 77386
Local realty services provided by:ERA Experts
Listed by: jamie butler
Office: brighthouse realty832-396-5080
MLS#:54529615
Source:HARMLS
Price summary
- Price:$299,990
- Price per sq. ft.:$123.71
- Monthly HOA dues:$37.08
About this home
Welcome home to this beautifully maintained two-story home on a premium lot with no rear neighbors, offering privacy & direct access to a scenic green space and nature preserve behind. This spacious floor plan features 4 bedrooms, 2.5 baths, and a desirable first-floor primary suite. The inviting family room includes a cozy gas fireplace, while the oversized secondary bedrooms each offer walk-in closets. Thoughtful updates include modern lighting, updated faucets, large ceramic tile, arched doorways, a recently installed 14 SEER A/C with a transferable 10-year warranty. The home is generator-ready with a whole-house portable generator plug and dedicated gas connection. Enjoy outdoor living on the 400 sq. ft. covered patio with lighting, perfect for entertaining or relaxing. A backyard gate provides easy access to walking trails and the nature preserve, making this home the perfect blend of comfort, convenience, and privacy.
Contact an agent
Home facts
- Year built:2013
- Listing ID #:54529615
- Updated:July 11, 2026 at 01:32 AM
Rooms and interior
- Bedrooms:4
- Total bathrooms:3
- Full bathrooms:2
- Half bathrooms:1
- Rooms Total:4
- Living area:2,425 sq. ft.
Heating and cooling
- Cooling:Central Air, Electric
- Heating:Central, Gas
- Central air:Yes
Structure and exterior
- Roof:Composition
- Year built:2013
- Building area:2,425 sq. ft.
- Lot area:0.12 Acres
- Lot Features:Subdivision
- Architectural Style:Traditional
- Construction Materials:Brick, Wood Siding
- Foundation Description:Slab
- Levels:2 Stories
Schools
- High school:OAK RIDGE HIGH SCHOOL
- Middle school:IRONS JUNIOR HIGH SCHOOL
- Elementary school:FORD ELEMENTARY SCHOOL (CONROE)
Utilities
- Sewer:Public Sewer
Finances and disclosures
- Price:$299,990
- Price per sq. ft.:$123.71
- Tax amount:$5,477 (2025)
Parking
- Parking description:Garage
- Garage:Yes
- Garage spaces:2
New listings near 28915 Birch Green Way
- New
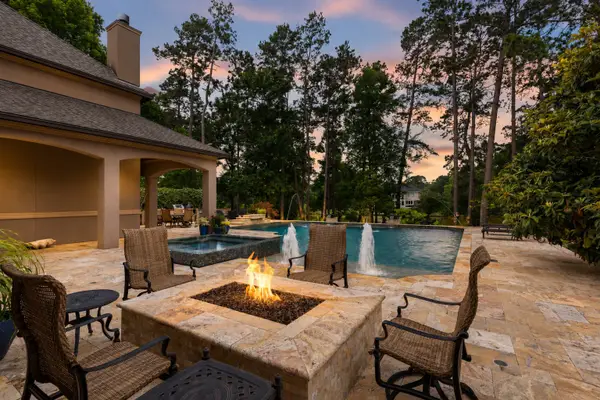 $1,895,000Active4 beds 5 baths6,074 sq. ft.
28227 Kailees Court, Spring, TX 77386
MLS# 60821503Listed by: KELLER WILLIAMS REALTY THE WOODLANDS - New
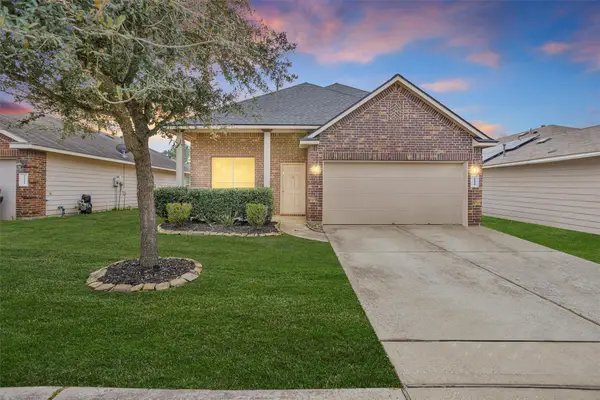 $310,000Active4 beds 3 baths2,289 sq. ft.
21419 Fossil Trails Drive, Spring, TX 77388
MLS# 81382627Listed by: MOREL REALTY - New
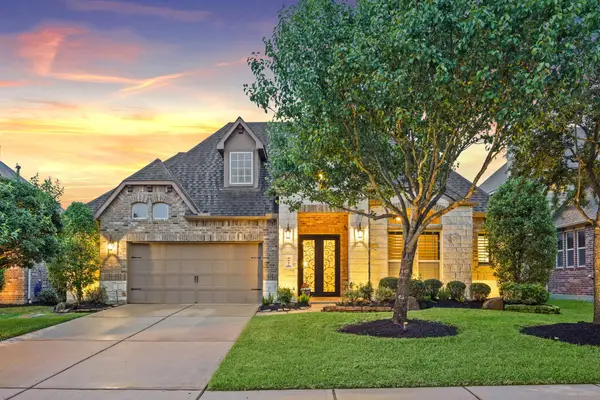 $614,999Active4 beds 3 baths2,866 sq. ft.
9815 Friesian Estates Drive, Spring, TX 77379
MLS# 56235292Listed by: SEGUE REAL ESTATE GROUP - New
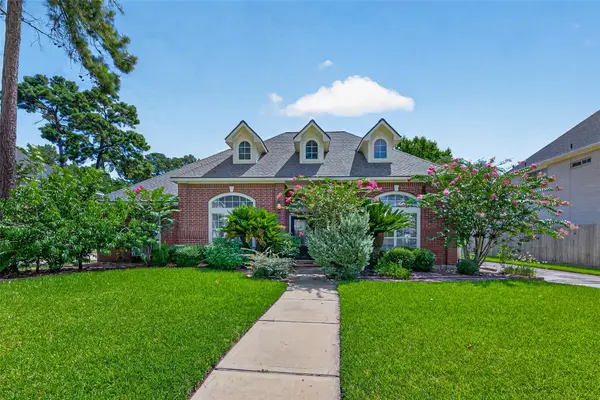 $399,900Active3 beds 3 baths2,822 sq. ft.
18822 Mountain Shade Drive, Spring, TX 77388
MLS# 25999409Listed by: ORCHARD BROKERAGE - New
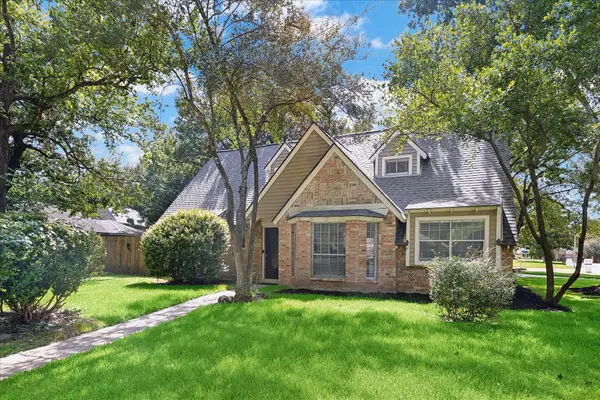 $395,000Active4 beds 3 baths2,328 sq. ft.
25427 Elm Creek Drive, Spring, TX 77380
MLS# 61503278Listed by: ACADIA REALTY - New
 $249,000Active3 beds 2 baths1,562 sq. ft.
24606 Twisted Birch Court, Spring, TX 77373
MLS# 34839416Listed by: HACIENDA REAL ESTATE - New
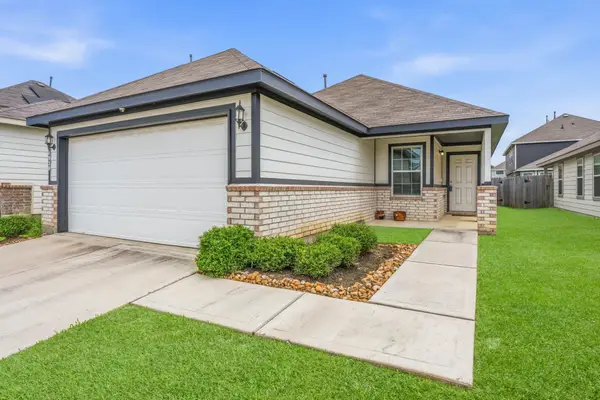 $235,000Active3 beds 2 baths1,420 sq. ft.
4930 Purple Wisteria Lane, Spring, TX 77373
MLS# 41241887Listed by: KELLER WILLIAMS REALTY NORTHEAST - New
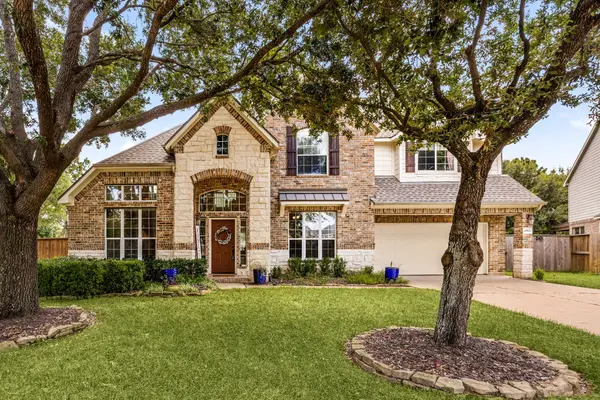 $540,000Active4 beds 4 baths3,451 sq. ft.
10502 Landsdowne Pointe Drive, Spring, TX 77379
MLS# 6912032Listed by: REDFIN CORPORATION - New
 $789,000Active4 beds 4 baths4,513 sq. ft.
9726 Blue Cruls Way, Spring, TX 77379
MLS# 7121017Listed by: HOMESMART


Protect your home and budget from life's surprises with an Assurant Home Warranty, backed by a partner that supports you through every step of homeownership. Explore Plans.
© 2023 - 2026 ERA Franchise Systems LLC. All rights reserved. ERA Franchise Systems LLC fully supports the principles of the Fair Housing Act and the Equal Opportunity Act. ERA, ERA Real Estate powered, and their respective logos are registered service marks of ERA Franchise Systems LLC. Each office is independently owned and operated.