
9815 Friesian Estates Drive, Spring, TX 77379
Local realty services provided by:ERA Experts
9815 Friesian Estates Drive,Spring, TX 77379
$614,999
- 4 Beds
- 3 Baths
- 2,866 sq. ft.
- Single family
- Active
Listed by: ayman najjar
Office: segue real estate group281-897-9555
MLS#:56235292
Source:HARMLS
Price summary
- Price:$614,999
- Price per sq. ft.:$214.58
- Monthly HOA dues:$122.67
About this home
Located in highly desirable Gleannloch Farms, this home offers access to a 27-hole championship golf course, equestrian center, pools, parks, lakes & scenic trails. Nestled in a gated section w/no rear neighbors, this 4-bedroom, 3-bath home w/an oversized 2-car garage features stunning custom iron double front doors, security cameras, stone & brick exterior, front porch, private study & formal dining. Custom plantation shutters throughout. The island kitchen boasts granite countertops, gas range, double ovens & rich wood cabinetry, opening to a bright breakfast area & inviting family room w/fireplace. The primary suite includes a tray ceiling, spa like en-suite bathroom w/custom walk-in closet. Dual vanities, jetted tub & oversized shower. Split floor plan offers added privacy. Enjoy a spacious backyard, custom iron back door, mosquito system & covered patio-perfect for relaxing or entertaining. Zoned to Klein ISD w/easy access to TX-99, Hwy 249 & a quick commute to Downtown Houston.
Contact an agent
Home facts
- Year built:2014
- Listing ID #:56235292
- Updated:July 11, 2026 at 01:32 AM
Rooms and interior
- Bedrooms:4
- Total bathrooms:3
- Full bathrooms:3
- Rooms Total:9
- Flooring:Carpet, Tile, Wood
- Bathrooms Description:Hollywood Bath, Jetted Tub, Separate Shower, Tub Shower
- Kitchen Description:Breakfast Bar, Butlers Pantry, Convection Oven, Dishwasher, Disposal, Double Oven, Electric Oven, Gas Range, Granite Counters, Kitchen Family Room Combo, Kitchen Island, Microwave, Walk In Pantry
- Living area:2,866 sq. ft.
Heating and cooling
- Cooling:Central Air, Electric
- Heating:Central, Gas
- Central air:Yes
Structure and exterior
- Roof:Composition
- Year built:2014
- Building area:2,866 sq. ft.
- Lot area:0.2 Acres
- Lot Features:Greenbelt, Near Golf Course, Side Yard, Subdivision
- Architectural Style:Traditional
- Construction Materials:Brick, Cement Siding, Stone
- Exterior Features:Fence, Fully Fenced, Patio, Private Yard, Sprinkler Irrigation, Tennis Courts
- Foundation Description:Slab
- Levels:1 Story
Schools
- High school:KLEIN CAIN HIGH SCHOOL
- Middle school:DOERRE INTERMEDIATE SCHOOL
- Elementary school:FRANK ELEMENTARY SCHOOL
Utilities
- Sewer:Public Sewer
Finances and disclosures
- Price:$614,999
- Price per sq. ft.:$214.58
- Tax amount:$12,484 (2025)
Features and amenities
- Appliances:Convection Oven, Dishwasher, Disposal, Double Oven, Electric Oven, Gas Range, Microwave, Tankless Water Heater
- Amenities:Ceiling Fans, Controlled Access, Crown Molding, Entrance Foyer, Gated, High Ceilings, Low Emissivity Windows, Programmable Thermostat, Security Gate, Security System - Owned, Smoke Detectors, Tankless Water Heater
Parking
- Parking description:Driveway, Garage, Garage Door Opener, Oversized
- Garage:Yes
- Garage spaces:2
New listings near 9815 Friesian Estates Drive
- New
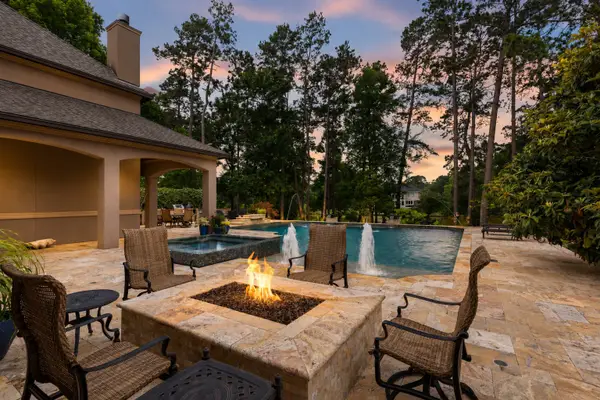 $1,895,000Active4 beds 5 baths6,074 sq. ft.
28227 Kailees Court, Spring, TX 77386
MLS# 60821503Listed by: KELLER WILLIAMS REALTY THE WOODLANDS - New
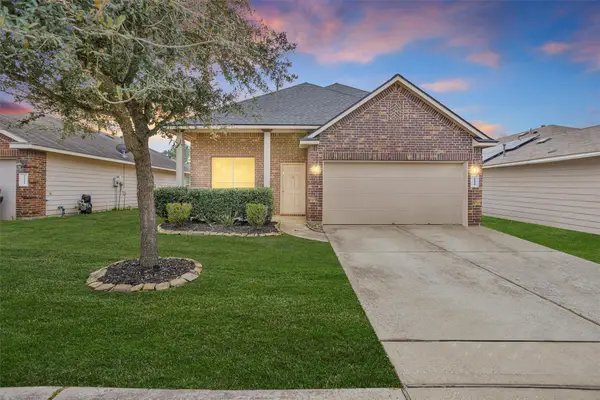 $310,000Active4 beds 3 baths2,289 sq. ft.
21419 Fossil Trails Drive, Spring, TX 77388
MLS# 81382627Listed by: MOREL REALTY - New
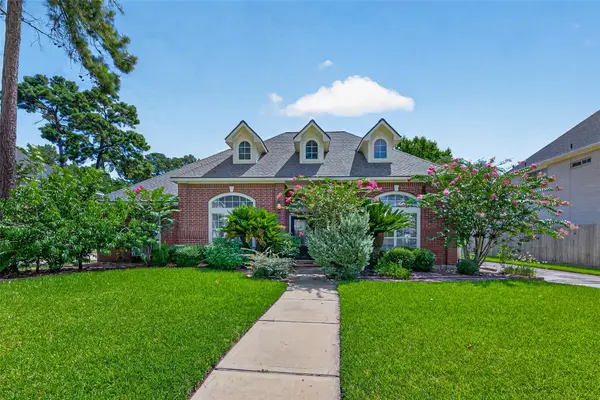 $399,900Active3 beds 3 baths2,822 sq. ft.
18822 Mountain Shade Drive, Spring, TX 77388
MLS# 25999409Listed by: ORCHARD BROKERAGE - New
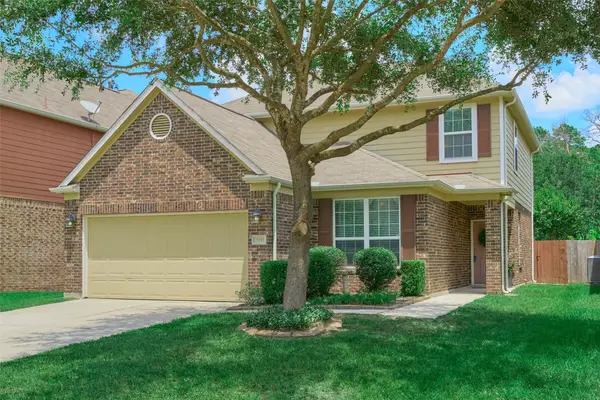 $299,990Active4 beds 3 baths2,425 sq. ft.
28915 Birch Green Way, Spring, TX 77386
MLS# 54529615Listed by: BRIGHTHOUSE REALTY - New
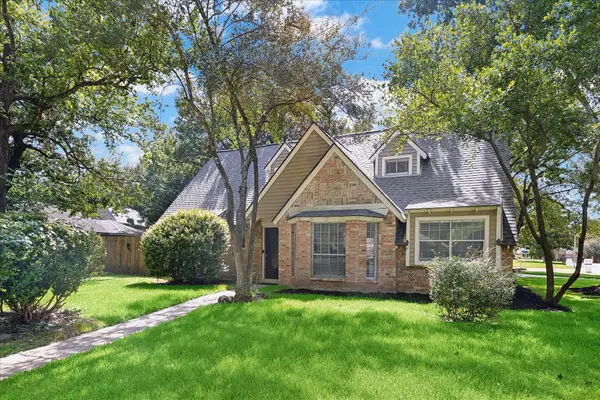 $395,000Active4 beds 3 baths2,328 sq. ft.
25427 Elm Creek Drive, Spring, TX 77380
MLS# 61503278Listed by: ACADIA REALTY - New
 $249,000Active3 beds 2 baths1,562 sq. ft.
24606 Twisted Birch Court, Spring, TX 77373
MLS# 34839416Listed by: HACIENDA REAL ESTATE - New
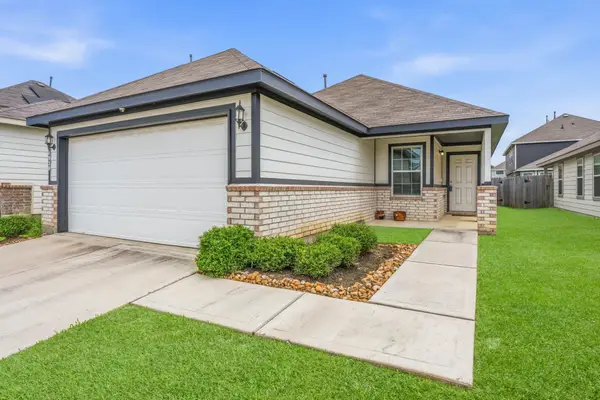 $235,000Active3 beds 2 baths1,420 sq. ft.
4930 Purple Wisteria Lane, Spring, TX 77373
MLS# 41241887Listed by: KELLER WILLIAMS REALTY NORTHEAST - New
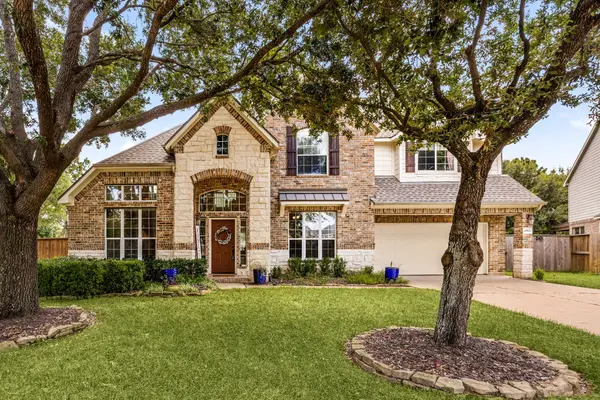 $540,000Active4 beds 4 baths3,451 sq. ft.
10502 Landsdowne Pointe Drive, Spring, TX 77379
MLS# 6912032Listed by: REDFIN CORPORATION - New
 $789,000Active4 beds 4 baths4,513 sq. ft.
9726 Blue Cruls Way, Spring, TX 77379
MLS# 7121017Listed by: HOMESMART


Protect your home and budget from life's surprises with an Assurant Home Warranty, backed by a partner that supports you through every step of homeownership. Explore Plans.
© 2023 - 2026 ERA Franchise Systems LLC. All rights reserved. ERA Franchise Systems LLC fully supports the principles of the Fair Housing Act and the Equal Opportunity Act. ERA, ERA Real Estate powered, and their respective logos are registered service marks of ERA Franchise Systems LLC. Each office is independently owned and operated.