
30714 Ginger Trace Drive, Spring, TX 77386
Local realty services provided by:ERA Experts
30714 Ginger Trace Drive,Spring, TX 77386
$399,900
- 5 Beds
- 4 Baths
- 3,153 sq. ft.
- Single family
- Active
Listed by: david garcia
Office: mainstay brokerage, llc.800-583-2914
MLS#:67032747
Source:HARMLS
Price summary
- Price:$399,900
- Price per sq. ft.:$126.83
- Monthly HOA dues:$58.25
About this home
Welcome to this move-in-ready two-story home in the Legends Trace community of Spring! Featuring five bedrooms and three-and-a-half bathrooms, this home offers a functional layout with generous living spaces and room to accommodate a variety of needs. Fresh Interior Paint creates an open and bright environment. The kitchen features solid surface countertops, a breakfast bar, and a walk-in pantry, opening to comfortable living and dining areas. A bonus room provides additional flexibility for a game room, home office, or media space. The primary suite is located Downstairs and offers a private bathroom with dual sinks, a soaking tub, and a separate shower. Enjoy outdoor gatherings on the covered patio. Residents can also take advantage of community amenities, including a swimming pool, clubhouse, and playground. Conveniently located near shopping, dining, parks, and major roadways.
Contact an agent
Home facts
- Year built:2008
- Subdivision & Development:Legends Trace 01
- Listing ID #:67032747
- Updated:November 12, 2026 at 05:33 PM
Rooms and interior
- Bedrooms:5
- Total bathrooms:4
- Full bathrooms:3
- Half bathrooms:1
- Rooms Total:7
- Flooring:Tile, Vinyl
- Bathrooms Description:Separate Shower
- Kitchen Description:Breakfast Bar, Dishwasher, Disposal, Gas Range, Microwave, Pantry, Walk In Pantry
- Living area:3,153 sq. ft.
Heating and cooling
- Cooling:Central Air, Electric
- Heating:Central, Gas
- Central air:Yes
Structure and exterior
- Roof:Composition
- Year built:2008
- Building area:3,153 sq. ft.
- Lot area:0.12 Acres
- Architectural Style:Traditional
- Construction Materials:Vinyl Siding
- Foundation Description:Slab
- Levels:2 Stories
Schools
- High school:GRAND OAKS HIGH SCHOOL
- Middle school:YORK JUNIOR HIGH SCHOOL
- Elementary school:BRADLEY ELEMENTARY SCHOOL (CONROE)
Finances and disclosures
- Price:$399,900
- Price per sq. ft.:$126.83
- Tax amount:$10,596 (2026)
Features and amenities
- Appliances:Dishwasher, Disposal, Gas Range, Microwave
Parking
- Parking description:Garage
- Garage:Yes
- Garage spaces:2
New listings near 30714 Ginger Trace Drive
- New
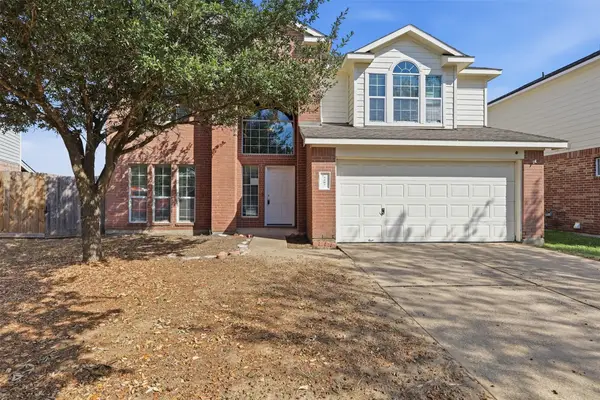 $274,900Active4 beds 3 baths2,099 sq. ft.
3407 Bakerswood Drive, Spring, TX 77386
MLS# 14039397Listed by: GEN STONE REALTY - New
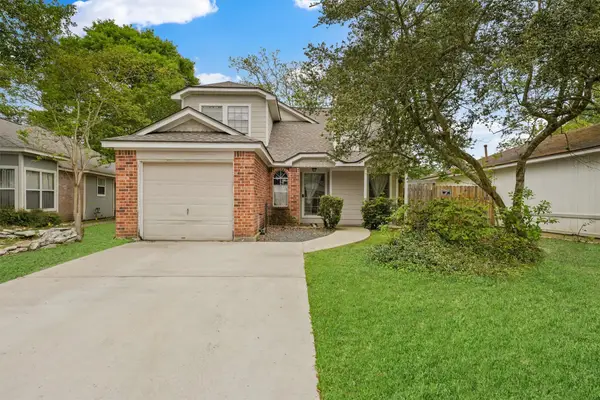 $199,999Active3 beds 2 baths1,234 sq. ft.
4914 Meadowfox Place, Spring, TX 77389
MLS# 25506808Listed by: EXP REALTY LLC - New
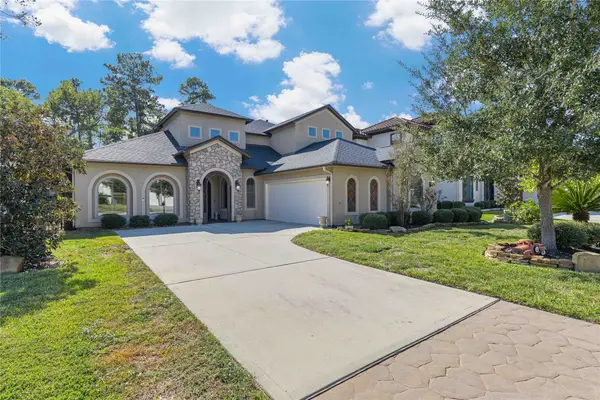 $655,000Active3 beds 4 baths3,636 sq. ft.
7519 Faldo Drive, Spring, TX 77389
MLS# 25583423Listed by: JANE BYRD PROPERTIES INTERNATIONAL LLC - New
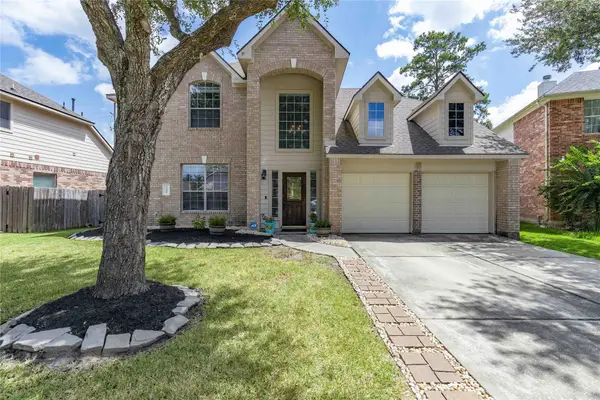 $380,000Active4 beds 3 baths3,309 sq. ft.
24506 Fort Path Drive, Spring, TX 77373
MLS# 32582720Listed by: RE/MAX UNIVERSAL - New
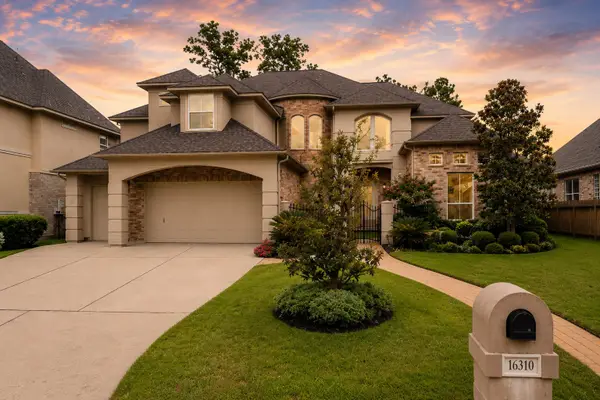 $630,000Active5 beds 5 baths4,965 sq. ft.
16310 Cochet Spring Drive, Spring, TX 77379
MLS# 35202335Listed by: PROXY REALTY, INC. - New
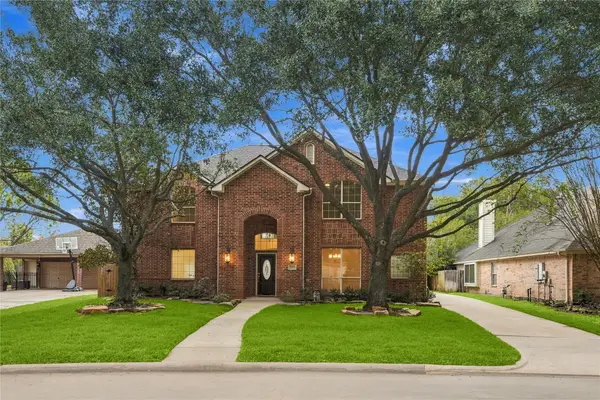 $510,000Active5 beds 5 baths3,456 sq. ft.
17322 Autumn Oak Way, Spring, TX 77379
MLS# 35947665Listed by: KELLER WILLIAMS REALTY PROFESSIONALS - New
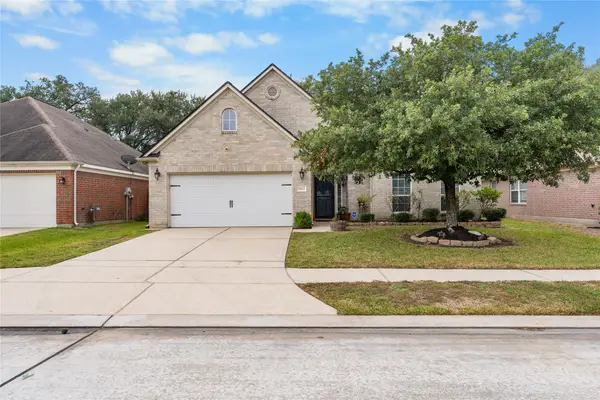 $374,999Active4 beds 3 baths3,066 sq. ft.
1023 Cooper Springs Drive, Spring, TX 77373
MLS# 52219828Listed by: CB&A, REALTORS - New
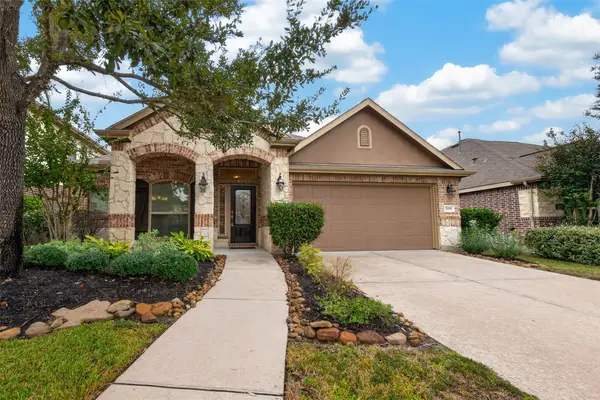 $325Active4 beds 2 baths2,047 sq. ft.
7038 Bristol Memorial Drive, Spring, TX 77379
MLS# 90286950Listed by: COMPASS RE TEXAS, LLC - THE WOODLANDS - New
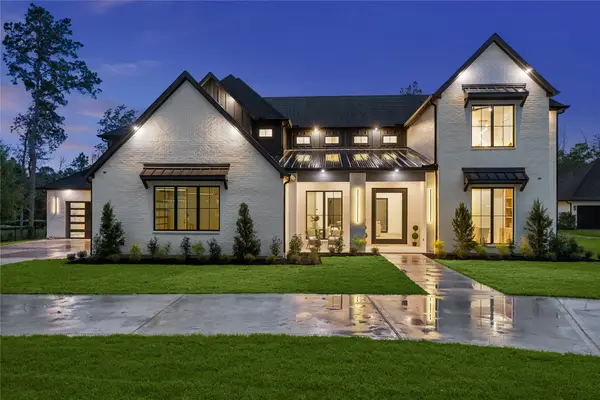 $2,297,000Active5 beds 7 baths5,355 sq. ft.
5510 Pine Wood Meadows Lane, Spring, TX 77386
MLS# 34411806Listed by: HOME PROS REAL ESTATE GROUP


Protect your home and budget from life's surprises with an Assurant Home Warranty, backed by a partner that supports you through every step of homeownership. Explore Plans.
© 2023 - 2026 ERA Franchise Systems LLC. All rights reserved. ERA Franchise Systems LLC fully supports the principles of the Fair Housing Act and the Equal Opportunity Act. ERA, ERA Real Estate powered, and their respective logos are registered service marks of ERA Franchise Systems LLC. Each office is independently owned and operated.