
7519 Faldo Drive, Spring, TX 77389
Local realty services provided by:American Real Estate ERA Powered
7519 Faldo Drive,Spring, TX 77389
$655,000
- 3 Beds
- 4 Baths
- 3,636 sq. ft.
- Single family
- Active
Listed by: mary nguyen
Office: jane byrd properties international llc.713-489-9897
MLS#:25583423
Source:HARMLS
Price summary
- Price:$655,000
- Price per sq. ft.:$180.14
- Monthly HOA dues:$137.5
About this home
Step into this beautiful, well-maintained two-story home located in a highly sought after gated community. Entering through the beautifully crafted, custom, oversized iron gate; the foyer opens to soaring high ceilings and an elegant layout that flows seamlessly into the spacious living areas. Large windows fill the home with natural light. The chef inspired kitchen is completed with a huge walk-in pantry and Bosch brand cooking range, dishwasher, microwave, and oven. The two first-floor bedrooms and additional bedroom upstairs, provide a functional floor plan for those who wants a second bedroom downstairs. A large upstairs flex room provides endless possibilities—ideal for entertainment, work, or relaxation. The backyard patio is equipped with an outdoor kitchen is perfect for entertaining or a quiet dinner outside.
Contact an agent
Home facts
- Year built:2008
- Subdivision & Development:Augusta Crk Sec 03
- Listing ID #:25583423
- Updated:November 12, 2026 at 05:35 PM
Rooms and interior
- Bedrooms:3
- Total bathrooms:4
- Full bathrooms:3
- Half bathrooms:1
- Rooms Total:9
- Flooring:Tile, Wood
- Bathrooms Description:Separate Shower, Soaking Tub, Tub Shower
- Kitchen Description:Breakfast Bar, Dishwasher, Disposal, Double Oven, Electric Oven, Gas Cooktop, Kitchen Family Room Combo, Kitchen Island, Microwave, Pantry, Walk In Pantry, Wet Bar
- Living area:3,636 sq. ft.
Heating and cooling
- Cooling:Central Air, Electric
- Heating:Central, Gas
- Central air:Yes
Structure and exterior
- Roof:Composition
- Year built:2008
- Building area:3,636 sq. ft.
- Lot area:0.16 Acres
- Lot Features:Subdivision
- Architectural Style:Mediterranean, Traditional
- Construction Materials:Stucco
- Exterior Features:Fence, Outdoor Kitchen, Patio
- Foundation Description:Slab
- Levels:2 Stories
Schools
- High school:KLEIN OAK HIGH SCHOOL
- Middle school:HOFIUS INTERMEDIATE SCHOOL
- Elementary school:METZLER ELEMENTARY SCHOOL
Utilities
- Sewer:Public Sewer
Finances and disclosures
- Price:$655,000
- Price per sq. ft.:$180.14
- Tax amount:$13,944 (2026)
Features and amenities
- Appliances:Dishwasher, Disposal, Double Oven, Electric Oven, Gas Cooktop, Microwave
- Amenities:Crown Molding, High Ceilings, Security Gate, Security System - Owned, Window Coverings
Parking
- Parking description:Garage, Garage Door Opener
- Garage:Yes
- Garage spaces:2
New listings near 7519 Faldo Drive
- New
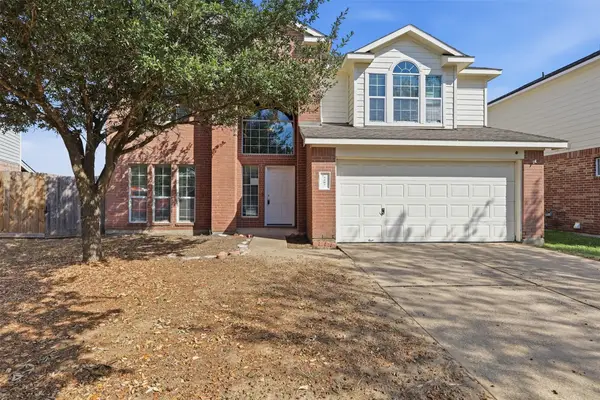 $274,900Active4 beds 3 baths2,099 sq. ft.
3407 Bakerswood Drive, Spring, TX 77386
MLS# 14039397Listed by: GEN STONE REALTY - New
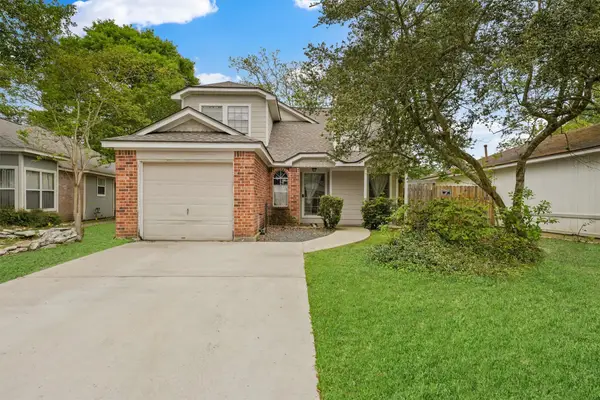 $199,999Active3 beds 2 baths1,234 sq. ft.
4914 Meadowfox Place, Spring, TX 77389
MLS# 25506808Listed by: EXP REALTY LLC - New
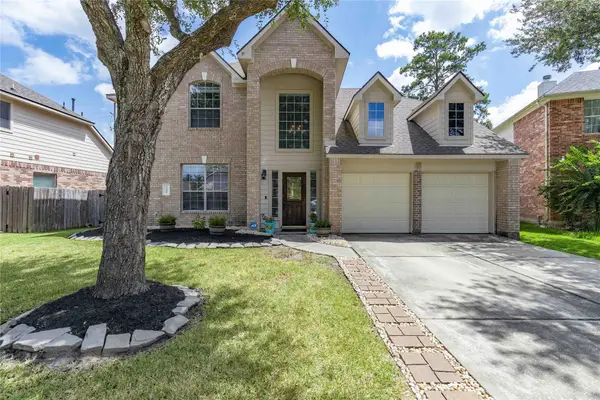 $380,000Active4 beds 3 baths3,309 sq. ft.
24506 Fort Path Drive, Spring, TX 77373
MLS# 32582720Listed by: RE/MAX UNIVERSAL - New
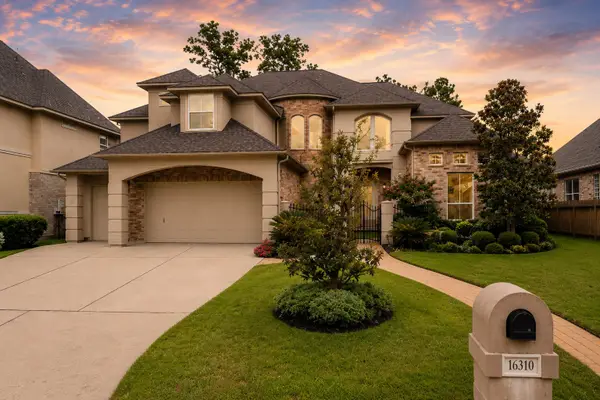 $630,000Active5 beds 5 baths4,965 sq. ft.
16310 Cochet Spring Drive, Spring, TX 77379
MLS# 35202335Listed by: PROXY REALTY, INC. - New
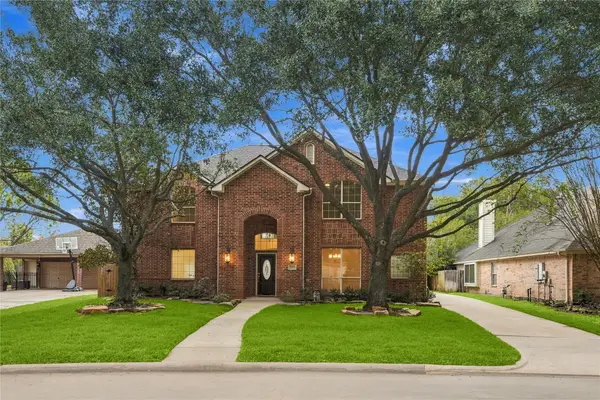 $510,000Active5 beds 5 baths3,456 sq. ft.
17322 Autumn Oak Way, Spring, TX 77379
MLS# 35947665Listed by: KELLER WILLIAMS REALTY PROFESSIONALS - New
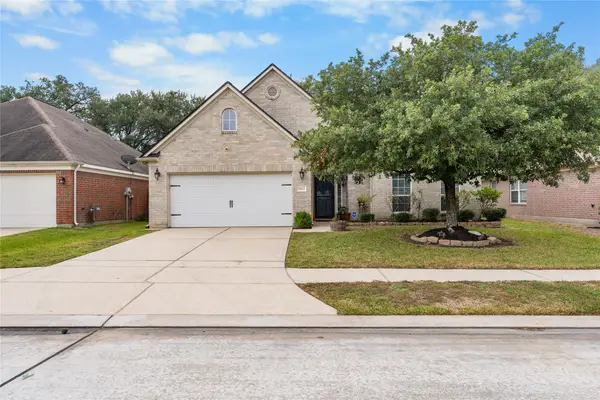 $374,999Active4 beds 3 baths3,066 sq. ft.
1023 Cooper Springs Drive, Spring, TX 77373
MLS# 52219828Listed by: CB&A, REALTORS - New
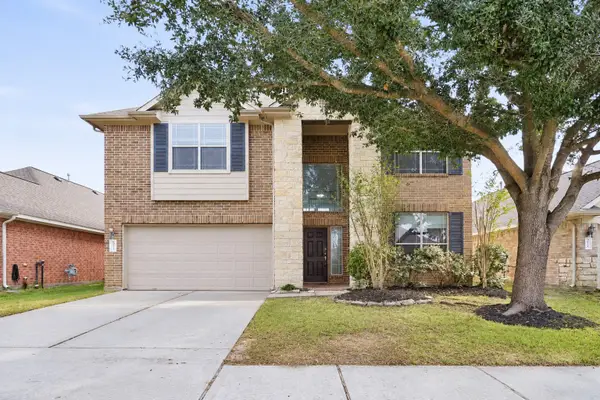 $399,900Active5 beds 4 baths3,153 sq. ft.
30714 Ginger Trace Drive, Spring, TX 77386
MLS# 67032747Listed by: MAINSTAY BROKERAGE, LLC - New
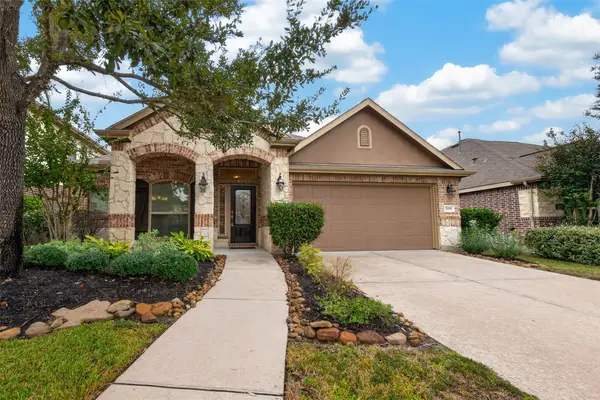 $325Active4 beds 2 baths2,047 sq. ft.
7038 Bristol Memorial Drive, Spring, TX 77379
MLS# 90286950Listed by: COMPASS RE TEXAS, LLC - THE WOODLANDS - New
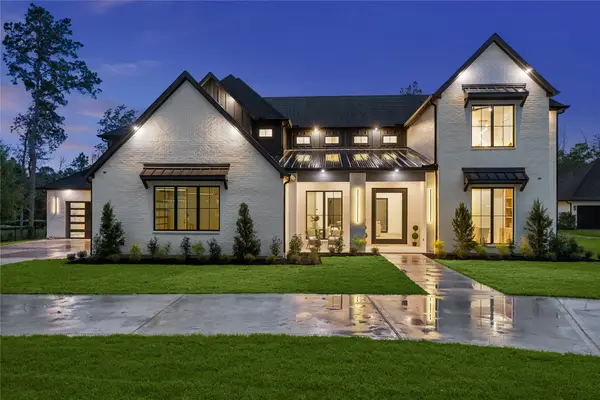 $2,297,000Active5 beds 7 baths5,355 sq. ft.
5510 Pine Wood Meadows Lane, Spring, TX 77386
MLS# 34411806Listed by: HOME PROS REAL ESTATE GROUP


Protect your home and budget from life's surprises with an Assurant Home Warranty, backed by a partner that supports you through every step of homeownership. Explore Plans.
© 2023 - 2026 ERA Franchise Systems LLC. All rights reserved. ERA Franchise Systems LLC fully supports the principles of the Fair Housing Act and the Equal Opportunity Act. ERA, ERA Real Estate powered, and their respective logos are registered service marks of ERA Franchise Systems LLC. Each office is independently owned and operated.