
32036 Retama Ranch Lane, Spring, TX 77386
Local realty services provided by:ERA Experts
32036 Retama Ranch Lane,Spring, TX 77386
$437,076
- 3 Beds
- 2 Baths
- 1,700 sq. ft.
- Single family
- Active
Listed by: jared turner
Office: coventry homes713-909-3040
MLS#:75490744
Source:HARMLS
Price summary
- Price:$437,076
- Price per sq. ft.:$257.1
- Monthly HOA dues:$62.5
About this home
LARGEST HOMESITE IN THE SECTION, AT END OF CUL-DE-SAC W NO REAR OR RIGHT NEIGHBOR!!!! ON A PRESERVE/GREENSPACE! The award-winning Leona floor plan is a charming one-story design that perfectly combines space and convenience. Boasting 3 bedrooms and 2 bathrooms, this home provides a versatile layout tailored to meet the needs of families or those who love hosting guests. The open design of the living areas fosters connection, with the kitchen seamlessly flowing into the dining space and family room—ideal for both everyday life and special gatherings. The primary suite offers a peaceful retreat, complete with a private bathroom, mega walk-in shower and a generously sized walk-in closet. The additional 2 bedrooms are thoughtfully positioned, offering flexibility for children or visitors. The two-car garage ensures ample space for vehicles, storage, and more. With its smart layout and modern touches, the Leona floor plan is a terrific place to do life. LOCATION,LOCATION,LOCATION!!!!
Contact an agent
Home facts
- Year built:2026
- Subdivision & Development:The Meadows at Imperial Oaks
- Listing ID #:75490744
- Updated:September 20, 2026 at 11:59 AM
Rooms and interior
- Bedrooms:3
- Total bathrooms:2
- Full bathrooms:2
- Rooms Total:3
- Flooring:Carpet, Tile, Wood
- Bathrooms Description:Separate Shower, Tub Shower
- Kitchen Description:Breakfast Bar, Dishwasher, Disposal, Electric Oven, Gas Cooktop, Kitchen Family Room Combo, Kitchen Island, Microwave, Quartz Counters, Walk In Pantry
- Living area:1,700 sq. ft.
Heating and cooling
- Cooling:Central Air, Electric
- Heating:Central, Gas
- Central air:Yes
Structure and exterior
- Roof:Composition
- Year built:2026
- Building area:1,700 sq. ft.
- Lot Features:Cul De Sac, Subdivision
- Architectural Style:Traditional
- Construction Materials:Brick, Cement Siding
- Exterior Features:Patio, Private Yard
- Foundation Description:Slab
- Levels:1 Story
Schools
- High school:OAK RIDGE HIGH SCHOOL
- Middle school:IRONS JUNIOR HIGH SCHOOL
- Elementary school:KAUFMAN ELEMENTARY SCHOOL
Utilities
- Sewer:Public Sewer
Finances and disclosures
- Price:$437,076
- Price per sq. ft.:$257.1
Features and amenities
- Appliances:Dishwasher, Disposal, Electric Oven, Gas Cooktop, Microwave
- Amenities:High Ceilings, Prewired, Security System - Owned, Smoke Detectors
Parking
- Parking description:Garage
- Garage:Yes
- Garage spaces:2
New listings near 32036 Retama Ranch Lane
- New
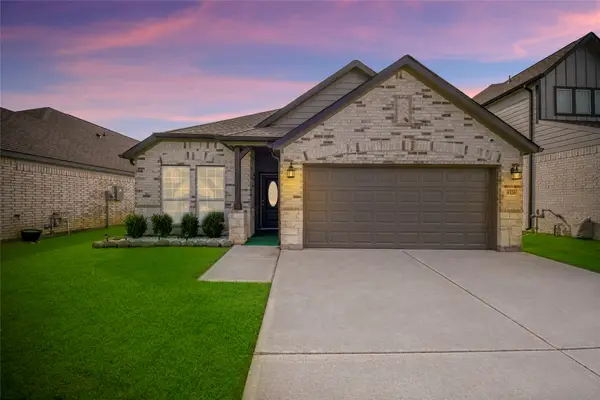 $320,000Active4 beds 3 baths1,873 sq. ft.
4326 Wyanngate Drive, Spring, TX 77373
MLS# 88327698Listed by: THE AGENCY TEAM - New
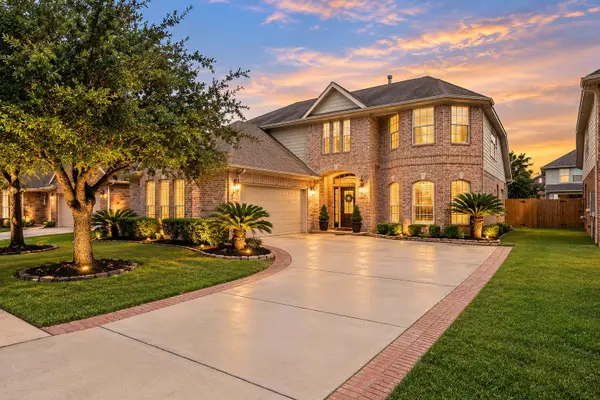 $425,000Active3 beds 3 baths2,825 sq. ft.
3414 Legends Mist Drive, Spring, TX 77386
MLS# 77308740Listed by: COMPASS RE TEXAS, LLC - THE HEIGHTS - New
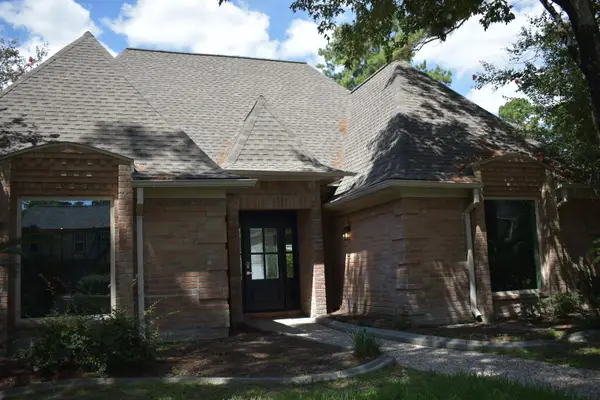 $539,000Active4 beds 5 baths3,920 sq. ft.
9402 Stockport Drive, Spring, TX 77379
MLS# 46590245Listed by: KELLER WILLIAMS REALTY PROFESSIONALS - New
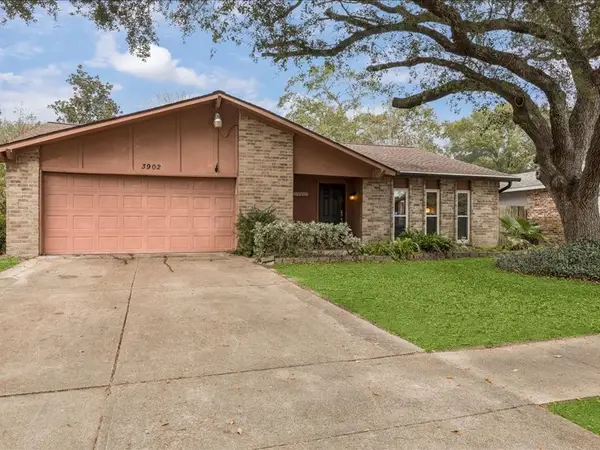 $225,000Active4 beds 3 baths2,211 sq. ft.
3902 Broken Elm Drive, Spring, TX 77388
MLS# 14047783Listed by: REAL BROKER, LLC - New
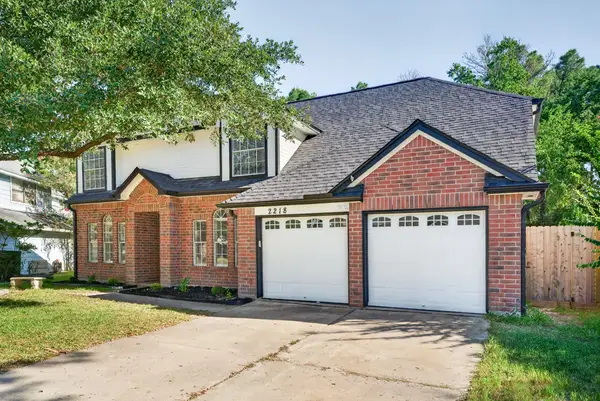 $349,999Active5 beds 3 baths2,714 sq. ft.
2218 Pincher Creek Drive, Spring, TX 77386
MLS# 74105918Listed by: NEWSTART REALTY LLC - New
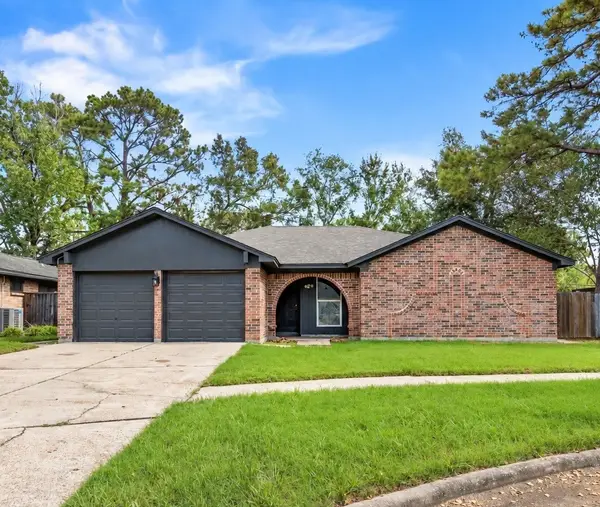 $225,000Active3 beds 2 baths1,444 sq. ft.
6111 Sunnygate Drive, Spring, TX 77373
MLS# 79966470Listed by: THISISLIVIN PROPERTIES, LLC - New
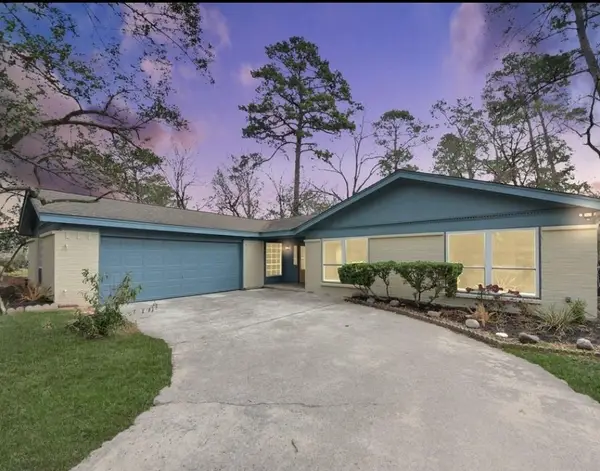 $339,000Active3 beds 3 baths2,217 sq. ft.
26206 Maplewood Drive, Spring, TX 77386
MLS# 79651528Listed by: JOSE GARZA AGENCY - New
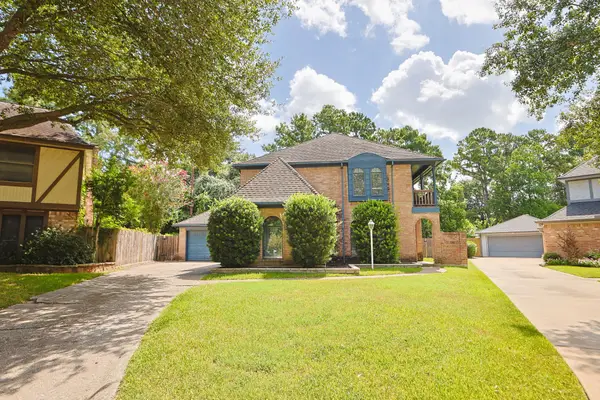 $349,900Active4 beds 3 baths2,668 sq. ft.
3302 Waxcandle Drive, Spring, TX 77388
MLS# 23231644Listed by: CREEKSTONE REAL ESTATE - New
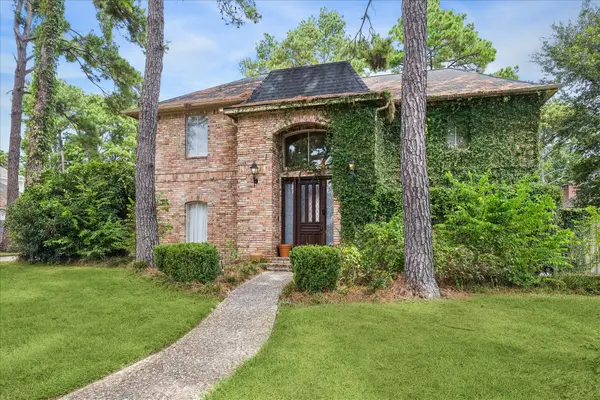 $366,000Active4 beds 4 baths3,074 sq. ft.
16222 Winchmore Hill Drive, Spring, TX 77379
MLS# 52351245Listed by: ACADIA REALTY - New
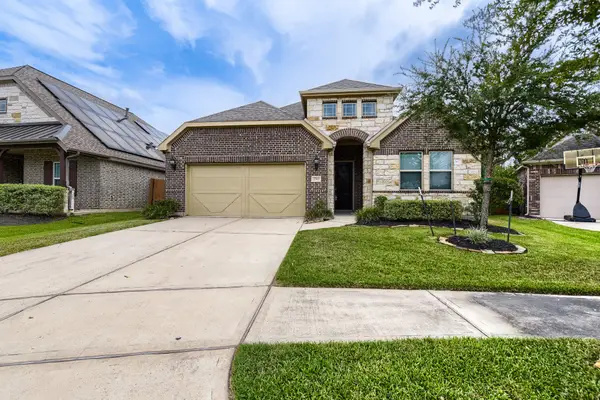 $430,000Active5 beds 3 baths2,269 sq. ft.
27917 Spearhead Ridge Drive, Spring, TX 77386
MLS# 56232482Listed by: KELLER WILLIAMS REALTY AUSTIN


Protect your home and budget from life's surprises with an Assurant Home Warranty, backed by a partner that supports you through every step of homeownership. Explore Plans.
© 2023 - 2026 ERA Franchise Systems LLC. All rights reserved. ERA Franchise Systems LLC fully supports the principles of the Fair Housing Act and the Equal Opportunity Act. ERA, ERA Real Estate powered, and their respective logos are registered service marks of ERA Franchise Systems LLC. Each office is independently owned and operated.