
3643 Avalon Spring Lane, Spring, TX 77386
Local realty services provided by:ERA Experts
3643 Avalon Spring Lane,Spring, TX 77386
$289,900
- 4 Beds
- 3 Baths
- 2,476 sq. ft.
- Single family
- Active
Listed by: crystal lucas
Office: weichert, realtors - the murray group281-320-8000
MLS#:40878627
Source:HARMLS
Price summary
- Price:$289,900
- Price per sq. ft.:$117.08
- Monthly HOA dues:$70.83
About this home
Charming 4-bedroom, 2.5-bath two-story brick traditional in the heart of Spring! Welcoming two-story foyer with elegant arched entryways opens to the formal dining room. Spacious family room features a corner gas fireplace, rich wood-look floors, and a wall of windows filled with natural light. The island kitchen offers granite counters, stainless steel appliances, tile backsplash, and recessed lighting, flowing into the bright breakfast nook. Convenient half bath and laundry room complete the first floor. Upstairs you'll find three generous secondary bedrooms plus a relaxing primary suite with vaulted ceiling and a spa-like ensuite with garden tub, separate glass-enclosed shower, double vanity, and a huge walk-in closet. Fully fenced backyard, 2-car garage, and a beautifully manicured lawn. Don't miss this one!
Contact an agent
Home facts
- Year built:2009
- Subdivision & Development:The Falls at Imperial Oaks 15
- Listing ID #:40878627
- Updated:October 06, 2026 at 03:57 PM
Rooms and interior
- Bedrooms:4
- Total bathrooms:3
- Full bathrooms:2
- Half bathrooms:1
- Rooms Total:8
- Flooring:Carpet, Laminate, Tile
- Bathrooms Description:Separate Shower, Soaking Tub
- Kitchen Description:Disposal, Gas Cooktop, Gas Oven, Granite Counters, Kitchen Family Room Combo, Microwave, Walk In Pantry
- Living area:2,476 sq. ft.
Heating and cooling
- Cooling:Central Air, Electric
- Heating:Central, Gas
- Central air:Yes
Structure and exterior
- Roof:Composition
- Year built:2009
- Building area:2,476 sq. ft.
- Lot area:0.16 Acres
- Lot Features:Subdivision
- Architectural Style:Traditional
- Construction Materials:Brick, Cement Siding, Stone
- Exterior Features:Fence, Patio
- Foundation Description:Slab
- Levels:2 Stories
Schools
- High school:GRAND OAKS HIGH SCHOOL
- Middle school:YORK JUNIOR HIGH SCHOOL
- Elementary school:BIRNHAM WOODS ELEMENTARY SCHOOL
Utilities
- Sewer:Public Sewer
Finances and disclosures
- Price:$289,900
- Price per sq. ft.:$117.08
- Tax amount:$8,719 (2025)
Features and amenities
- Appliances:Disposal, Gas Cooktop, Gas Oven, Microwave
- Amenities:Smoke Detectors
Parking
- Parking description:Garage, Garage Door Opener
- Garage:Yes
- Garage spaces:2
New listings near 3643 Avalon Spring Lane
- New
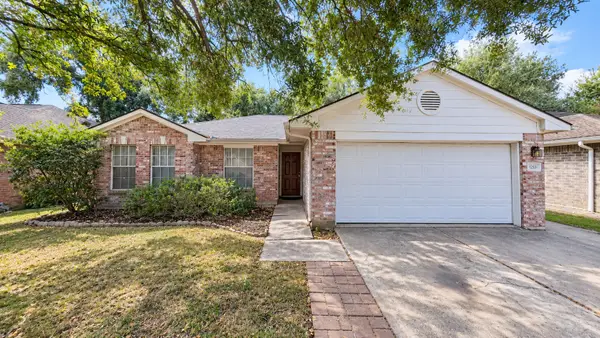 $159,000Active3 beds 2 baths1,332 sq. ft.
5026 Edgegate Drive, Spring, TX 77373
MLS# 8658320Listed by: JOSEPH WALTER REALTY, LLC - New
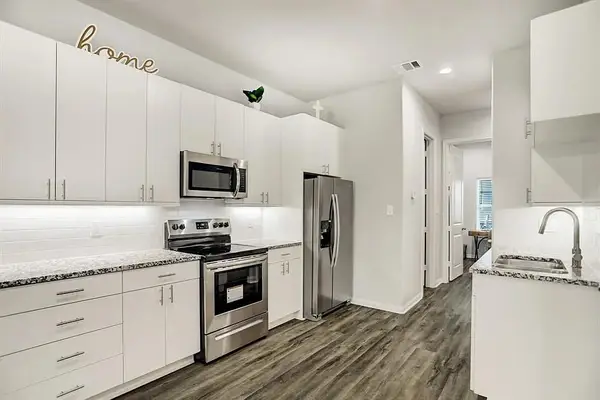 $235,000Active3 beds 2 baths1,344 sq. ft.
4906 Paradigm Lane, Spring, TX 77379
MLS# 37689988Listed by: UNITED REAL ESTATE - New
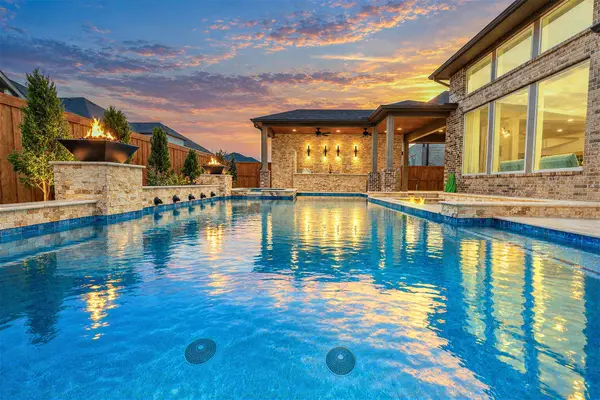 $979,000Active4 beds 4 baths3,453 sq. ft.
28033 Pebble Park Drive, Spring, TX 77386
MLS# 16680500Listed by: RE/MAX INTEGRITY - New
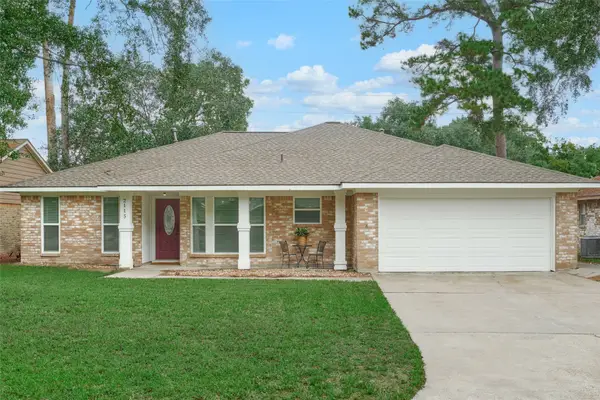 $260,000Active3 beds 2 baths1,546 sq. ft.
2115 Wickburn Drive, Spring, TX 77386
MLS# 10842522Listed by: KEYSTONE SIGNATURE PROPERTIES - New
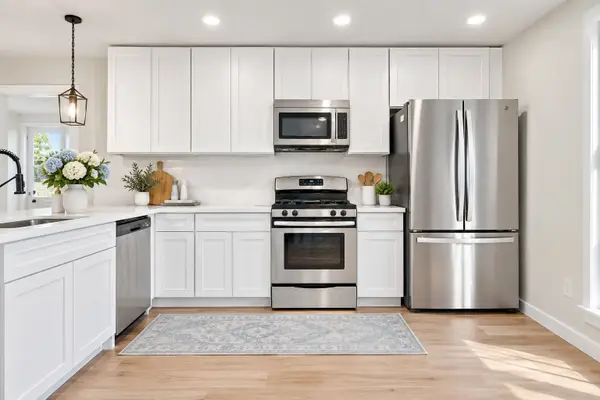 $229,999Active3 beds 2 baths1,654 sq. ft.
23123 Cranberry Trail, Spring, TX 77373
MLS# 2162503Listed by: EXP REALTY LLC - New
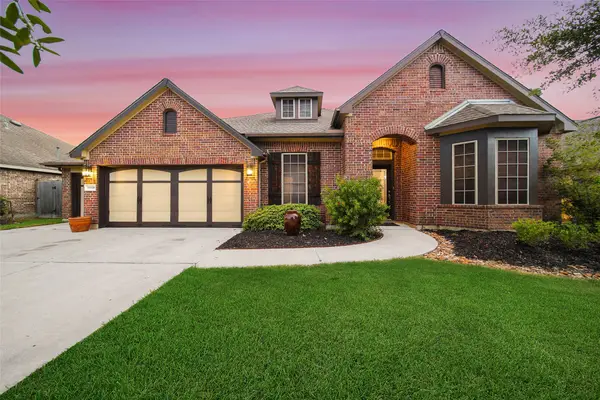 $499,000Active4 beds 3 baths3,309 sq. ft.
31510 Orchard Hill Lane, Spring, TX 77386
MLS# 23028727Listed by: KELLER WILLIAMS REALTY THE WOODLANDS - New
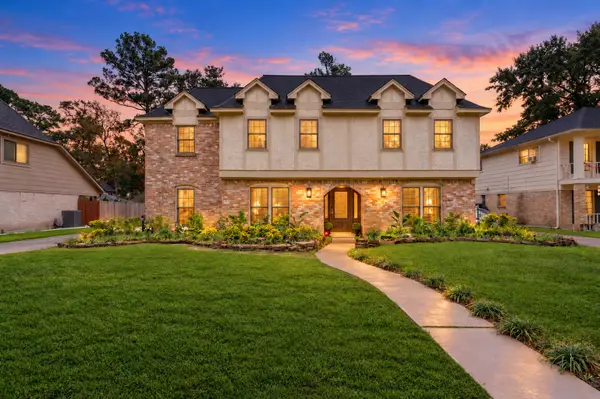 $389,999Active4 beds 3 baths2,943 sq. ft.
3211 Candleknoll Drive, Spring, TX 77388
MLS# 72916377Listed by: TRILLIONAIRE REALTY - New
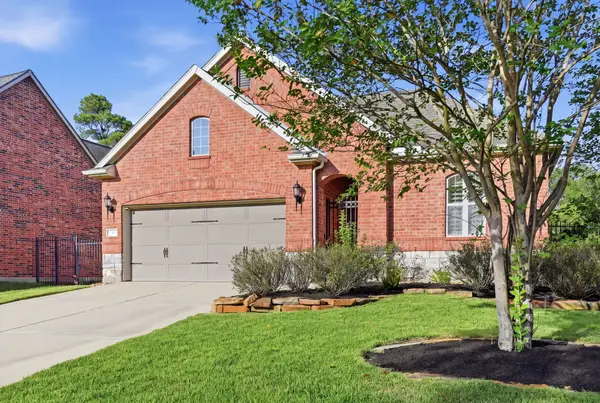 $570,000Active3 beds 4 baths2,628 sq. ft.
7 Sleeping Colt Place, Spring, TX 77389
MLS# 83388778Listed by: LPT REALTY, LLC - New
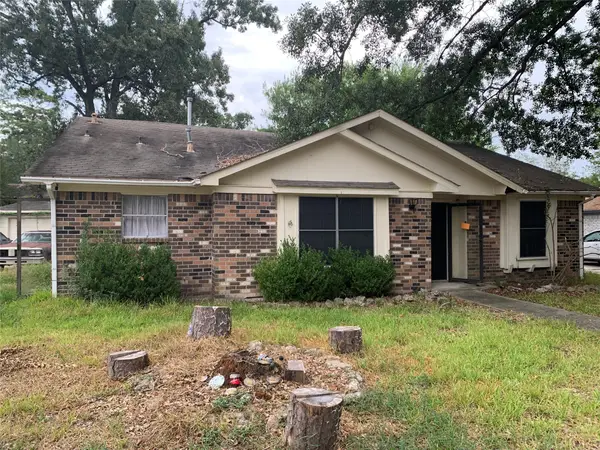 $180,000Active3 beds 2 baths1,701 sq. ft.
23830 English Oak Drive, Spring, TX 77373
MLS# 58063644Listed by: WALLER COUNTY LAND CO.


Protect your home and budget from life's surprises with an Assurant Home Warranty, backed by a partner that supports you through every step of homeownership. Explore Plans.
© 2023 - 2026 ERA Franchise Systems LLC. All rights reserved. ERA Franchise Systems LLC fully supports the principles of the Fair Housing Act and the Equal Opportunity Act. ERA, ERA Real Estate powered, and their respective logos are registered service marks of ERA Franchise Systems LLC. Each office is independently owned and operated.