
4001 Emerson Cove Drive, Spring, TX 77386
Local realty services provided by:ERA Experts
4001 Emerson Cove Drive,Spring, TX 77386
$499,999
- 4 Beds
- 4 Baths
- 2,997 sq. ft.
- Single family
- Active
Upcoming open houses
- Sat, Nov 2112:00 pm - 02:00 pm
- Sun, Nov 2201:00 pm - 03:00 pm
Listed by: angie collins
Office: jla realty713-489-8130
MLS#:98225286
Source:HARMLS
Price summary
- Price:$499,999
- Price per sq. ft.:$166.83
- Monthly HOA dues:$91.67
About this home
Gorgeous one-story home in Allegro at Harmony with NO BACK NEIGHBORS! This spacious 4-bedroom, 3.5-bath home features an open-concept floor plan, a large home office with floor-to-ceiling built-ins, a game room, and formal dining room. The kitchen seamlessly opens to the family room and breakfast area, creating the perfect space for entertaining and family gatherings. Wall-to-wall windows fill the living area with natural light, complemented by a stunning stonecast fireplace. The spacious primary suite features a spa-like bathroom, offering the perfect retreat. Enjoy the beautifully manicured, private backyard and large covered patio, ideal for outdoor living. Additional features include epoxy garage flooring, a sprinkler system, and gutters around the entire home. Conveniently located near shopping, dining, and major thoroughfares, this home offers the perfect blend of comfort, style, and privacy in a highly sought-after community!
Contact an agent
Home facts
- Year built:2018
- Subdivision & Development:Allegro at Harmony
- Listing ID #:98225286
- Updated:November 20, 2026 at 02:38 PM
Rooms and interior
- Bedrooms:4
- Total bathrooms:4
- Full bathrooms:3
- Half bathrooms:1
- Rooms Total:10
- Flooring:Carpet, Tile
- Dining Description:Kitchen Dining Combo, Living Dining Room
- Bathrooms Description:Separate Shower, Soaking Tub, Tub Shower
- Kitchen Description:Dishwasher, Disposal, Electric Oven, Gas Cooktop, Kitchen Dining Combo, Kitchen Family Room Combo, Kitchen Island, Microwave, Quartz Counters, Walk In Pantry
- Living area:2,997 sq. ft.
Heating and cooling
- Cooling:Central Air, Electric
- Heating:Central, Gas
- Central air:Yes
Structure and exterior
- Roof:Composition
- Year built:2018
- Building area:2,997 sq. ft.
- Lot area:0.25 Acres
- Lot Features:Greenbelt, Subdivision
- Architectural Style:Traditional
- Construction Materials:Brick
- Exterior Features:Fence, Fully Fenced, Patio, Private Yard, Tennis Courts
- Foundation Description:Slab
- Levels:1 Story
Schools
- High school:GRAND OAKS HIGH SCHOOL
- Middle school:YORK JUNIOR HIGH SCHOOL
- Elementary school:BROADWAY ELEMENTARY SCHOOL
Utilities
- Sewer:Public Sewer
Finances and disclosures
- Price:$499,999
- Price per sq. ft.:$166.83
- Tax amount:$12,056 (2026)
Features and amenities
- Appliances:Dishwasher, Disposal, Electric Oven, Gas Cooktop, Microwave
- Amenities:Ceiling Fans, High Ceilings, Low Emissivity Windows, Smoke Detectors
Parking
- Parking description:Driveway, Garage
- Garage:Yes
- Garage spaces:2
New listings near 4001 Emerson Cove Drive
- New
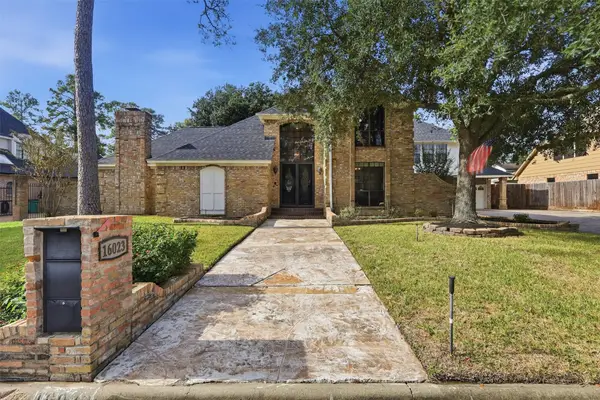 $559,000Active4 beds 5 baths4,371 sq. ft.
16023 Mickleham Drive, Spring, TX 77379
MLS# 17472984Listed by: RE/MAX THE WOODLANDS & SPRING - Open Sat, 1 to 3pmNew
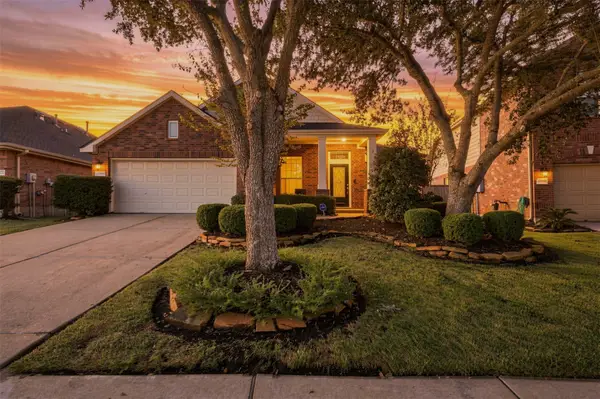 $399,000Active3 beds 2 baths2,380 sq. ft.
20110 Leithcrest Way, Spring, TX 77379
MLS# 74267571Listed by: RE/MAX THE WOODLANDS & SPRING - New
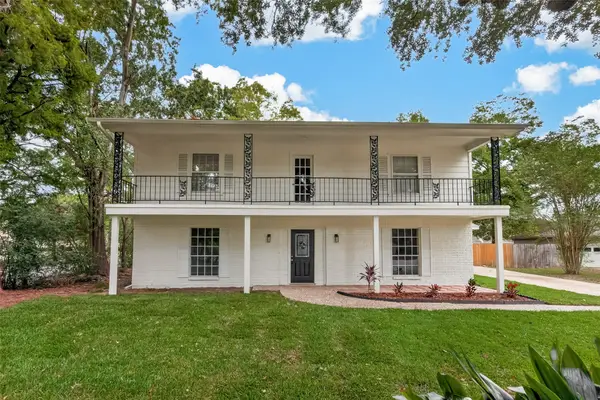 $329,786Active5 beds 4 baths3,014 sq. ft.
17626 Tall Cypress Drive, Spring, TX 77388
MLS# 43855563Listed by: KELLER WILLIAMS REALTY SOUTHWEST - New
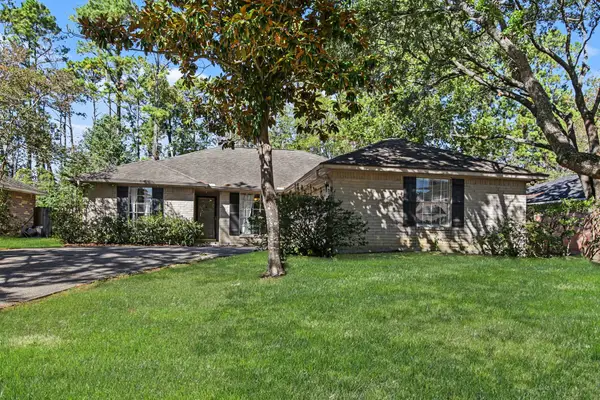 $190,000Active3 beds 2 baths1,704 sq. ft.
2307 Lexington Woods Drive, Spring, TX 77373
MLS# 56793452Listed by: ORCHARD BROKERAGE - New
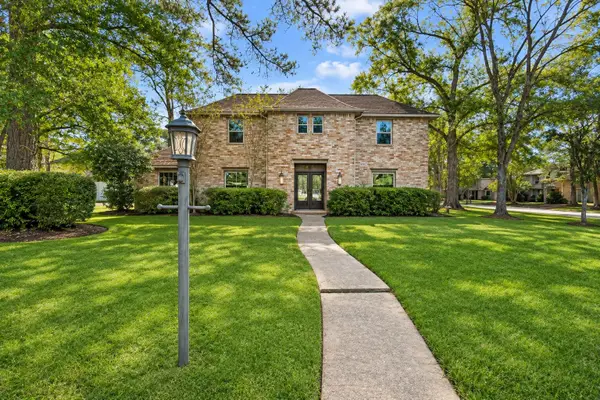 $350,000Active4 beds 4 baths2,995 sq. ft.
8311 Teakwood Forest Drive, Spring, TX 77379
MLS# 9062555Listed by: BHGRE GARY GREENE - New
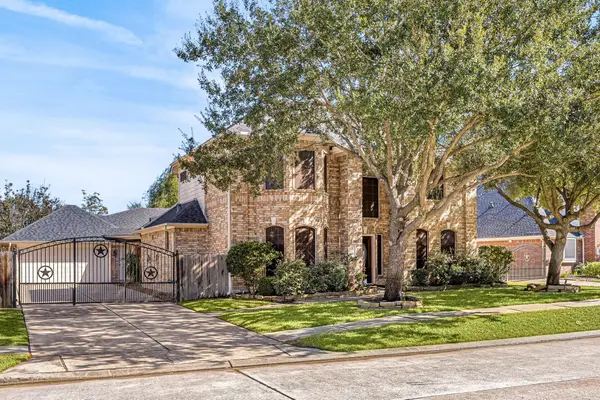 $460,000Active4 beds 4 baths3,189 sq. ft.
25718 Serene Spring Lane, Spring, TX 77373
MLS# 90827578Listed by: CORCORAN GENESIS - New
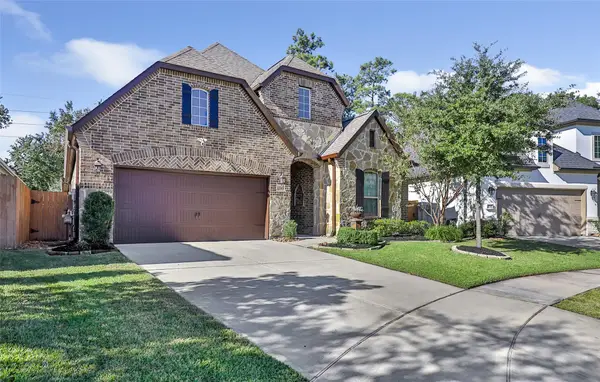 $421,000Active3 beds 3 baths2,482 sq. ft.
22143 Volante Drive, Spring, TX 77386
MLS# 48404513Listed by: RA BROKERS - New
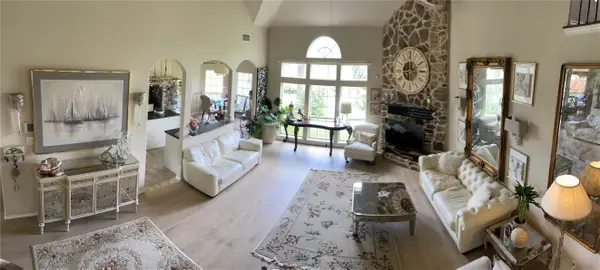 $650,000Active5 beds 4 baths3,883 sq. ft.
28142 Kudzu Drive, Spring, TX 77386
MLS# 70152787Listed by: JERRY FULLERTON REALTY, INC. - New
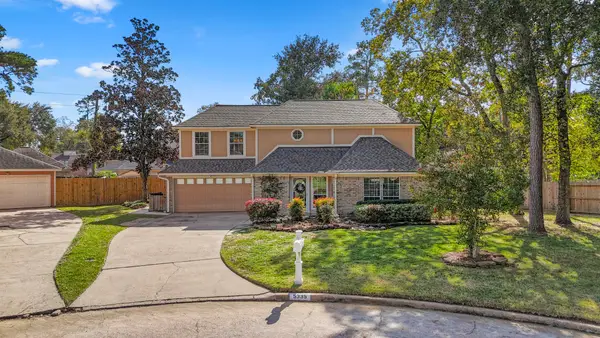 $335,000Active4 beds 3 baths2,198 sq. ft.
5335 Springton Lane, Spring, TX 77379
MLS# 18828454Listed by: BETTER HOMES AND GARDENS REAL ESTATE GARY GREENE - CHAMPIONS - New
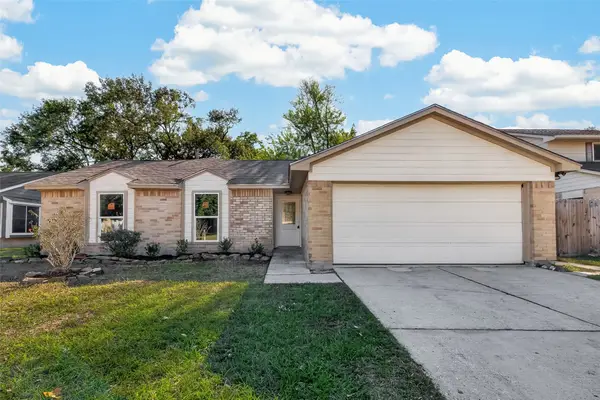 $214,888Active3 beds 2 baths1,510 sq. ft.
24123 Azure Sky Drive, Spring, TX 77373
MLS# 32558953Listed by: D REAL ESTATE CENTER


Protect your home and budget from life's surprises with an Assurant Home Warranty, backed by a partner that supports you through every step of homeownership. Explore Plans.
© 2023 - 2026 ERA Franchise Systems LLC. All rights reserved. ERA Franchise Systems LLC fully supports the principles of the Fair Housing Act and the Equal Opportunity Act. ERA, ERA Real Estate powered, and their respective logos are registered service marks of ERA Franchise Systems LLC. Each office is independently owned and operated.