
419 Dover Lane, Spring, TX 77373
Local realty services provided by:ERA Experts
419 Dover Lane,Spring, TX 77373
$339,000
- 3 Beds
- 2 Baths
- 2,240 sq. ft.
- Single family
- Active
Listed by: pamela ricks
Office: all city real estate832-990-2699
MLS#:47993598
Source:HARMLS
Price summary
- Price:$339,000
- Price per sq. ft.:$151.34
- Monthly HOA dues:$3.33
About this home
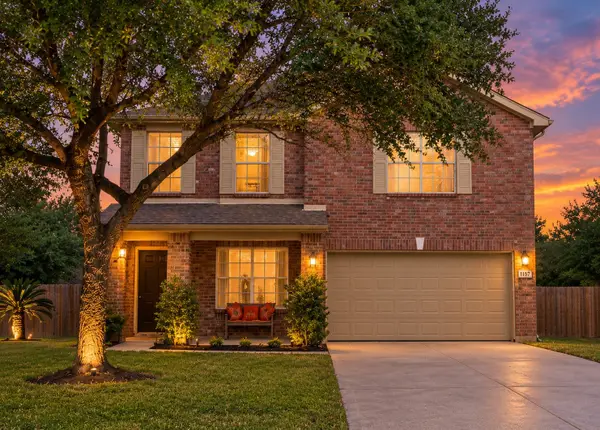
Beautifully maintained by its original owner, this lovely brick home sits on an oversized 17,888-sq-ft lot in a quiet neighborhood nestled in the heart of Spring! Offering 2,240 sq ft, 3 bedrooms and 2 full baths, the home features vaulted ceilings, gorgeous wood and tile flooring, and NO CARPET! Large windows fill the home with natural light. The kitchen shines with granite countertops, a huge center island, sleek KitchenAid stainless steel appliances, a walk-in pantry and a spacious breakfast area. Has 3-car detached garage. A workshop behind the garage offers space for projects and hobbies, while the expansive lot provides room to enjoy the outdoors. A new roof in 2024 adds peace of mind. Enjoy convenient access to I-45 and Hwy 99, with shopping, dining and all the conveniences of The Woodlands just minutes away!
Contact an agent
Home facts
- Year built:1993
- Subdivision & Development:North Hill Estates Sec 01
- Listing ID #:47993598
- Updated:October 25, 2026 at 01:18 AM
Rooms and interior
- Bedrooms:3
- Total bathrooms:2
- Full bathrooms:2
- Rooms Total:10
- Flooring:Tile, Wood
- Bathrooms Description:Jetted Tub, Separate Shower, Soaking Tub
- Kitchen Description:Dishwasher, Disposal, Electric Cooktop, Gas Oven, Granite Counters, Kitchen Family Room Combo, Kitchen Island, Microwave, Pantry, Refrigerator
- Living area:2,240 sq. ft.
Heating and cooling
- Cooling:Attic Fan, Central Air, Electric
- Heating:Central, Gas
- Central air:Yes
Structure and exterior
- Roof:Composition
- Year built:1993
- Building area:2,240 sq. ft.
- Lot area:0.41 Acres
- Lot Features:Cleared, Subdivision
- Architectural Style:Traditional
- Construction Materials:Brick, Vinyl Siding
- Exterior Features:Fence, Patio
- Foundation Description:Slab
- Levels:1 Story
Schools
- High school:SPRING HIGH SCHOOL
- Middle school:TWIN CREEKS MIDDLE SCHOOL
- Elementary school:GINGER MCNABB ELEMENTARY SCHOOL
Utilities
- Sewer:Public Sewer
Finances and disclosures
- Price:$339,000
- Price per sq. ft.:$151.34
- Tax amount:$7,930 (2026)
Features and amenities
- Appliances:Dishwasher, Disposal, Electric Cooktop, Gas Oven, Microwave, Refrigerator
- Amenities:Ceiling Fans, Entrance Foyer, Programmable Thermostat, Security System - Owned, Smoke Detectors, Window Coverings
Parking
- Parking description:Driveway, Garage
- Garage:Yes
- Garage spaces:3
New listings near 419 Dover Lane
- New
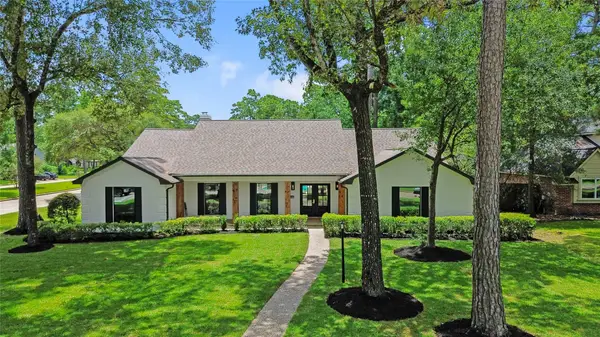 $599,500Active4 beds 4 baths3,332 sq. ft.
6203 Fawnwood Drive, Spring, TX 77389
MLS# 25570217Listed by: EXP REALTY LLC - New
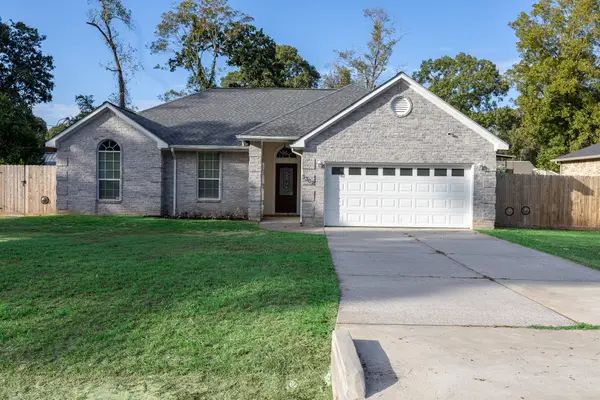 $380,000Active3 beds 2 baths1,759 sq. ft.
3302 Royal Oaks Drive, Spring, TX 77380
MLS# 2776892Listed by: EXP REALTY LLC - New
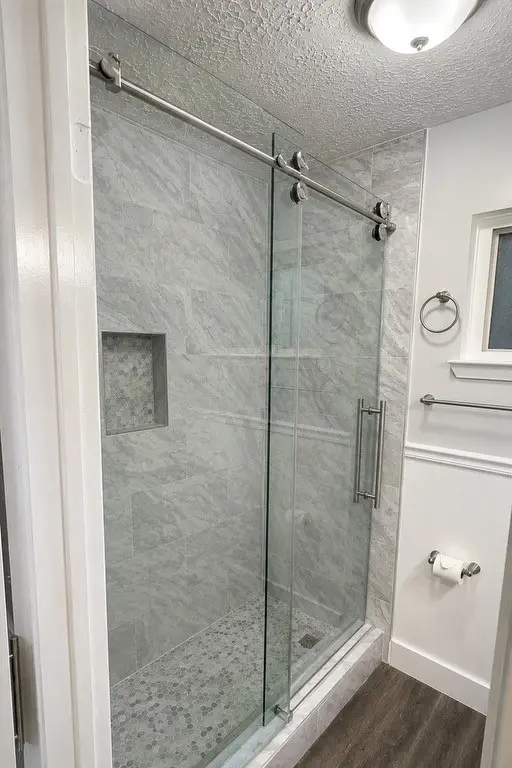 $229,999Active4 beds 2 baths1,496 sq. ft.
4522 Rosegate Drive, Spring, TX 77373
MLS# 46545031Listed by: KRISTI TAYLOR, BROKER - New
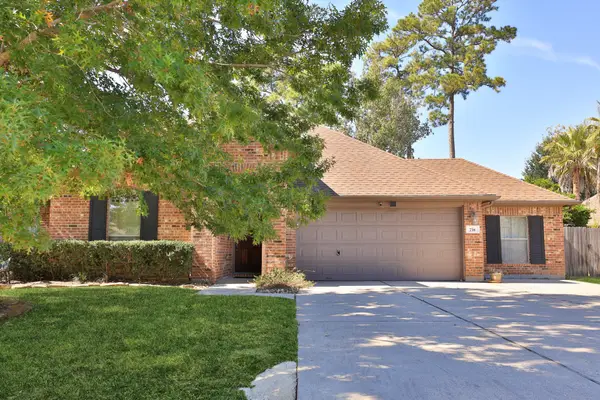 $360,000Active3 beds 2 baths1,778 sq. ft.
738 Oak Ridge Grove Circle, Spring, TX 77386
MLS# 80168331Listed by: RE/MAX INTEGRITY - New
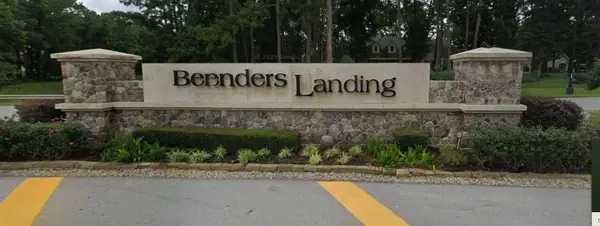 $599,950Active1.02 Acres
28214 E Benders Landing Blvd, Spring, TX 77386
MLS# 81661838Listed by: TEXAS ALLY REAL ESTATE GROUP, LLC - New
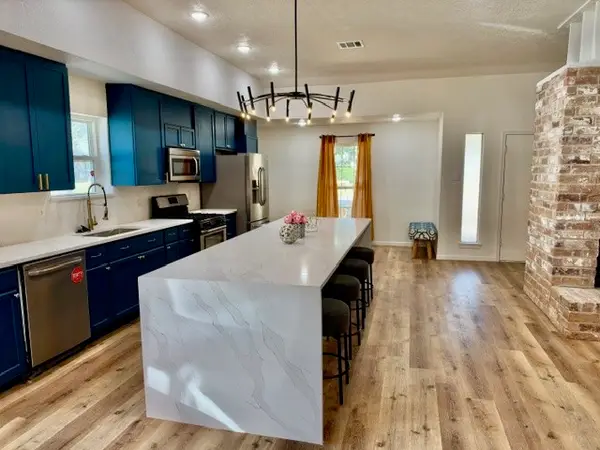 $259,900Active4 beds 2 baths1,905 sq. ft.
2514 Anzalone Drive, Spring, TX 77373
MLS# 12152700Listed by: DANNY VU REALTY - New
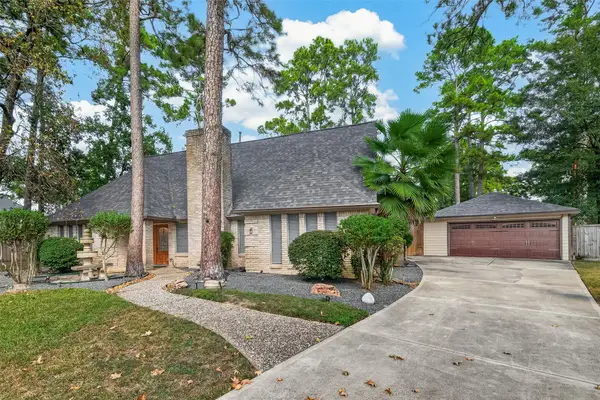 $435,000Active4 beds 3 baths3,041 sq. ft.
5402 Cobble Lane, Spring, TX 77379
MLS# 72495764Listed by: WEICHERT, REALTORS - THE MURRAY GROUP - Open Sun, 2 to 4pmNew
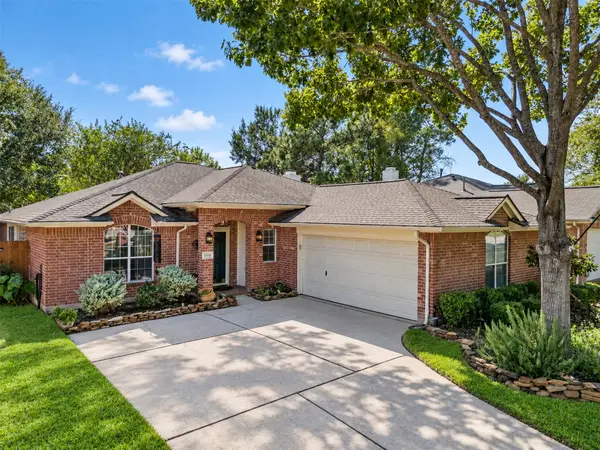 $259,999Active3 beds 2 baths1,905 sq. ft.
6006 Knollwood Trail, Spring, TX 77373
MLS# 27958778Listed by: MARTHA TURNER SOTHEBY'S INTERNATIONAL REALTY - THE WOODLANDS - Open Sun, 11am to 2pmNew
 $300,000Active4 beds 3 baths2,630 sq. ft.
3011 E Legends Bend Drive, Spring, TX 77386
MLS# 29356867Listed by: CB&A, REALTORS


Protect your home and budget from life's surprises with an Assurant Home Warranty, backed by a partner that supports you through every step of homeownership. Explore Plans.
© 2023 - 2026 ERA Franchise Systems LLC. All rights reserved. ERA Franchise Systems LLC fully supports the principles of the Fair Housing Act and the Equal Opportunity Act. ERA, ERA Real Estate powered, and their respective logos are registered service marks of ERA Franchise Systems LLC. Each office is independently owned and operated.