
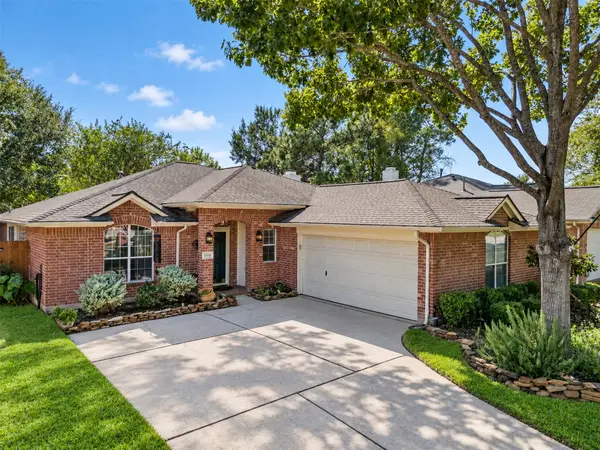
6203 Fawnwood Drive, Spring, TX 77389
Local realty services provided by:ERA Experts
6203 Fawnwood Drive,Spring, TX 77389
$599,500
- 4 Beds
- 4 Baths
- 3,332 sq. ft.
- Single family
- Active
Listed by: zenko coman, liuver sanudo
Office: exp realty llc.888-519-7431
MLS#:25570217
Source:HARMLS
Price summary
- Price:$599,500
- Price per sq. ft.:$179.92
- Monthly HOA dues:$54.17
About this home
A fresh take on a classic Northampton home, where timeless character meets MODERN design and thoughtful renovations. Offering over 3,300 square feet of living space, this 4-bedroom residence features NEW windows, NEW flooring,QUARTZ countertops throughout, upgraded plumbing and electrical, and beautifully renovated bathrooms. The PRIMARY suite features a Luxurious, Spa-inspired bathroom designed as a private retreat. The updated kitchen blends style and functionality, while spacious living areas offer a comfortable flow for everyday living and entertaining. Step outside to a private backyard with a NEWLY refinished swimming pool featuring fresh plaster, new skimmers, and a WARRANTY for added peace of mind. Situated on a generous lot in the established Northampton community, this home offers a beautiful balance of modern elegance, comfort, and classic charm.SCHEDULE A SHOWING TODAY!!!!
Contact an agent
Home facts
- Year built:1970
- Subdivision & Development:Northampton Sec 02
- Listing ID #:25570217
- Updated:October 25, 2026 at 02:24 AM
Rooms and interior
- Bedrooms:4
- Total bathrooms:4
- Full bathrooms:2
- Half bathrooms:2
- Rooms Total:8
- Dining Description:Kitchen Dining Combo
- Bathrooms Description:Separate Shower, Tub Shower
- Kitchen Description:Dishwasher, Kitchen Dining Combo, Microwave, Pantry
- Living area:3,332 sq. ft.
Heating and cooling
- Cooling:Central Air, Electric
- Heating:Central, Gas
- Central air:Yes
Structure and exterior
- Roof:Composition
- Year built:1970
- Building area:3,332 sq. ft.
- Lot area:0.41 Acres
- Lot Features:Corner Lot
- Architectural Style:Traditional
- Construction Materials:Brick, Cement Siding, Wood Siding
- Exterior Features:Fence, Private Yard, Tennis Courts
- Foundation Description:Slab
- Levels:1 Story
Schools
- High school:KLEIN OAK HIGH SCHOOL
- Middle school:HILDEBRANDT INTERMEDIATE SCHOOL
- Elementary school:NORTHAMPTON ELEMENTARY SCHOOL
Utilities
- Sewer:Public Sewer
Finances and disclosures
- Price:$599,500
- Price per sq. ft.:$179.92
- Tax amount:$10,141 (2025)
Features and amenities
- Appliances:Dishwasher, Microwave
- Amenities:Ceiling Fans
- Pool features:In Ground
Parking
- Parking description:Garage, Garage Door Opener
- Garage:Yes
- Garage spaces:2
New listings near 6203 Fawnwood Drive
- Coming Soon
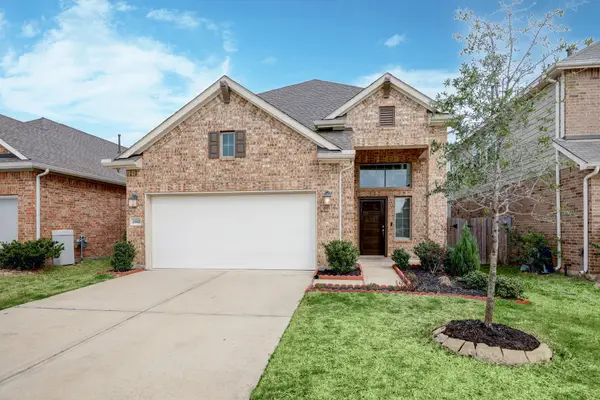 $400,000Coming Soon4 beds 3 baths2,678 sq. ft.
29821 Dovetail Bluff Lane, Spring, TX 77386
MLS# 83844871Listed by: COLDWELL BANKER REALTY - THE WOODLANDS - New
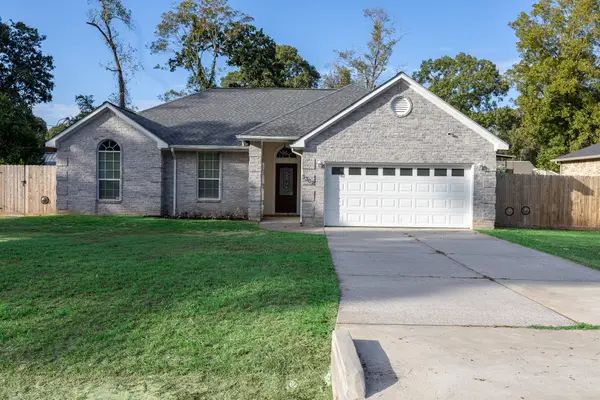 $380,000Active3 beds 2 baths1,759 sq. ft.
3302 Royal Oaks Drive, Spring, TX 77380
MLS# 2776892Listed by: EXP REALTY LLC - New
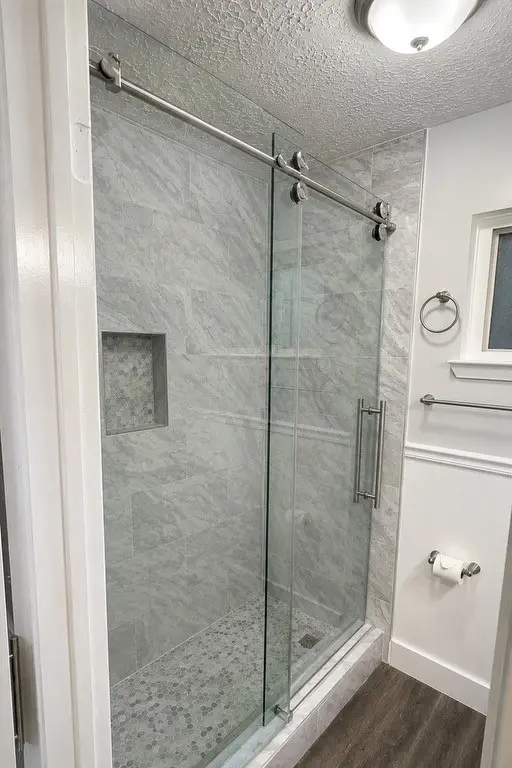 $229,999Active4 beds 2 baths1,496 sq. ft.
4522 Rosegate Drive, Spring, TX 77373
MLS# 46545031Listed by: KRISTI TAYLOR, BROKER - New
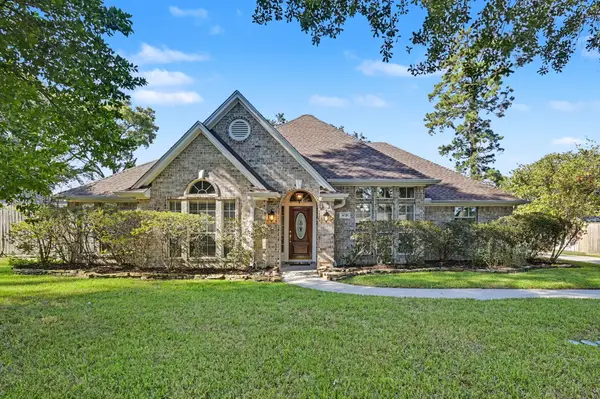 $339,000Active3 beds 2 baths2,240 sq. ft.
419 Dover Lane, Spring, TX 77373
MLS# 47993598Listed by: ALL CITY REAL ESTATE - New
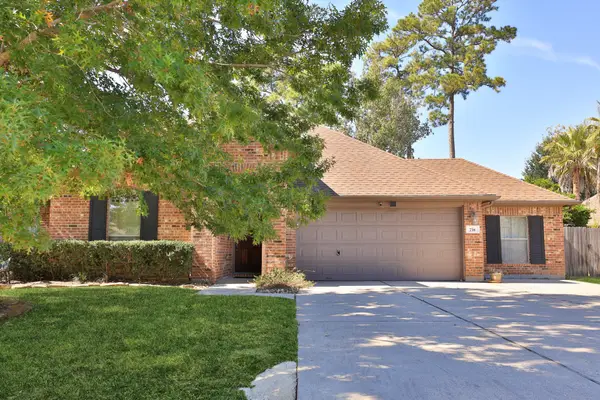 $360,000Active3 beds 2 baths1,778 sq. ft.
738 Oak Ridge Grove Circle, Spring, TX 77386
MLS# 80168331Listed by: RE/MAX INTEGRITY - New
 $599,950Active1.02 Acres
28214 E Benders Landing Blvd, Spring, TX 77386
MLS# 81661838Listed by: TEXAS ALLY REAL ESTATE GROUP, LLC - New
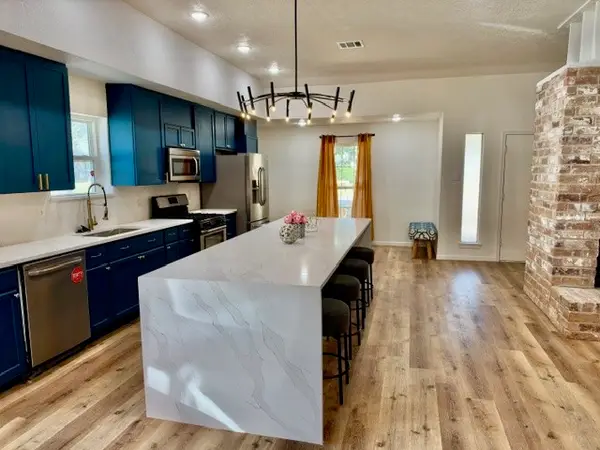 $259,900Active4 beds 2 baths1,905 sq. ft.
2514 Anzalone Drive, Spring, TX 77373
MLS# 12152700Listed by: DANNY VU REALTY - New
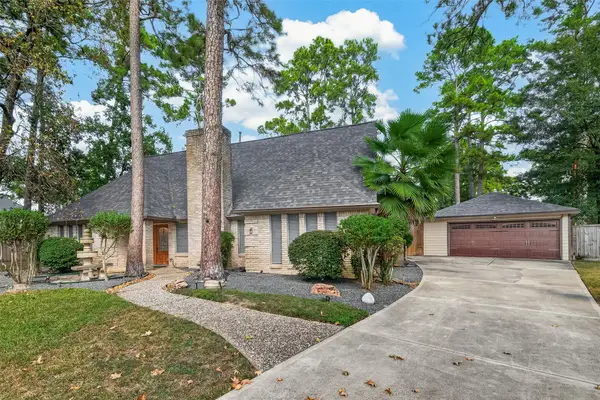 $435,000Active4 beds 3 baths3,041 sq. ft.
5402 Cobble Lane, Spring, TX 77379
MLS# 72495764Listed by: WEICHERT, REALTORS - THE MURRAY GROUP - Open Sun, 2 to 4pmNew
 $259,999Active3 beds 2 baths1,905 sq. ft.
6006 Knollwood Trail, Spring, TX 77373
MLS# 27958778Listed by: MARTHA TURNER SOTHEBY'S INTERNATIONAL REALTY - THE WOODLANDS


Protect your home and budget from life's surprises with an Assurant Home Warranty, backed by a partner that supports you through every step of homeownership. Explore Plans.
© 2023 - 2026 ERA Franchise Systems LLC. All rights reserved. ERA Franchise Systems LLC fully supports the principles of the Fair Housing Act and the Equal Opportunity Act. ERA, ERA Real Estate powered, and their respective logos are registered service marks of ERA Franchise Systems LLC. Each office is independently owned and operated.