
46 Lake Voyageur Drive, Spring, TX 77389
Local realty services provided by:ERA Experts
46 Lake Voyageur Drive,Spring, TX 77389
$899,000
- 3 Beds
- 3 Baths
- 3,327 sq. ft.
- Single family
- Active
Listed by: shannon wendell
Office: compass re texas, llc. - the woodlands832-899-4788
MLS#:51036198
Source:HARMLS
Price summary
- Price:$899,000
- Price per sq. ft.:$270.21
About this home
WATERFRONT refined single-story living in sought-after Creekside Park. Tucked away on a quiet cul-de-sac, this 3-bedroom, 2.5-bath home offers more than 3,000 square feet, an oversized 3-car garage and peaceful water views. Inside, warm wood flooring, exposed beams, stone accents and a striking gas-log fireplace create an inviting, elevated feel. The spacious kitchen features granite countertops, stainless steel appliances, double ovens, gas cooking, abundant cabinetry and a walk-in pantry. The private primary suite includes a sitting area and spa-inspired bath with dual vanities, soaking tub and oversized walk-in shower with dual shower heads. Step outside to a covered patio with custom ceiling detail, outdoor kitchen, sparkling pool and spa overlooking the water. With a dedicated home office and exceptional indoor-outdoor living, this home offers comfort, style and a beautiful Creekside Park lifestyle.
Contact an agent
Home facts
- Year built:2012
- Subdivision & Development:The Woodlands Creekside Park 18
- Listing ID #:51036198
- Updated:October 09, 2026 at 04:22 AM
Rooms and interior
- Bedrooms:3
- Total bathrooms:3
- Full bathrooms:2
- Half bathrooms:1
- Rooms Total:10
- Bathrooms Description:Hollywood Bath, Separate Shower, Soaking Tub, Tub Shower
- Kitchen Description:Kitchen Family Room Combo, Kitchen Island, Pantry
- Living area:3,327 sq. ft.
Heating and cooling
- Cooling:Central Air, Electric, Zoned
- Heating:Central, Gas
- Central air:Yes
Structure and exterior
- Roof:Composition
- Year built:2012
- Building area:3,327 sq. ft.
- Lot area:0.22 Acres
- Lot Features:Cul De Sac, Side Yard, Subdivision, Views
- Architectural Style:Mediterranean, Ranch
- Construction Materials:Brick, Stone
- Exterior Features:Fence, Fully Fenced, Hot Tub Spa, Outdoor Kitchen, Patio, Porch, Tennis Courts
- Foundation Description:Slab
- Levels:1 Story
Schools
- High school:TOMBALL HIGH SCHOOL
- Middle school:CREEKSIDE PARK JUNIOR HIGH SCHOOL
- Elementary school:CREEKSIDE FOREST ELEMENTARY SCHOOL
Utilities
- Sewer:Public Sewer
Finances and disclosures
- Price:$899,000
- Price per sq. ft.:$270.21
- Tax amount:$21,730 (2026)
Features and amenities
- Amenities:Crown Molding, Entrance Foyer, Handicap Access, High Ceilings, Prewired, Smoke Detectors
- Pool features:Gunite, In Ground, Screen Enclosure
Parking
- Parking description:Garage, Oversized
- Garage:Yes
- Garage spaces:3
New listings near 46 Lake Voyageur Drive
- New
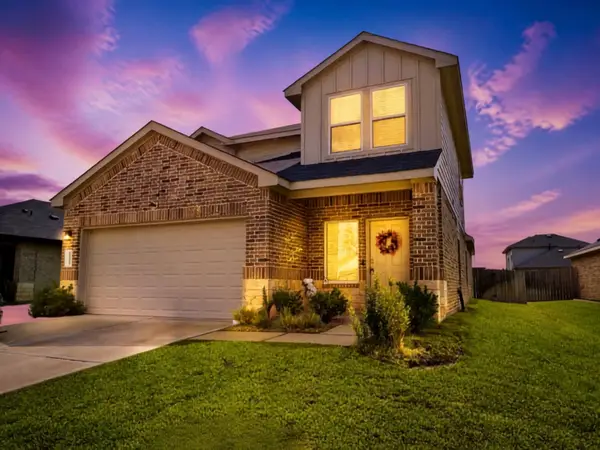 $280,000Active4 beds 3 baths2,135 sq. ft.
5226 Castlebury Meadows Drive, Spring, TX 77373
MLS# 30136644Listed by: HOMESMART - New
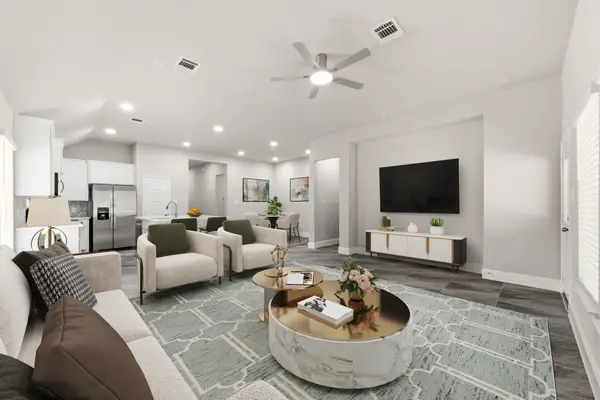 $419,500Active4 beds 3 baths1,975 sq. ft.
23620 Youpon Lane, Spring, TX 77389
MLS# 30520625Listed by: KELLER WILLIAMS REALTY THE WOODLANDS - New
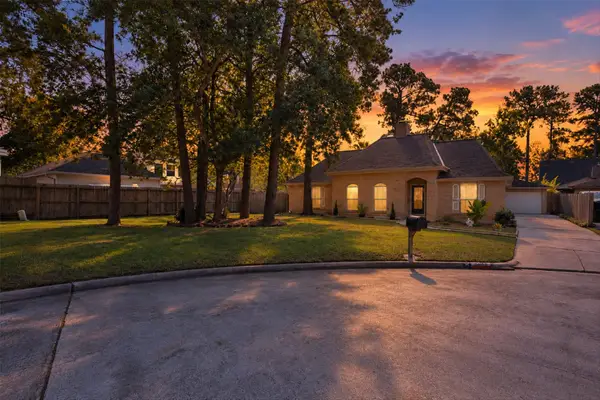 $297,000Active4 beds 3 baths2,284 sq. ft.
3503 Rolling Terrace Drive, Spring, TX 77388
MLS# 34410832Listed by: SOUTHERN STAR REALTY - New
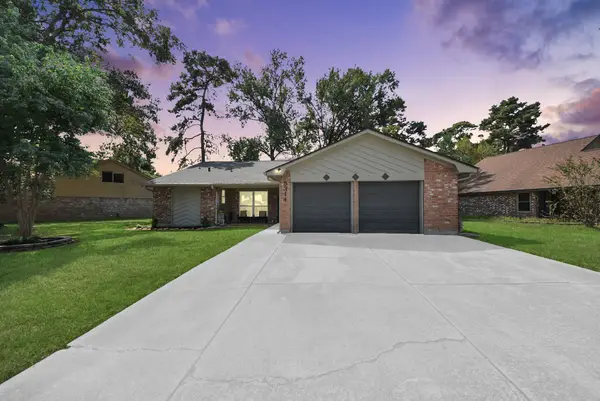 $250,000Active3 beds 2 baths1,699 sq. ft.
5314 Sweetwind Lane, Spring, TX 77373
MLS# 37847467Listed by: HOMESMART - New
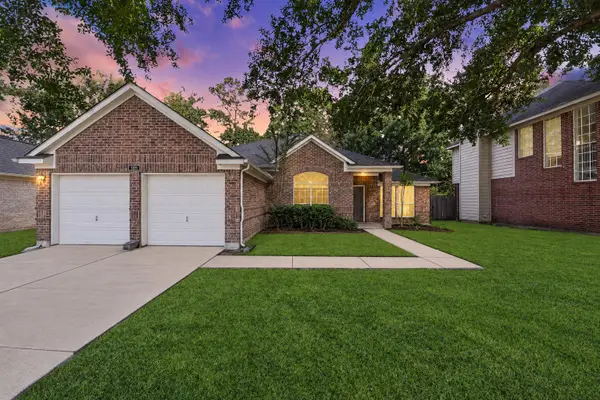 $259,000Active4 beds 2 baths1,861 sq. ft.
1311 Buchans Drive, Spring, TX 77386
MLS# 38963501Listed by: NAN & COMPANY PROPERTIES - CORPORATE OFFICE (HEIGHTS) - New
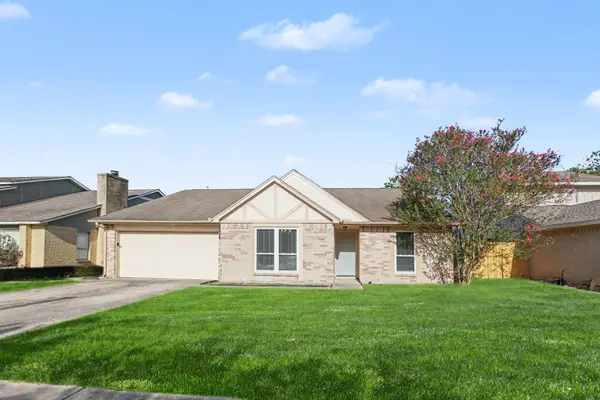 $234,900Active3 beds 2 baths1,842 sq. ft.
24234 Azure Sky Drive, Spring, TX 77373
MLS# 45084740Listed by: ENTERA REALTY LLC - New
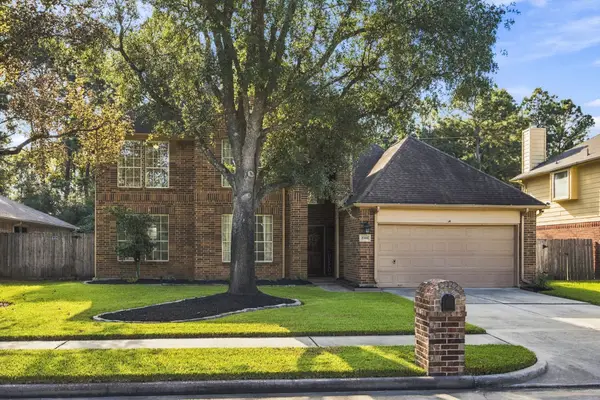 $339,900Active4 beds 3 baths2,442 sq. ft.
20934 Deauville Drive, Spring, TX 77388
MLS# 91582357Listed by: EXP REALTY LLC - New
 $442,000Active5 beds 4 baths4,000 sq. ft.
907 Colorado Springs Court, Spring, TX 77373
MLS# 12686000Listed by: MWM PROPERTIES - New
 $575,000Active3 beds 2 baths1,613 sq. ft.
7321 Root Road, Spring, TX 77389
MLS# 16219309Listed by: REALTY EXECUTIVES TORRES TEAM - Open Sun, 2 to 4pmNew
 $374,999Active5 beds 4 baths2,934 sq. ft.
4023 Laverock Road, Spring, TX 77388
MLS# 20288768Listed by: NAN & COMPANY PROPERTIES - CORPORATE OFFICE (HEIGHTS)


Protect your home and budget from life's surprises with an Assurant Home Warranty, backed by a partner that supports you through every step of homeownership. Explore Plans.
© 2023 - 2026 ERA Franchise Systems LLC. All rights reserved. ERA Franchise Systems LLC fully supports the principles of the Fair Housing Act and the Equal Opportunity Act. ERA, ERA Real Estate powered, and their respective logos are registered service marks of ERA Franchise Systems LLC. Each office is independently owned and operated.