
20934 Deauville Drive, Spring, TX 77388
Local realty services provided by:American Real Estate ERA Powered
20934 Deauville Drive,Spring, TX 77388
$339,900
- 4 Beds
- 3 Baths
- 2,442 sq. ft.
- Single family
- Active
Listed by: holly brown
Office: exp realty llc.888-519-7431
MLS#:91582357
Source:HARMLS
Price summary
- Price:$339,900
- Price per sq. ft.:$139.19
- Monthly HOA dues:$49.58
About this home
Welcome home to this beautifully maintained 4-bedroom, 2.5-bath home in a wonderful, established neighborhood! The thoughtfully designed floor plan features a first-floor primary suite with an updated shower and tile (2024). Recent improvements include a new stove (2024), updated lighting throughout (2026), refreshed guest bathroom faucets, and a backyard with new sod and an expanded sprinkler system with convenient app-based controls. Enjoy added peace of mind with a Base power backup battery system installed in 2026 and annually serviced HVAC. The HOA includes community pool, playground, and maintenance of neighborhood common areas. Located outside the designated flood zone, this home offers comfort, convenience, and thoughtful upgrades throughout! Enjoy a spacious backyard with room to entertain, play, or relax, along with the ease of a smart irrigation system. With practical improvements already completed and neighborhood amenities nearby, this home is ready for its next owner!
Contact an agent
Home facts
- Year built:1996
- Subdivision & Development:Normandy Forest Sec 01
- Listing ID #:91582357
- Updated:October 09, 2026 at 04:17 AM
Rooms and interior
- Bedrooms:4
- Total bathrooms:3
- Full bathrooms:2
- Half bathrooms:1
- Rooms Total:4
- Living area:2,442 sq. ft.
Heating and cooling
- Cooling:Central Air, Electric
- Heating:Central, Gas
- Central air:Yes
Structure and exterior
- Roof:Composition
- Year built:1996
- Building area:2,442 sq. ft.
- Lot area:0.15 Acres
- Lot Features:Cleared
- Architectural Style:Traditional
- Construction Materials:Brick, Cement Siding
- Exterior Features:Fence, Fully Fenced, Private Yard
- Foundation Description:Slab
- Levels:2 Stories
Schools
- High school:KLEIN COLLINS HIGH SCHOOL
- Middle school:SCHINDEWOLF INTERMEDIATE SCHOOL
- Elementary school:KREINHOP ELEMENTARY SCHOOL
Utilities
- Sewer:Public Sewer
Finances and disclosures
- Price:$339,900
- Price per sq. ft.:$139.19
- Tax amount:$7,006 (2026)
Parking
- Parking description:Garage, Garage Door Opener
- Garage:Yes
- Garage spaces:2
New listings near 20934 Deauville Drive
- New
 $442,000Active5 beds 4 baths4,000 sq. ft.
907 Colorado Springs Court, Spring, TX 77373
MLS# 12686000Listed by: MWM PROPERTIES - New
 $575,000Active3 beds 2 baths1,613 sq. ft.
7321 Root Road, Spring, TX 77389
MLS# 16219309Listed by: REALTY EXECUTIVES TORRES TEAM - Open Sun, 2 to 4pmNew
 $374,999Active5 beds 4 baths2,934 sq. ft.
4023 Laverock Road, Spring, TX 77388
MLS# 20288768Listed by: NAN & COMPANY PROPERTIES - CORPORATE OFFICE (HEIGHTS) - New
 $63,500Active0.26 Acres
0 Overcup Drive, Spring, TX 77389
MLS# 47936617Listed by: EXP REALTY LLC - New
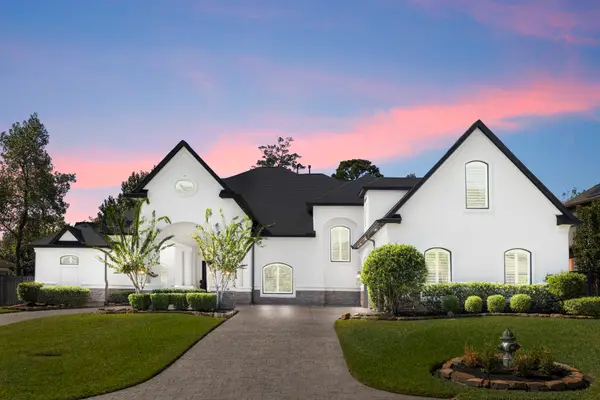 $1,650,000Active4 beds 5 baths5,611 sq. ft.
7607 Raes Creek Drive, Spring, TX 77389
MLS# 49527819Listed by: JULIE SPAIN REALTY - New
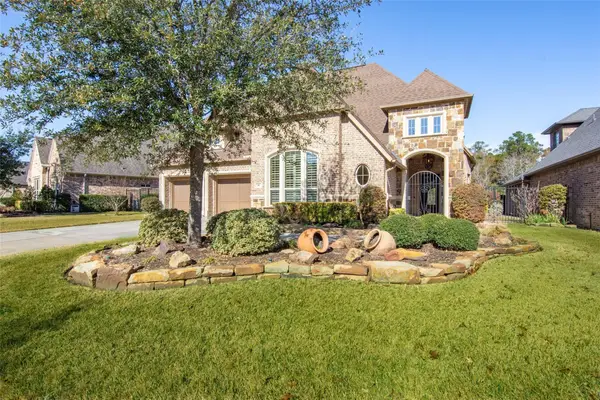 $899,000Active3 beds 3 baths3,327 sq. ft.
46 Lake Voyageur Drive, Spring, TX 77389
MLS# 51036198Listed by: COMPASS RE TEXAS, LLC - THE WOODLANDS - New
 $312,800Active3 beds 2 baths1,923 sq. ft.
3030 Ivory Forest Lane, Spring, TX 77386
MLS# 57771987Listed by: BILLINGS REAL ESTATE GROUP - New
 $498,900Active4 beds 4 baths3,982 sq. ft.
20722 Windrose Bend Drive, Spring, TX 77379
MLS# 79698620Listed by: KELLER WILLIAMS PLATINUM - Open Sun, 2 to 4pmNew
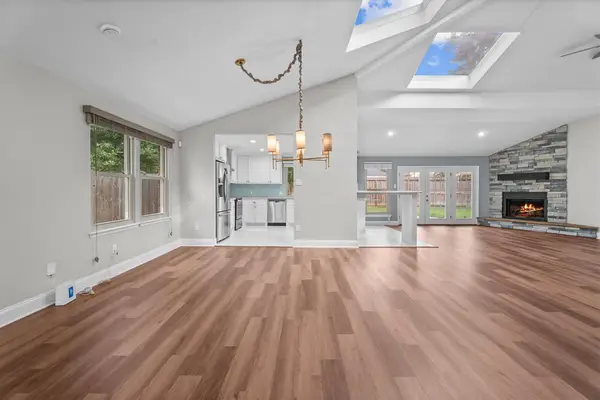 $285,000Active3 beds 2 baths2,017 sq. ft.
538 Enchanted Lane, Spring, TX 77388
MLS# 80377662Listed by: BHGRE GARY GREENE - New
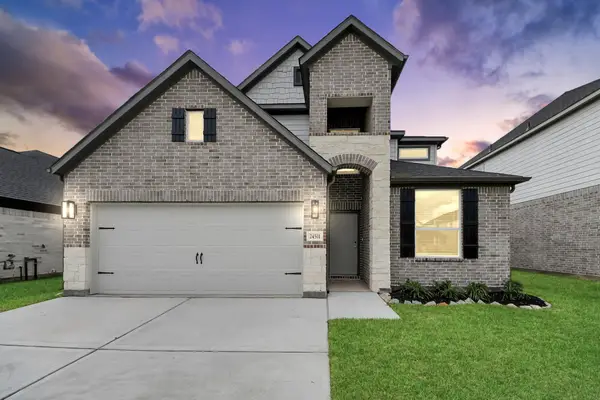 $421,990Active4 beds 4 baths2,778 sq. ft.
24511 Broad Park Ct, Spring, TX 77373
MLS# 24111463Listed by: NAN & COMPANY PROPERTIES - CORPORATE OFFICE (HEIGHTS)


Protect your home and budget from life's surprises with an Assurant Home Warranty, backed by a partner that supports you through every step of homeownership. Explore Plans.
© 2023 - 2026 ERA Franchise Systems LLC. All rights reserved. ERA Franchise Systems LLC fully supports the principles of the Fair Housing Act and the Equal Opportunity Act. ERA, ERA Real Estate powered, and their respective logos are registered service marks of ERA Franchise Systems LLC. Each office is independently owned and operated.