
4918 Purple Wisteria Lane, Spring, TX 77373
Local realty services provided by:American Real Estate ERA Powered
4918 Purple Wisteria Lane,Spring, TX 77373
$263,000
- 4 Beds
- 3 Baths
- 2,114 sq. ft.
- Single family
- Active
Listed by: tiffany black
Office: wsw realty llc.281-801-7379
MLS#:27003497
Source:HARMLS
Price summary
- Price:$263,000
- Price per sq. ft.:$124.41
About this home
Welcome home to this spacious 4-bedroom, 2.5-bath home featuring an open-concept layout designed for comfortable living and entertaining. The family room flows seamlessly into the dining area and kitchen, which offers abundant cabinetry and generous counter space. The primary suite provides a private retreat with an en-suite bath and spacious closet. Upstairs, additional bedrooms and a versatile game room offer flexibility for a home office, media room, playroom, or additional living space. Enjoy a fully fenced backyard with plenty of room to relax or entertain. Additional features include a dedicated laundry area and attached garage. Conveniently located near shopping, dining, schools, parks, and major roadways. Motivated sellers are ready to consider offers—schedule your showing today!
Contact an agent
Home facts
- Year built:2021
- Subdivision & Development:Cypresswood Lndg Sec 1
- Listing ID #:27003497
- Updated:October 02, 2026 at 04:16 AM
Rooms and interior
- Bedrooms:4
- Total bathrooms:3
- Full bathrooms:2
- Half bathrooms:1
- Rooms Total:6
- Flooring:Carpet, Vinyl
- Bathrooms Description:Separate Shower
- Kitchen Description:Dishwasher, Disposal, Electric Oven, Electric Range, Microwave
- Living area:2,114 sq. ft.
Heating and cooling
- Cooling:Central Air, Electric
- Heating:Central, Electric
- Central air:Yes
Structure and exterior
- Roof:Composition
- Year built:2021
- Building area:2,114 sq. ft.
- Lot area:0.09 Acres
- Lot Features:Subdivision
- Construction Materials:Brick, Vinyl Siding, Wood Siding
- Exterior Features:Fence, Private Yard
- Foundation Description:Slab
- Levels:2 Stories
Schools
- High school:SPRING HIGH SCHOOL
- Middle school:DUEITT MIDDLE SCHOOL
- Elementary school:CHET BURCHETT ELEMENTARY SCHOOL
Utilities
- Sewer:Public Sewer
Finances and disclosures
- Price:$263,000
- Price per sq. ft.:$124.41
- Tax amount:$7,374 (2025)
Features and amenities
- Appliances:Dishwasher, Disposal, Electric Oven, Electric Range, Microwave
Parking
- Parking description:Garage
- Garage:Yes
- Garage spaces:2
New listings near 4918 Purple Wisteria Lane
- New
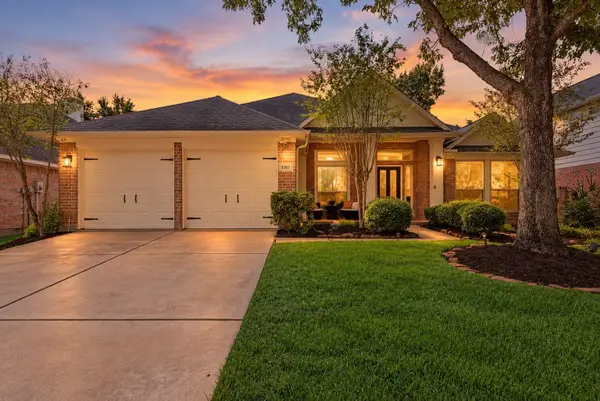 $398,000Active4 beds 4 baths2,303 sq. ft.
1103 Compass Cove Circle, Spring, TX 77379
MLS# 27554741Listed by: BETTER HOMES AND GARDENS REAL ESTATE GARY GREENE - CHAMPIONS - New
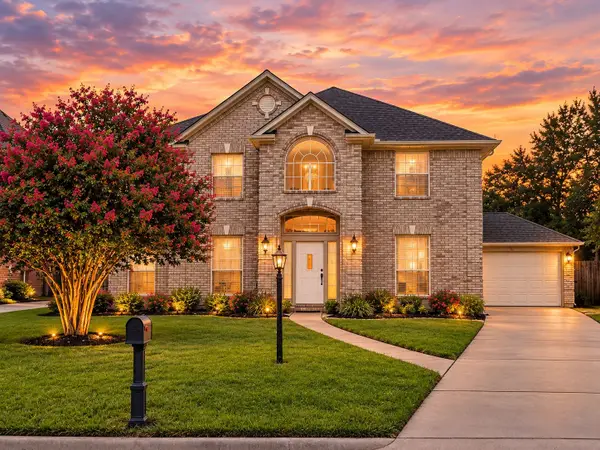 $399,900Active5 beds 4 baths3,651 sq. ft.
318 N Cypress Estates Circle, Spring, TX 77388
MLS# 31458833Listed by: FUTURE REAL ESTATE - New
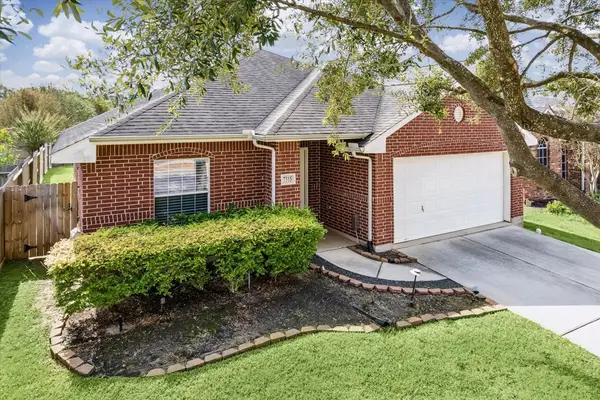 $275,000Active3 beds 2 baths1,556 sq. ft.
7315 Lyndhurst Village Lane, Spring, TX 77379
MLS# 44929507Listed by: DAVID BROWN PROPERTIES - New
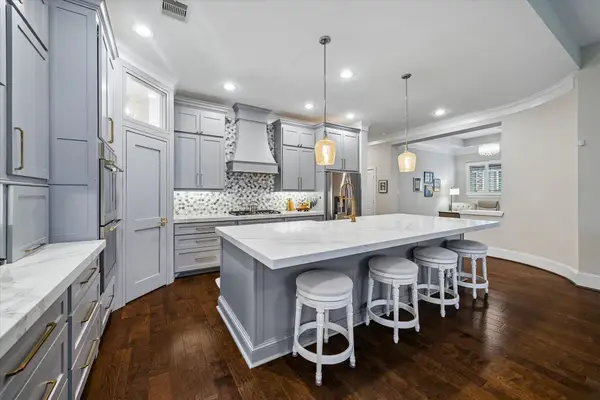 $525,000Active4 beds 3 baths2,610 sq. ft.
31734 Serrano Bluff Lane, Spring, TX 77386
MLS# 10685714Listed by: BETH WOLFF REALTORS - Open Sat, 1 to 3pmNew
 $650,000Active4 beds 3 baths2,682 sq. ft.
25119 Arcane Court, Spring, TX 77389
MLS# 93011716Listed by: EXP REALTY LLC - New
 $250,000Active3 beds 2 baths1,581 sq. ft.
21619 Astipalia Drive, Spring, TX 77388
MLS# 93060987Listed by: OPENDOOR BROKERAGE, LLC - New
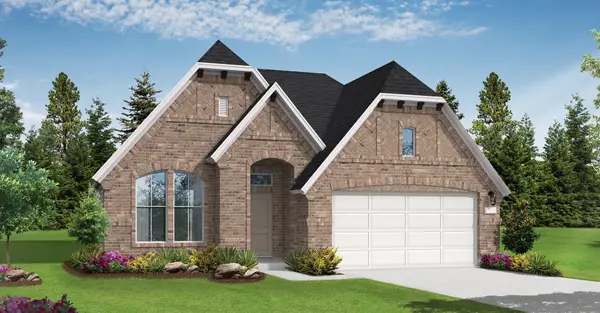 $434,990Active3 beds 3 baths2,124 sq. ft.
32431 Poplar Grove Lane, Spring, TX 77386
MLS# 13031572Listed by: COVENTRY HOMES - New
 $404,990Active4 beds 3 baths2,055 sq. ft.
32531 Sweetgum Hollow Court, Spring, TX 77386
MLS# 13930098Listed by: COVENTRY HOMES - New
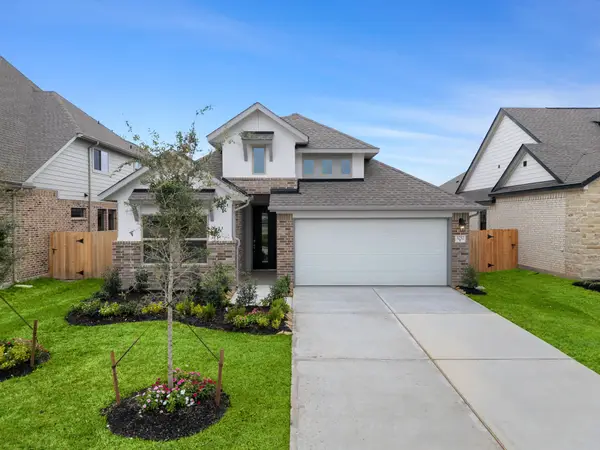 $462,891Active4 beds 3 baths2,055 sq. ft.
32522 Sweetgum Hollow Court, Spring, TX 77386
MLS# 16392758Listed by: COVENTRY HOMES


Protect your home and budget from life's surprises with an Assurant Home Warranty, backed by a partner that supports you through every step of homeownership. Explore Plans.
© 2023 - 2026 ERA Franchise Systems LLC. All rights reserved. ERA Franchise Systems LLC fully supports the principles of the Fair Housing Act and the Equal Opportunity Act. ERA, ERA Real Estate powered, and their respective logos are registered service marks of ERA Franchise Systems LLC. Each office is independently owned and operated.