
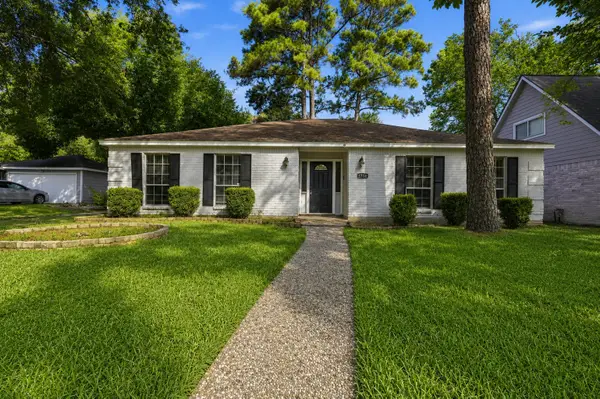
4923 Fitzwater Drive, Spring, TX 77373
Local realty services provided by:ERA Experts
4923 Fitzwater Drive,Spring, TX 77373
$220,000
- 3 Beds
- 2 Baths
- 1,580 sq. ft.
- Single family
- Active
Listed by: marco padilla
Office: re/max partners281-893-8400
MLS#:18466581
Source:HARMLS
Price summary
- Price:$220,000
- Price per sq. ft.:$139.24
- Monthly HOA dues:$28.83
About this home
This one story home is a blank slate ready for you to customize and make it your own. This 3/2/2 offers a great floorplan and is ideal for investor or handyman. Spacious and open Living area and an ample master bedroom are a nice bonus. Cozy fireplace is centrally located in the living room. Great location too, just minutes from IAH Airport. Call and make an appointment to see this home today!
Contact an agent
Home facts
- Year built:1980
- Subdivision & Development:Fairfax Sec
- Listing ID #:18466581
- Updated:September 03, 2026 at 12:19 AM
Rooms and interior
- Bedrooms:3
- Total bathrooms:2
- Full bathrooms:2
- Rooms Total:9
- Flooring:Carpet, Tile
- Dining Description:Kitchen Dining Combo
- Bathrooms Description:Tub Shower
- Kitchen Description:Dishwasher, Disposal, Kitchen Dining Combo, Kitchen Family Room Combo
- Living area:1,580 sq. ft.
Heating and cooling
- Cooling:Central Air, Electric
- Heating:Central, Electric
- Central air:Yes
Structure and exterior
- Roof:Composition
- Year built:1980
- Building area:1,580 sq. ft.
- Lot area:0.14 Acres
- Lot Features:Subdivision
- Architectural Style:Traditional
- Construction Materials:Brick, Wood Siding
- Exterior Features:Fence, Private Yard
- Foundation Description:Slab
- Levels:1 Story
Schools
- High school:SPRING HIGH SCHOOL
- Middle school:DUEITT MIDDLE SCHOOL
- Elementary school:MILDRED JENKINS ELEMENTARY SCHOOL
Utilities
- Sewer:Public Sewer
Finances and disclosures
- Price:$220,000
- Price per sq. ft.:$139.24
- Tax amount:$4,296 (2025)
Features and amenities
- Appliances:Dishwasher, Disposal
- Amenities:Ceiling Fans, High Ceilings, Programmable Thermostat
Parking
- Parking description:Driveway, Garage
- Garage:Yes
- Garage spaces:2
New listings near 4923 Fitzwater Drive
- Open Fri, 2 to 4pmNew
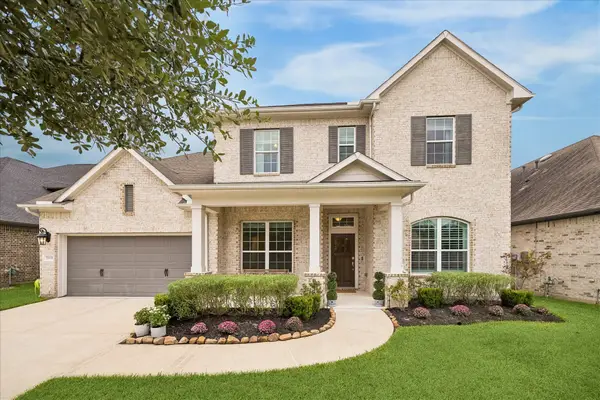 $639,000Active4 beds 4 baths3,287 sq. ft.
32111 Aspen Grove Court, Spring, TX 77386
MLS# 37559774Listed by: COMPASS RE TEXAS, LLC - HOUSTON - New
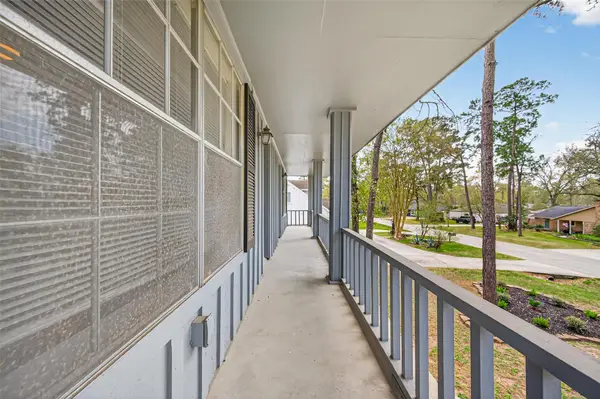 $339,999Active4 beds 3 baths2,388 sq. ft.
26522 Hillside Drive, Spring, TX 77386
MLS# 10024166Listed by: ACE REALTY - New
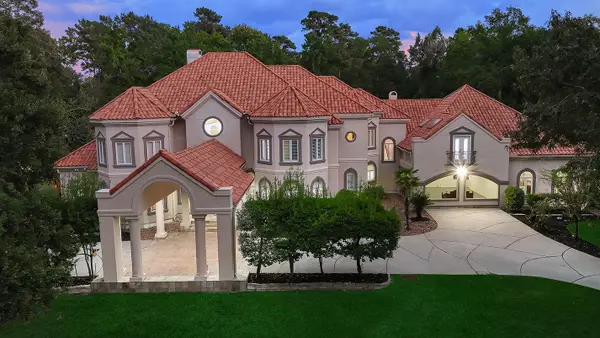 $2,199,000Active6 beds 10 baths10,010 sq. ft.
23508 Twin Oaks Drive, Spring, TX 77389
MLS# 16364107Listed by: EXP REALTY LLC - New
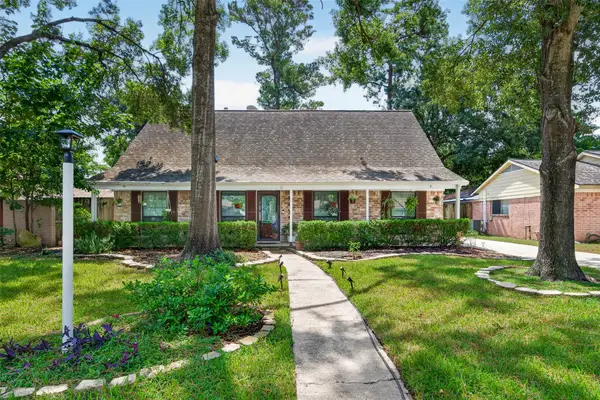 $275,000Active4 beds 2 baths2,097 sq. ft.
9619 Landry Boulevard, Spring, TX 77379
MLS# 17516369Listed by: CENTURY 21 REALTY PARTNERS - New
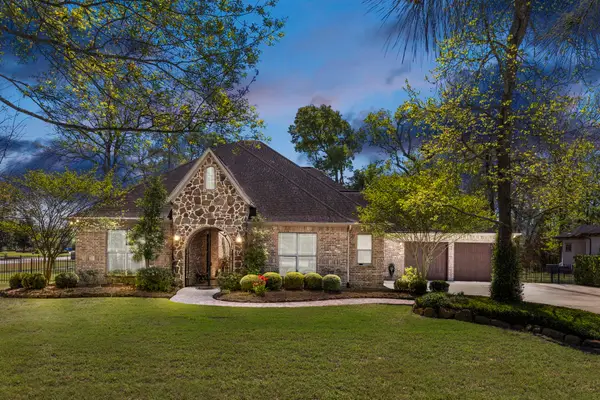 $999,000Active4 beds 4 baths3,681 sq. ft.
27210 Cass Court, Spring, TX 77386
MLS# 39982852Listed by: KELLER WILLIAMS REALTY THE WOODLANDS - New
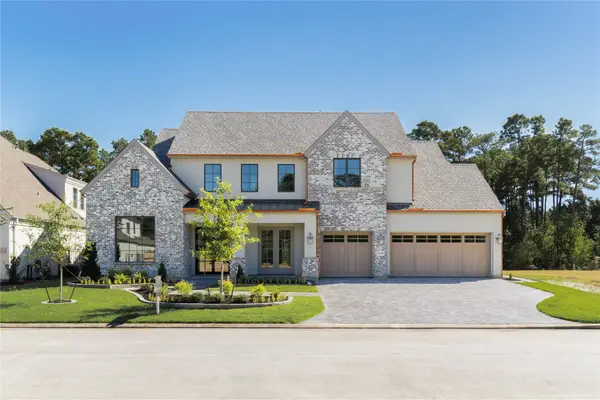 $2,000,000Active5 beds 6 baths5,097 sq. ft.
24710 Lake Kent Lane, Spring, TX 77389
MLS# 47716141Listed by: FRANKEL REALTY GROUP - New
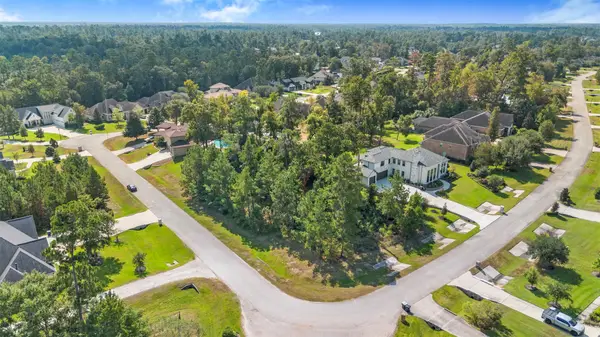 $425,000Active0.58 Acres
27919 Inspire Crest Lane, Spring, TX 77386
MLS# 84289294Listed by: WHITE HOUSE GLOBAL PROPERTIES - New
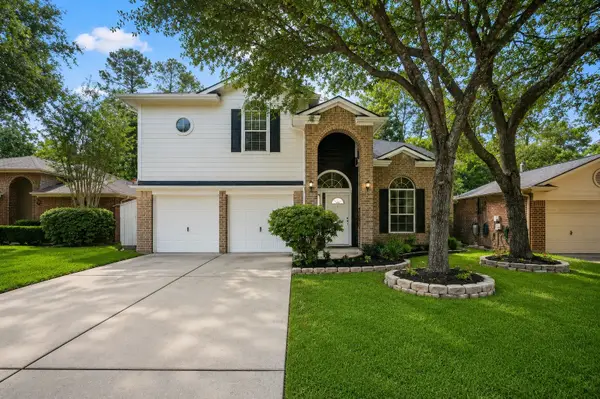 $249,000Active4 beds 3 baths1,856 sq. ft.
5530 Postwood Green Lane, Spring, TX 77373
MLS# 98485527Listed by: CB&A, REALTORS - Open Sun, 1 to 3pmNew
 $245,000Active3 beds 2 baths1,944 sq. ft.
7714 Kleingreen Lane, Spring, TX 77379
MLS# 35309722Listed by: NAN & COMPANY PROPERTIES- CYPRESS OFFICE


Protect your home and budget from life's surprises with an Assurant Home Warranty, backed by a partner that supports you through every step of homeownership. Explore Plans.
© 2023 - 2026 ERA Franchise Systems LLC. All rights reserved. ERA Franchise Systems LLC fully supports the principles of the Fair Housing Act and the Equal Opportunity Act. ERA, ERA Real Estate powered, and their respective logos are registered service marks of ERA Franchise Systems LLC. Each office is independently owned and operated.