
5021 David Pines Court, Spring, TX 77386
Local realty services provided by:American Real Estate ERA Powered
Listed by: patricia andersen
Office: berkshire hathaway homeservices premier properties281-298-5777
MLS#:40442440
Source:HARMLS
Price summary
- Price:$367,000
- Price per sq. ft.:$193.77
- Monthly HOA dues:$70.83
About this home
Welcome to 5021 David Pines Ct! One story 3/2/2 w/study in the highly sought after Master Planned Community of the Falls at Imperial Oaks offering its residents numerous amenities that incl a clubhouse/resort style swimming pool/nature trails/parks/fitness center/nature preserve/Lake Holcomb & the Holcomb Family YMCA*This gorgeous home rests on a LG 9901 sqft culdesac lot perfect for adding your own personal pool retreat *The notable features include modern color tones throughout the study w/dbl doors, the kitchen w/a breakfast bar for extra seating, granite countertops & stainless steel appliances, wood floors throughout all the main areas *The kitchen overlooks the breakfast & living room making this a true open floor plan*The primary suite features a wall of windows allowing for natural light, designer paint & ensuite bathroom w/dbl sinks, a separate walk-in shower & soaking tub*An outdoor covered patio w/a concrete patio extension for your added enjoyment*Please See Video Tours
Contact an agent
Home facts
- Year built:2017
- Subdivision & Development:Falls at Imperial Oaks
- Listing ID #:40442440
- Updated:October 03, 2026 at 01:32 PM
Rooms and interior
- Bedrooms:3
- Total bathrooms:2
- Full bathrooms:2
- Rooms Total:9
- Flooring:Carpet, Engineered Hardwood, Tile
- Bathrooms Description:Separate Shower, Soaking Tub, Tub Shower
- Kitchen Description:Breakfast Bar, Dishwasher, Disposal, Gas Oven, Gas Range, Granite Counters, Kitchen Family Room Combo, Microwave, Oven, Pantry, Refrigerator
- Living area:1,894 sq. ft.
Heating and cooling
- Cooling:Central Air, Electric
- Heating:Central, Gas
- Central air:Yes
Structure and exterior
- Roof:Composition
- Year built:2017
- Building area:1,894 sq. ft.
- Lot area:0.23 Acres
- Lot Features:Cul De Sac, Subdivision
- Architectural Style:Traditional
- Construction Materials:Brick, Cement Siding
- Exterior Features:Fence, Patio, Private Yard
- Foundation Description:Slab
- Levels:1 Story
Schools
- High school:GRAND OAKS HIGH SCHOOL
- Middle school:YORK JUNIOR HIGH SCHOOL
- Elementary school:BRADLEY ELEMENTARY SCHOOL (CONROE)
Utilities
- Sewer:Public Sewer
Finances and disclosures
- Price:$367,000
- Price per sq. ft.:$193.77
- Tax amount:$10,366 (2025)
Features and amenities
- Appliances:Dishwasher, Disposal, Dryer, Gas Oven, Gas Range, Microwave, Oven, Refrigerator, Washer
- Laundry features:Dryer, Washer
- Amenities:Ceiling Fans, Crown Molding, Low Emissivity Windows, Programmable Thermostat, Security System - Owned, Smoke Detectors
Parking
- Parking description:Garage, Garage Door Opener
- Garage:Yes
- Garage spaces:2
New listings near 5021 David Pines Court
- New
 $649,900Active4 beds 3 baths3,404 sq. ft.
18622 Yorkshire Manor Court, Spring, TX 77379
MLS# 47651856Listed by: KELLER WILLIAMS REALTY PROFESSIONALS - New
 $235,000Active3 beds 2 baths1,292 sq. ft.
26415 Pine Canyon Drive, Spring, TX 77380
MLS# 63828311Listed by: COLDWELL BANKER REALTY - THE WOODLANDS - Open Sun, 2 to 4pmNew
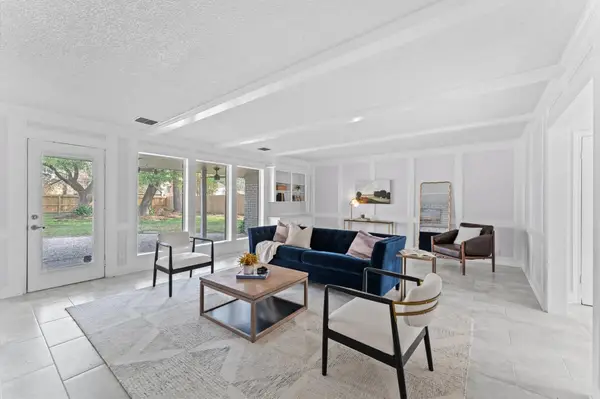 $329,000Active4 beds 4 baths3,154 sq. ft.
16414 York Minster Drive, Spring, TX 77379
MLS# 21992859Listed by: KSP - Open Sun, 1 to 3pmNew
 $395,000Active4 beds 3 baths3,187 sq. ft.
3207 Candleknoll Drive, Spring, TX 77388
MLS# 53479275Listed by: BLAIR REALTY GROUP - New
 $399,000Active4 beds 3 baths2,601 sq. ft.
9226 Fernwillow Drive, Spring, TX 77379
MLS# 81994018Listed by: RE/MAX ELITE PROPERTIES - New
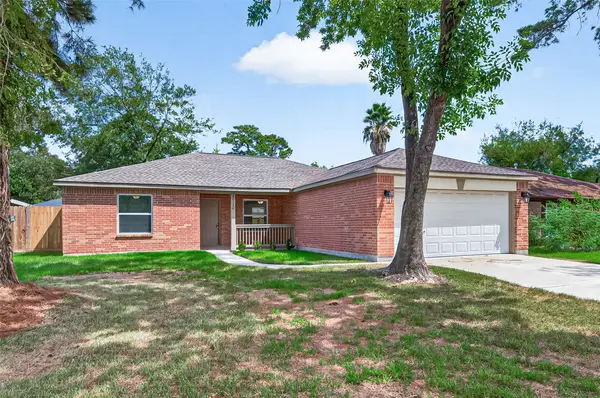 $259,000Active3 beds 3 baths1,453 sq. ft.
24130 Spring Mill Lane, Spring, TX 77373
MLS# 36749628Listed by: MEADOWS PROPERTY GROUP - New
 $750,000Active4 beds 4 baths4,383 sq. ft.
4071 Northern Spruce Drive, Spring, TX 77386
MLS# 43450169Listed by: COMPASS RE TEXAS, LLC - THE WOODLANDS - New
 $636,743Active4 beds 3 baths2,496 sq. ft.
4810 Terra Forest Court, Spring, TX 77386
MLS# 61250037Listed by: HOMESUSA.COM - New
 $320,000Active4 beds 3 baths2,676 sq. ft.
8122 Hardy Elm Street, Spring, TX 77379
MLS# 48699814Listed by: BETTER HOMES AND GARDENS REAL ESTATE GARY GREENE - THE WOODLANDS - New
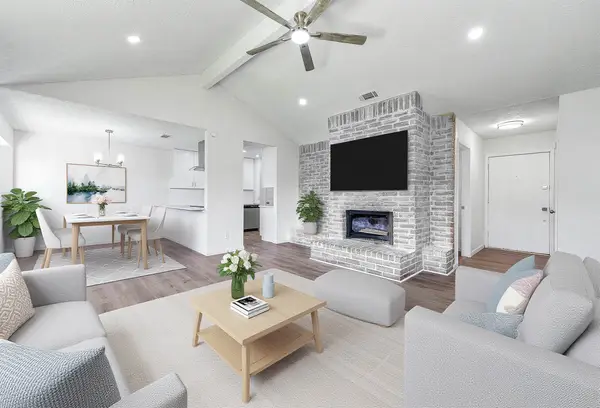 $219,000Active4 beds 2 baths1,506 sq. ft.
6526 Lynngate Drive, Spring, TX 77373
MLS# 37560340Listed by: PRIME TEXAS PROPERTIES


Protect your home and budget from life's surprises with an Assurant Home Warranty, backed by a partner that supports you through every step of homeownership. Explore Plans.
© 2023 - 2026 ERA Franchise Systems LLC. All rights reserved. ERA Franchise Systems LLC fully supports the principles of the Fair Housing Act and the Equal Opportunity Act. ERA, ERA Real Estate powered, and their respective logos are registered service marks of ERA Franchise Systems LLC. Each office is independently owned and operated.