
54 W Wolf Cabin Circle, Spring, TX 77389
Local realty services provided by:American Real Estate ERA Powered
54 W Wolf Cabin Circle,Spring, TX 77389
$595,000
- 3 Beds
- 3 Baths
- 2,308 sq. ft.
- Single family
- Active
Listed by: matias bulox
Office: keller williams realty the woodlands281-364-1588
MLS#:59939181
Source:HARMLS
Price summary
- Price:$595,000
- Price per sq. ft.:$257.8
About this home
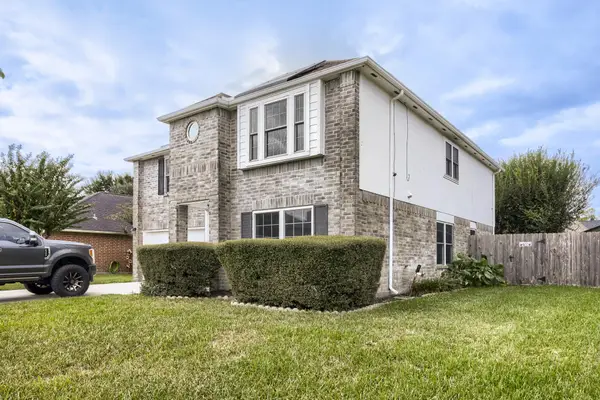
Ideally located around the corner from Jagged Ridge Park and a short walk to the Village Center, this home offers inviting interiors and exceptional outdoor space. High ceilings, an open floor plan, and hardwood floors create a welcoming setting for everyday living and entertaining. Features include granite countertops, a dedicated home office, and a spacious primary retreat with a custom closet. Walk-in closets provide ample storage. The expansive backyard and extended patio offer space for outdoor dining, gardening, and recreation, with room to explore adding a future pool. French drains complement the outdoor improvements. Enjoy convenient access to shopping, dining, parks, and the many amenities that make The Woodlands a desirable place to call home.
Contact an agent
Home facts
- Year built:2012
- Subdivision & Development:The Woodlands Creekside Park 14
- Listing ID #:59939181
- Updated:October 22, 2026 at 07:10 PM
Rooms and interior
- Bedrooms:3
- Total bathrooms:3
- Full bathrooms:3
- Rooms Total:7
- Flooring:Carpet, Engineered Hardwood, Tile
- Bathrooms Description:Separate Shower, Soaking Tub
- Kitchen Description:Breakfast Bar, Dishwasher, Disposal, Gas Oven, Gas Range, Kitchen Family Room Combo, Kitchen Island, Microwave
- Living area:2,308 sq. ft.
Heating and cooling
- Cooling:Central Air, Electric
- Heating:Central, Gas
- Central air:Yes
Structure and exterior
- Roof:Composition
- Year built:2012
- Building area:2,308 sq. ft.
- Lot Features:Subdivision
- Architectural Style:Traditional
- Construction Materials:Brick, Cement Siding, Stone
- Foundation Description:Slab
- Levels:2 Stories
Schools
- High school:TOMBALL HIGH SCHOOL
- Middle school:CREEKSIDE PARK JUNIOR HIGH SCHOOL
- Elementary school:TIMBER CREEK ELEMENTARY SCHOOL (Tomball)
Utilities
- Sewer:Public Sewer
Finances and disclosures
- Price:$595,000
- Price per sq. ft.:$257.8
Features and amenities
- Appliances:Dishwasher, Disposal, Gas Oven, Gas Range, Microwave
Parking
- Parking description:Garage
- Garage:Yes
- Garage spaces:2
New listings near 54 W Wolf Cabin Circle
- New
 $244,900Active3 beds 4 baths1,710 sq. ft.
29502 Stapleford Street, Spring, TX 77386
MLS# 7372268Listed by: PAK HOME REALTY NORTH WEST - New
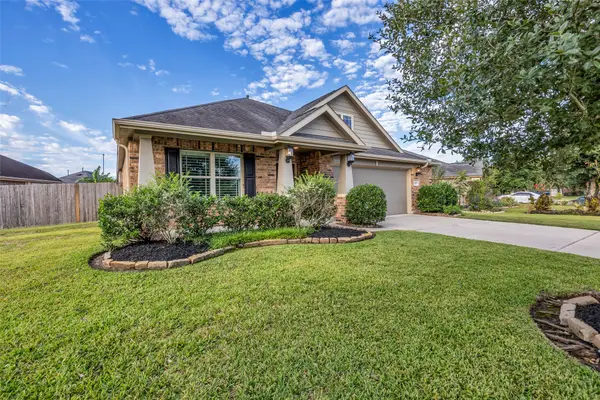 $349,900Active3 beds 2 baths1,857 sq. ft.
3870 Enchanted Timbers Lane, Spring, TX 77386
MLS# 75225365Listed by: COLDWELL BANKER REALTY - THE WOODLANDS - New
 $1,000,000Active5 beds 5 baths4,113 sq. ft.
5410 Caroline Lake Drive, Spring, TX 77386
MLS# 27768877Listed by: EXP REALTY LLC - Open Sun, 2 to 4pmNew
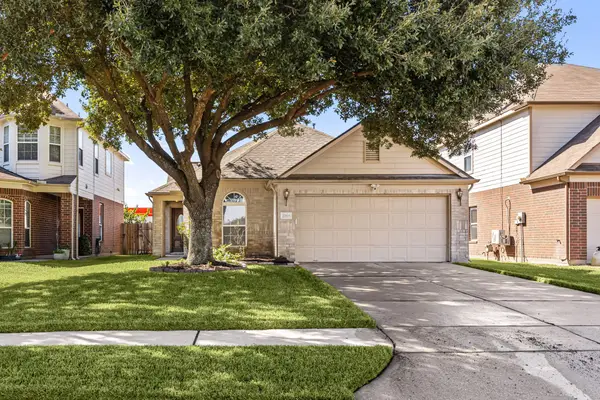 $253,080Active3 beds 2 baths1,848 sq. ft.
22515 Spring Link Court, Spring, TX 77373
MLS# 68723792Listed by: REDFIN CORPORATION - Open Sun, 1 to 3pmNew
 $934,500Active5 beds 6 baths4,290 sq. ft.
25014 Jennifer Heights Court, Spring, TX 77389
MLS# 67205795Listed by: C. LAWSON, BROKER - New
 $300,000Active4 beds 3 baths1,648 sq. ft.
5414 Balerna Street, Spring, TX 77373
MLS# 71782618Listed by: HOMESMART - New
 $449,500Active4 beds 3 baths2,464 sq. ft.
24815 Giltspur Way, Spring, TX 77389
MLS# 95928525Listed by: CB&A, REALTORS - Open Sat, 9 to 11amNew
 $375,000Active4 beds 3 baths2,662 sq. ft.
21418 Avalon Queen Drive, Spring, TX 77379
MLS# 26963885Listed by: RE/MAX INTEGRITY - New
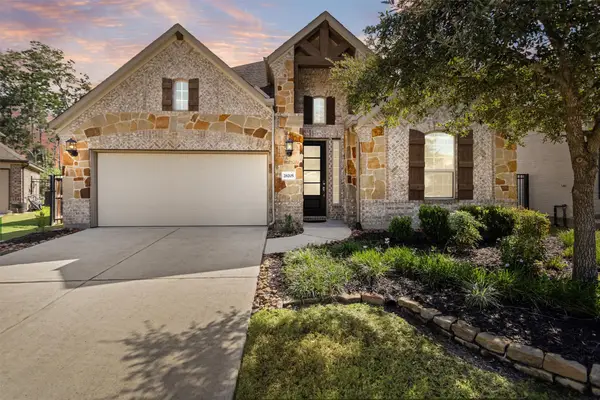 $475,000Active3 beds 3 baths2,085 sq. ft.
28205 Bennett Pass Drive, Spring, TX 77386
MLS# 38463420Listed by: RE/MAX UNIVERSAL - New
 $320,000Active4 beds 3 baths2,686 sq. ft.
21603 Long Castle Drive, Spring, TX 77388
MLS# 60497290Listed by: KELLER WILLIAMS REALTY AUSTIN


Protect your home and budget from life's surprises with an Assurant Home Warranty, backed by a partner that supports you through every step of homeownership. Explore Plans.
© 2023 - 2026 ERA Franchise Systems LLC. All rights reserved. ERA Franchise Systems LLC fully supports the principles of the Fair Housing Act and the Equal Opportunity Act. ERA, ERA Real Estate powered, and their respective logos are registered service marks of ERA Franchise Systems LLC. Each office is independently owned and operated.