
5526 Clarkston Lane, Spring, TX 77379
Local realty services provided by:ERA Experts
5526 Clarkston Lane,Spring, TX 77379
$230,000
- 3 Beds
- 2 Baths
- 1,403 sq. ft.
- Single family
- Active
Upcoming open houses
- Sat, Oct 0311:00 am - 01:00 pm
Listed by: jessica benitez
Office: re/max universal281-894-1000
MLS#:14629707
Source:HARMLS
Price summary
- Price:$230,000
- Price per sq. ft.:$163.93
- Monthly HOA dues:$25
About this home
Welcome to 5526 Clarkston Lane, a charming 3-bedroom, 2-bath single-story home in the desirable Bridgestone West in Spring, TX. This well-designed floor plan offers a split-bedroom layout, spacious living room with high ceilings and a gas fireplace, separate dining area, breakfast room, and a functional kitchen with gas range, dishwasher and microwave. The private primary suite features double sinks, while two additional bedrooms provide flexibility for family, guests, or a home office. Enjoy tile flooring, a 2-car attached garage. Conveniently located in the Spring/Klein area with easy access to shopping, dining, major roads and nearby amenities. If you're looking for an affordable home in Spring, TX with a practical floor plan and great location, schedule your private showing today! A fantastic opportunity for buyers seeking value, space and convenience in a well-established Spring community. Come see why this home deserves a spot at the top of your list!
Contact an agent
Home facts
- Year built:1991
- Subdivision & Development:Bridgestone West
- Listing ID #:14629707
- Updated:September 30, 2026 at 12:46 PM
Rooms and interior
- Bedrooms:3
- Total bathrooms:2
- Full bathrooms:2
- Rooms Total:7
- Flooring:Tile
- Kitchen Description:Dishwasher, Disposal, Gas Oven, Gas Range, Microwave
- Living area:1,403 sq. ft.
Heating and cooling
- Cooling:Central Air, Electric
- Heating:Central, Gas
- Central air:Yes
Structure and exterior
- Roof:Composition
- Year built:1991
- Building area:1,403 sq. ft.
- Lot area:0.14 Acres
- Lot Features:Subdivision
- Architectural Style:Traditional
- Construction Materials:Brick, Wood Siding
- Foundation Description:Slab
- Levels:1 Story
Schools
- High school:KLEIN HIGH SCHOOL
- Middle school:STRACK INTERMEDIATE SCHOOL
- Elementary school:KUEHNLE ELEMENTARY SCHOOL
Utilities
- Sewer:Public Sewer
Finances and disclosures
- Price:$230,000
- Price per sq. ft.:$163.93
- Tax amount:$5,115 (2025)
Features and amenities
- Appliances:Dishwasher, Disposal, Gas Oven, Gas Range, Microwave
- Amenities:High Ceilings
Parking
- Parking description:Garage
- Garage:Yes
- Garage spaces:2
New listings near 5526 Clarkston Lane
- New
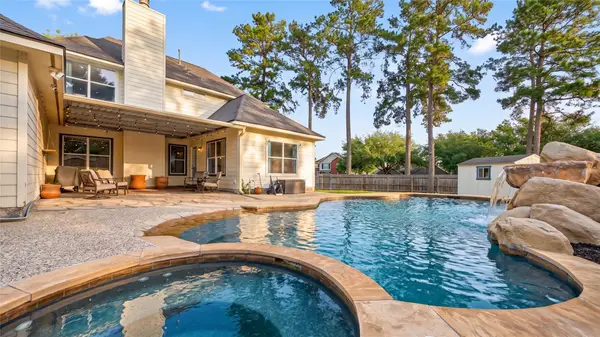 $472,000Active5 beds 4 baths2,933 sq. ft.
7411 Stonesfield Place, Spring, TX 77389
MLS# 35369040Listed by: KELLER WILLIAMS REALTY THE WOODLANDS - Open Sat, 12 to 2pmNew
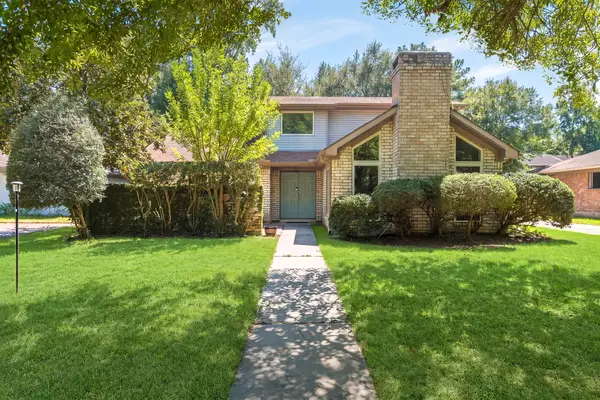 $304,999Active4 beds 3 baths2,089 sq. ft.
215 Enchanted Trail Drive, Spring, TX 77388
MLS# 26106071Listed by: NB ELITE REALTY - New
 $739,900Active4 beds 4 baths3,111 sq. ft.
28198 White Meadow Lane, Spring, TX 77386
MLS# 57292528Listed by: KELLER WILLIAMS REALTY THE WOODLANDS - New
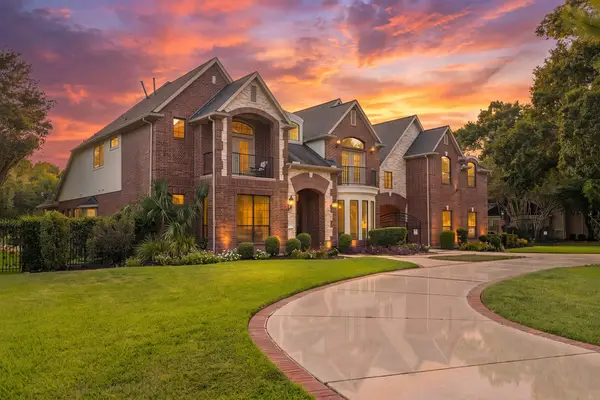 $1,350,000Active5 beds 4 baths6,092 sq. ft.
59 Florham Park Drive, Spring, TX 77379
MLS# 17207814Listed by: REAL BROKER, LLC - New
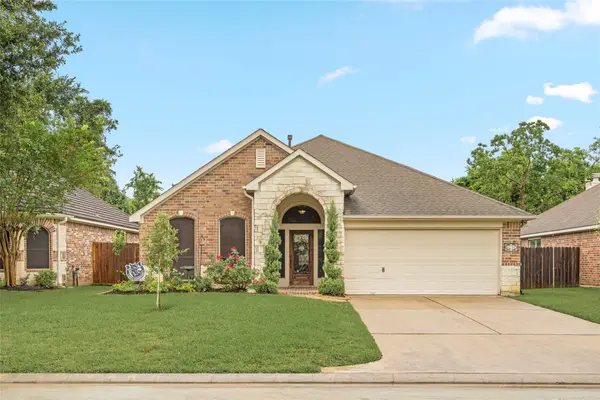 $279,000Active3 beds 2 baths1,896 sq. ft.
16631 Cypresswick Lane, Spring, TX 77379
MLS# 24631211Listed by: KELLER WILLIAMS REALTY METROPOLITAN - New
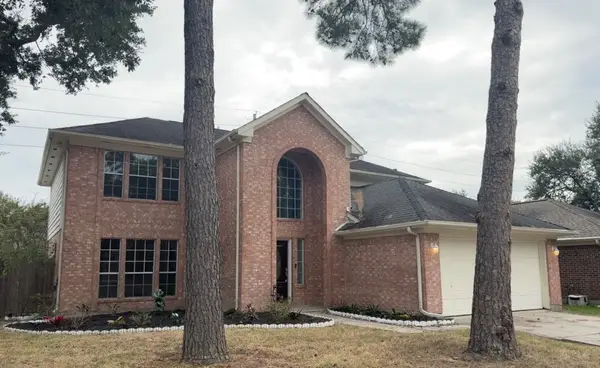 $300,000Active3 beds 3 baths2,224 sq. ft.
5619 Roserock Lane, Spring, TX 77379
MLS# 38192835Listed by: RE/MAX UNIVERSAL - New
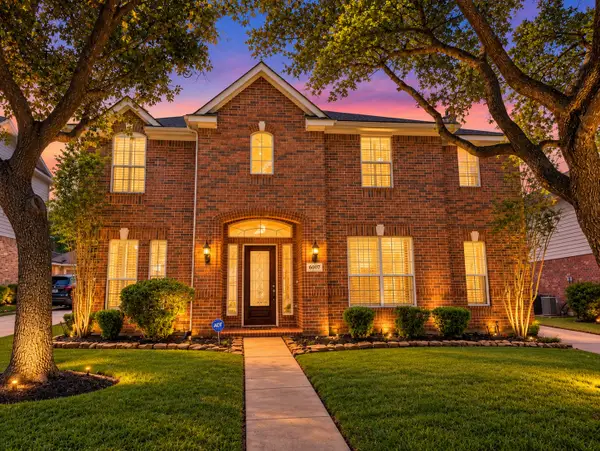 $427,000Active4 beds 4 baths3,318 sq. ft.
6007 Foxland Court, Spring, TX 77379
MLS# 40702794Listed by: EXP REALTY LLC - New
 $285,000Active3 beds 3 baths2,032 sq. ft.
18702 Cypress Loch Drive, Spring, TX 77379
MLS# 52035798Listed by: WILSON REALTY & INV GRP, LLC - Open Sat, 12 to 2pmNew
 $639,000Active4 beds 3 baths3,528 sq. ft.
25211 Hideaway Run Dr, Spring, TX 77389
MLS# 95803379Listed by: KELLER WILLIAMS SIGNATURE - New
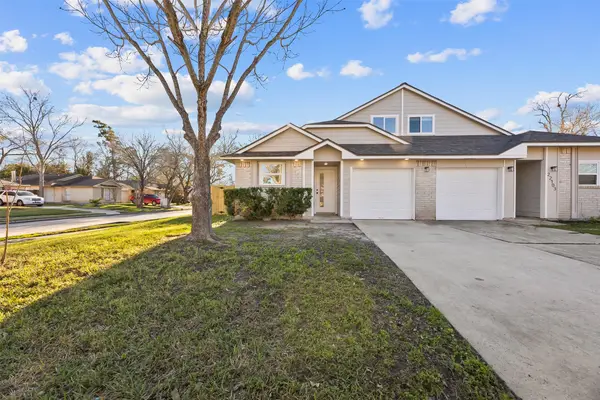 $200,000Active4 beds 2 baths1,516 sq. ft.
22101 Diane Drive, Spring, TX 77373
MLS# 63372578Listed by: RE/MAX UNIVERSAL


Protect your home and budget from life's surprises with an Assurant Home Warranty, backed by a partner that supports you through every step of homeownership. Explore Plans.
© 2023 - 2026 ERA Franchise Systems LLC. All rights reserved. ERA Franchise Systems LLC fully supports the principles of the Fair Housing Act and the Equal Opportunity Act. ERA, ERA Real Estate powered, and their respective logos are registered service marks of ERA Franchise Systems LLC. Each office is independently owned and operated.