
59 Florham Park Drive, Spring, TX 77379
Local realty services provided by:ERA Experts
59 Florham Park Drive,Spring, TX 77379
$1,350,000
- 5 Beds
- 4 Baths
- 6,092 sq. ft.
- Single family
- Active
Listed by: yvette hansen
Office: real broker, llc.855-450-0442
MLS#:17207814
Source:HARMLS
Price summary
- Price:$1,350,000
- Price per sq. ft.:$221.6
- Monthly HOA dues:$100
About this home
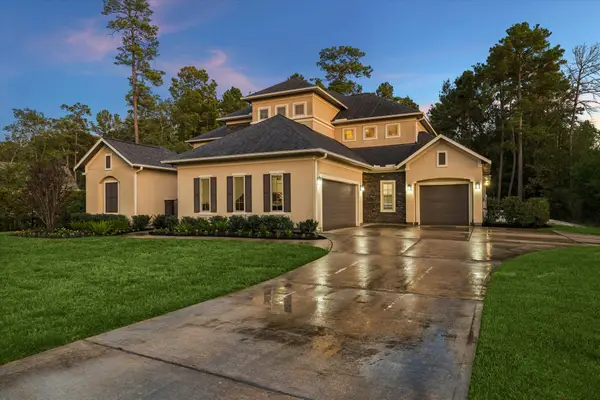
Experience refined luxury on over one acre in the prestigious Estates of Gleannloch Farms. This exceptional estate offers up to 5 bedrooms, 4 baths, a private-entry studio suite, and a 4-car garage with gated porte-cochère. The backyard is a private resort featuring a sparkling pool, spa, waterfalls, outdoor kitchen, and lush landscaping. Inside, the open floor plan showcases a gourmet kitchen with a professional-grade refrigerator/freezer, 6-burner gas range, and wall oven. The first-floor primary suite offers pool access, dual walk-in closets, and a fireplace. A study, formal dining, bonus room with full bath, upstairs loft, 3 bedrooms, and updated Jack-and-Jill bath provide exceptional versatility. Walk to the Equestrian Center for horseback riding. Recent updates include a remodeled kitchen, tankless water heater, high-efficiency HVAC, new pool systems, carpet, and paint (2024). Low tax rate and Klein ISD complete this remarkable estate.
Contact an agent
Home facts
- Year built:2001
- Subdivision & Development:Villages Gleannloch Farms 06
- Listing ID #:17207814
- Updated:September 30, 2026 at 08:13 PM
Rooms and interior
- Bedrooms:5
- Total bathrooms:4
- Full bathrooms:4
- Rooms Total:11
- Flooring:Carpet, Engineered Hardwood, Tile
- Bathrooms Description:Jetted Tub, Separate Shower
- Kitchen Description:Breakfast Bar, Butlers Pantry, Dishwasher, Disposal, Electric Range, Kitchen Family Room Combo, Kitchen Island, Microwave, Oven
- Living area:6,092 sq. ft.
Heating and cooling
- Cooling:Central Air, Electric
- Heating:Central, Gas
- Central air:Yes
Structure and exterior
- Roof:Composition
- Year built:2001
- Building area:6,092 sq. ft.
- Lot area:1.02 Acres
- Architectural Style:Traditional
- Construction Materials:Brick
- Exterior Features:Fence, Hot Tub Spa, Outdoor Kitchen, Patio, Porch, Private Yard, Sprinkler Irrigation
- Foundation Description:Slab
- Levels:2 Stories
Schools
- High school:KLEIN CAIN HIGH SCHOOL
- Middle school:DOERRE INTERMEDIATE SCHOOL
- Elementary school:HASSLER ELEMENTARY SCHOOL
Utilities
- Sewer:Public Sewer
Finances and disclosures
- Price:$1,350,000
- Price per sq. ft.:$221.6
- Tax amount:$20,692 (2026)
Features and amenities
- Appliances:Dishwasher, Disposal, Electric Range, Microwave, Oven, Water Softener Owned
- Amenities:Multiple Staircases, Water Softner - Owned
- Pool features:In Ground
Parking
- Parking description:Garage
- Garage:Yes
- Garage spaces:4
New listings near 59 Florham Park Drive
- Open Sun, 12 to 4pmNew
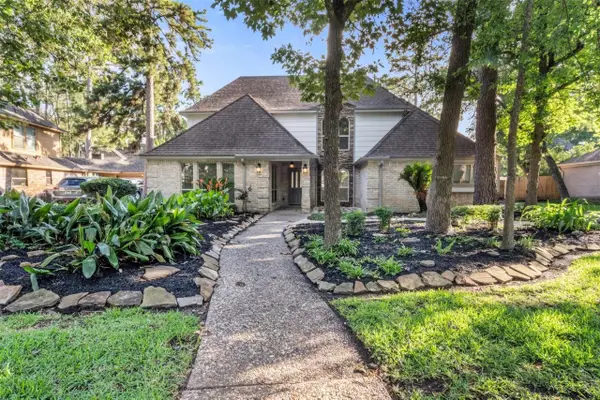 $529,990Active4 beds 5 baths3,378 sq. ft.
9543 Enstone Circle, Spring, TX 77379
MLS# 16565908Listed by: CENTRAL METRO REALTY - New
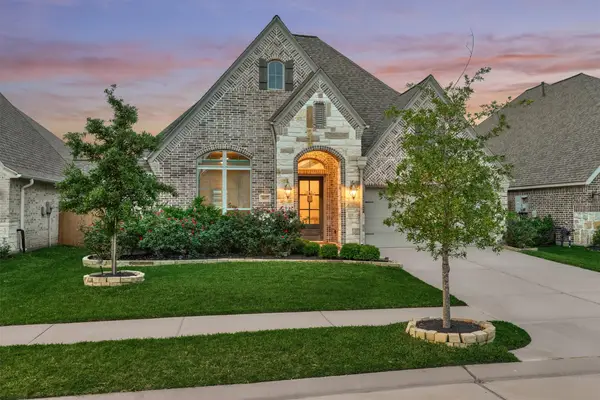 $430,000Active4 beds 4 baths2,749 sq. ft.
4097 Emerson Cove Drive, Spring, TX 77386
MLS# 17853777Listed by: BETTER HOMES AND GARDENS REAL ESTATE GARY GREENE - LAKE CONROE SOUTH - New
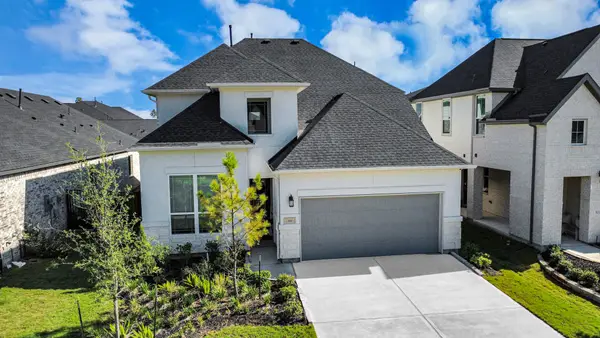 $585,000Active4 beds 4 baths2,844 sq. ft.
5009 Valley Wind Court, Spring, TX 77386
MLS# 19844279Listed by: UNITED REAL ESTATE - New
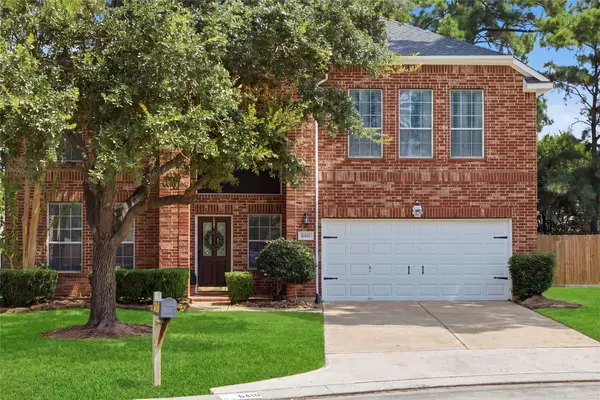 $365,000Active4 beds 3 baths2,671 sq. ft.
6410 Rose Willow Lane, Spring, TX 77379
MLS# 28383444Listed by: STEP REAL ESTATE - New
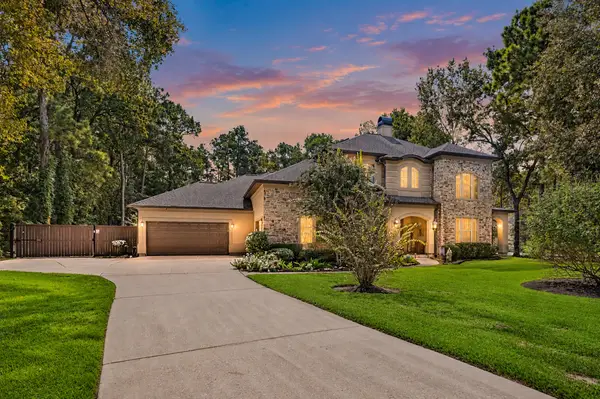 $2,499,987Active5 beds 6 baths6,110 sq. ft.
27706 Braydon Court, Spring, TX 77386
MLS# 30843052Listed by: GULF OAK REALTY, LLC - New
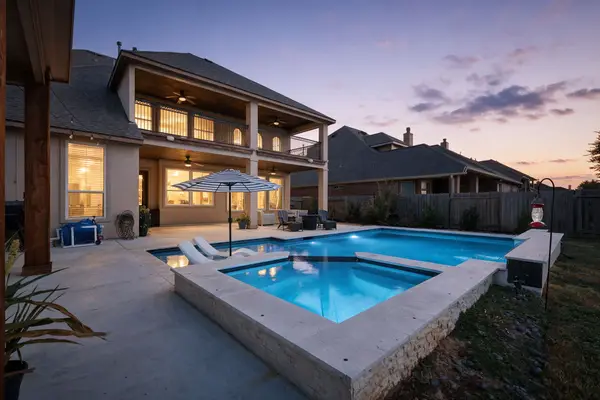 $675,000Active4 beds 4 baths3,771 sq. ft.
10007 Friesian Estates Drive, Spring, TX 77379
MLS# 39528976Listed by: EXP REALTY LLC - New
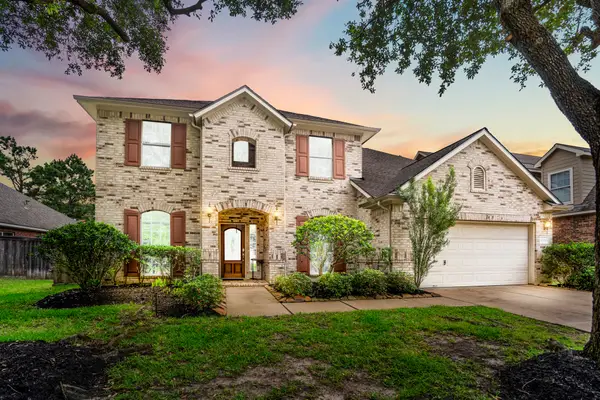 $448,000Active4 beds 4 baths3,346 sq. ft.
10410 Pitcataway Drive, Spring, TX 77379
MLS# 78732190Listed by: KELLER WILLIAMS REALTY PROFESSIONALS - Open Sat, 11am to 1pmNew
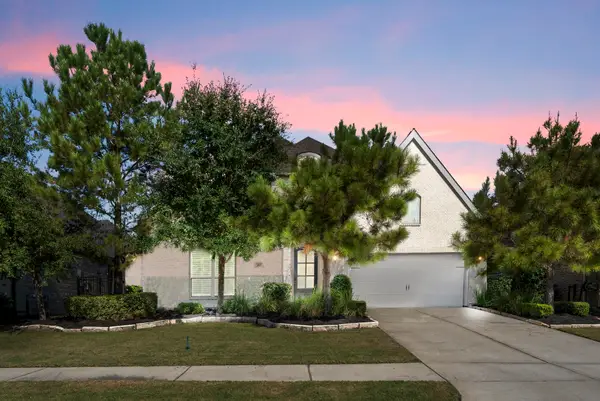 $675,000Active4 beds 3 baths3,233 sq. ft.
28431 Sunrise View Drive, Spring, TX 77386
MLS# 12725802Listed by: CB&A, REALTORS - New
 $875,000Active4 beds 4 baths3,714 sq. ft.
241 W Tupelo Green Circle, Spring, TX 77389
MLS# 93667136Listed by: KELLER WILLIAMS REALTY METROPOLITAN - New
 $1,449,900Active5 beds 5 baths5,086 sq. ft.
27802 Whispering Maple Way, Spring, TX 77386
MLS# 38218530Listed by: PERRY'S REALTY


Protect your home and budget from life's surprises with an Assurant Home Warranty, backed by a partner that supports you through every step of homeownership. Explore Plans.
© 2023 - 2026 ERA Franchise Systems LLC. All rights reserved. ERA Franchise Systems LLC fully supports the principles of the Fair Housing Act and the Equal Opportunity Act. ERA, ERA Real Estate powered, and their respective logos are registered service marks of ERA Franchise Systems LLC. Each office is independently owned and operated.