
6023 Craigway Road, Spring, TX 77389
Local realty services provided by:American Real Estate ERA Powered
6023 Craigway Road,Spring, TX 77389
- 5 Beds
- 5 Baths
- - sq. ft.
- Single family
- Sold
Listed by: honey dunlap
Office: honey & company realty281-236-4026
MLS#:25497789
Source:HARMLS
Sorry, we are unable to map this address
Price summary
- Price:
- Monthly HOA dues:$35
About this home
Designer Showplace and tons of space in this completely remodeled “Timeless" yet "Sexy Colonial“ in THE NORTHAMPTON! If you love character, charm, lots of space to roam, 5 beds, 3 full and 2 1/2 baths, a 3 car garage, almost an acre lot, pool, and everything updated… better hurry! Custom cabinetry throughout, high-end selections, ENORMOUS ROOM SIZES, Flexible floor plan- (formal dining can be a study or a downstairs game-room), room size pantry with butcher block counters and marble accents, Instagram-worthy Primary Suite with soaking tub, Karastan Antelope carpet, quartz counters, custom vanity, and stunning cabinetry. Kitchen features Bosch appliances, gas cooktop, slide-out cabinetry, floating shelves, and tons of cabinetry and counters. PEX plumbing, commercial tankless water-heater, almost everything brand new inside and out! This private backyard sanctuary is breathtaking! Mins. to Exxon, The Woodlands, HP, and zoned to highly acclaimed Klein Schools. GENERATOR !
Contact an agent
Home facts
- Year built:1971
- Subdivision & Development:Northampton
- Listing ID #:25497789
- Updated:August 30, 2026 at 05:19 AM
Rooms and interior
- Bedrooms:5
- Total bathrooms:5
- Full bathrooms:3
- Half bathrooms:2
- Rooms Total:6
- Flooring:Plank, Vinyl
- Dining Description:Kitchen Dining Combo
- Bathrooms Description:Separate Shower, Soaking Tub, Tub Shower
- Kitchen Description:Breakfast Bar, Butlers Pantry, Dishwasher, Disposal, Double Oven, Gas Cooktop, Kitchen Dining Combo, Kitchen Family Room Combo, Kitchen Island, Microwave, Pantry, Walk In Pantry
Heating and cooling
- Cooling:Central Air, Electric
- Heating:Central, Gas
- Central air:Yes
Structure and exterior
- Roof:Composition
- Year built:1971
- Lot Features:Near Golf Course, Subdivision
- Architectural Style:Colonial, Traditional
- Construction Materials:Brick, Cement Siding
- Exterior Features:Fence, Hot Tub Spa, Patio, Private Yard, Sprinkler Irrigation, Tennis Courts
- Foundation Description:Slab
- Levels:2 Stories
Schools
- High school:KLEIN OAK HIGH SCHOOL
- Middle school:HILDEBRANDT INTERMEDIATE SCHOOL
- Elementary school:NORTHAMPTON ELEMENTARY SCHOOL
Utilities
- Sewer:Public Sewer
Finances and disclosures
- Price:
- Tax amount:$9,476 (2023)
Features and amenities
- Appliances:Dishwasher, Disposal, Double Oven, Gas Cooktop, Microwave
- Amenities:Ceiling Fans, Low Emissivity Windows
- Pool features:Gunite
Parking
- Parking description:Additional Parking, Garage, Garage Door Opener, Golf Cart Garage
- Garage:Yes
- Garage spaces:3
New listings near 6023 Craigway Road
- New
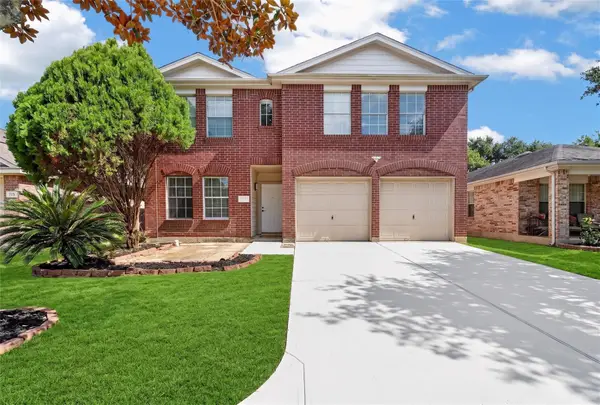 $269,000Active5 beds 3 baths2,536 sq. ft.
718 Cypresswood Cove, Spring, TX 77373
MLS# 79327020Listed by: KELLER WILLIAMS SIGNATURE - New
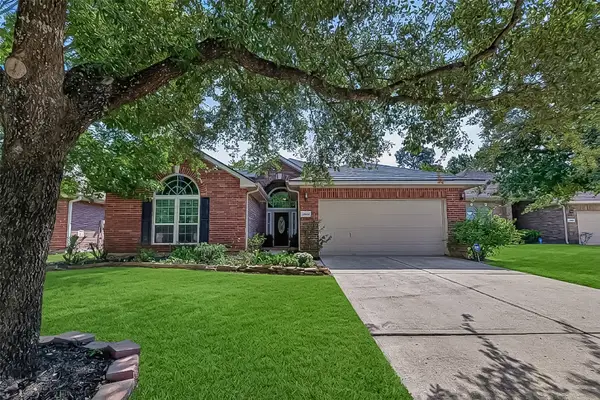 $375,000Active4 beds 2 baths2,960 sq. ft.
20818 Rose Crossing Lane, Spring, TX 77379
MLS# 15612204Listed by: HOUSTON PRIDE REALTY - New
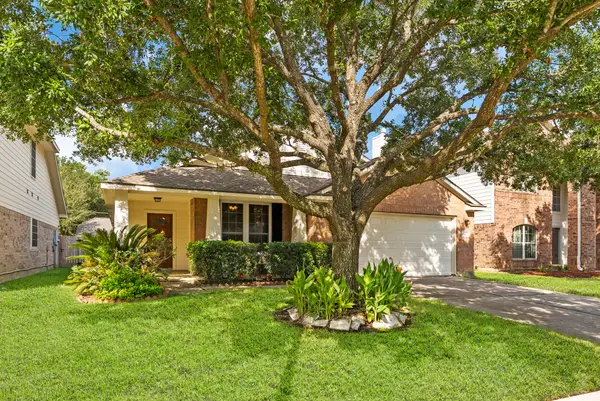 $275,000Active3 beds 2 baths1,934 sq. ft.
19807 N Villages Of Bridgestone Lane, Spring, TX 77379
MLS# 24823696Listed by: CORCORAN GENESIS - New
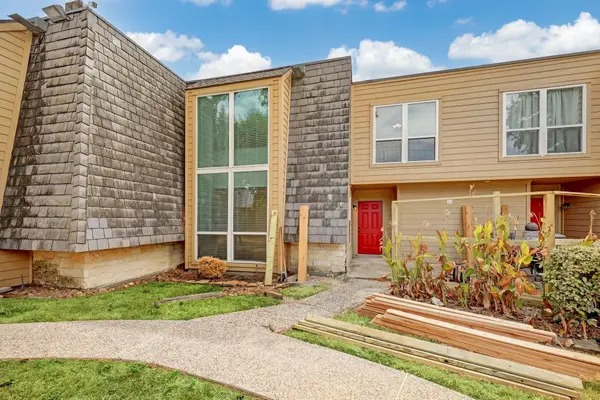 $1,350Active2 beds 2 baths1,103 sq. ft.
16120 Stuebner Airline Road #611, Spring, TX 77379
MLS# 79966056Listed by: HOMESMART - New
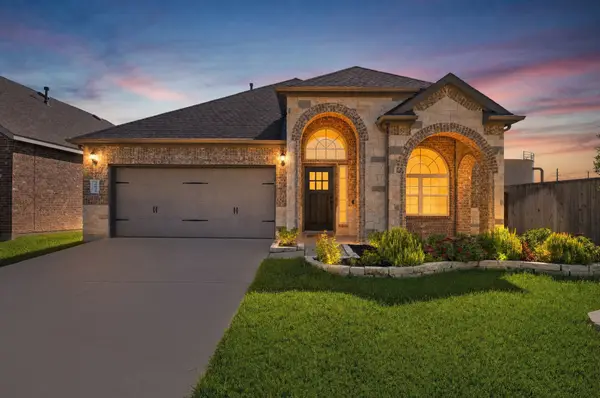 $449,000Active4 beds 3 baths2,491 sq. ft.
20826 Sherwood Pass Lane, Spring, TX 77379
MLS# 46389541Listed by: RE/MAX INTEGRITY - New
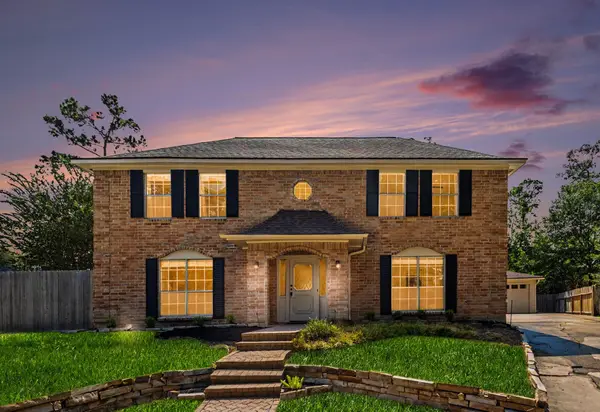 $319,900Active4 beds 3 baths2,762 sq. ft.
3426 Candlewisp Drive, Spring, TX 77388
MLS# 82215173Listed by: JLA REALTY - New
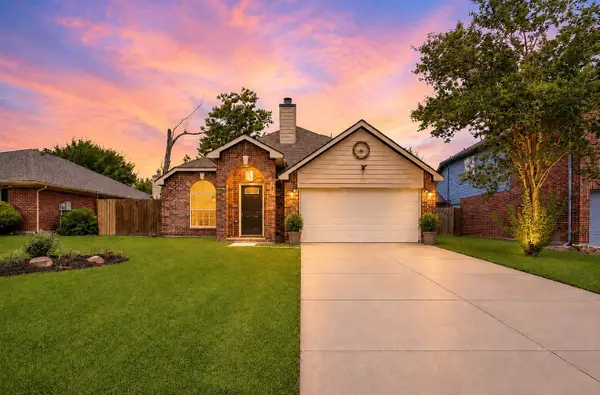 $225,998Active3 beds 2 baths1,939 sq. ft.
23310 Stepinwolf Lane, Spring, TX 77373
MLS# 5102856Listed by: JLA REALTY - New
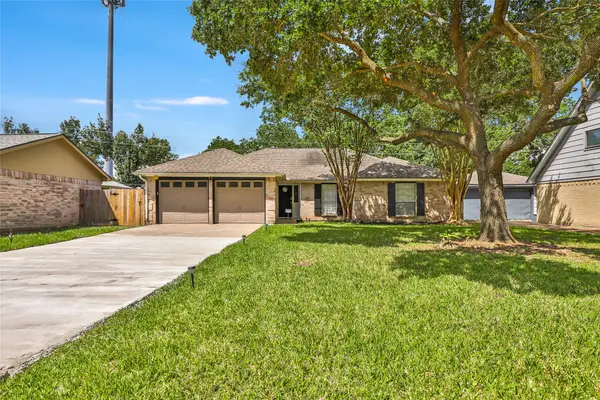 $224,500Active3 beds 2 baths1,644 sq. ft.
17711 Smooth Rock Falls Drive, Spring, TX 77379
MLS# 23302411Listed by: JLA REALTY - New
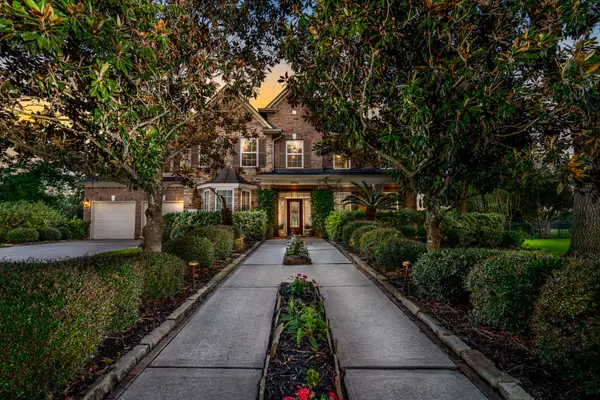 $774,000Active5 beds 4 baths4,530 sq. ft.
5914 Oakmoss Trail, Spring, TX 77379
MLS# 67734168Listed by: MWM PROPERTIES - New
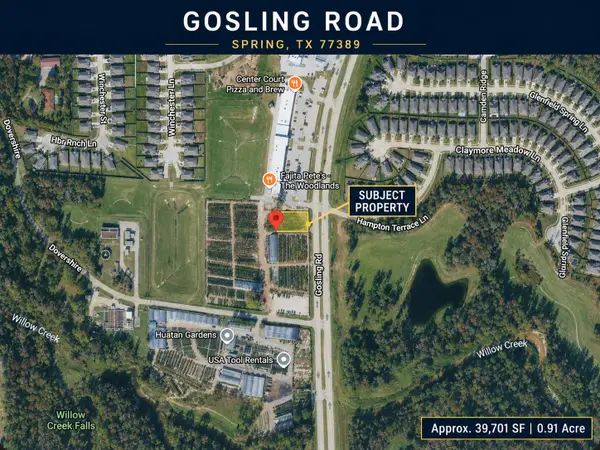 $1,150,000Active0.91 Acres
0 Gosling Road, Spring, TX 77389
MLS# 75554727Listed by: WALZEL PROPERTIES - THE WOODLANDS


Protect your home and budget from life's surprises with an Assurant Home Warranty, backed by a partner that supports you through every step of homeownership. Explore Plans.
© 2023 - 2026 ERA Franchise Systems LLC. All rights reserved. ERA Franchise Systems LLC fully supports the principles of the Fair Housing Act and the Equal Opportunity Act. ERA, ERA Real Estate powered, and their respective logos are registered service marks of ERA Franchise Systems LLC. Each office is independently owned and operated.