
20826 Sherwood Pass Lane, Spring, TX 77379
Local realty services provided by:American Real Estate ERA Powered
Listed by: adaline werthwein
Office: re/max integrity281-370-5100
MLS#:46389541
Source:HARMLS
Price summary
- Price:$449,000
- Price per sq. ft.:$164.95
- Monthly HOA dues:$87.08
About this home
A rare opportunity to own a home designed and curated by its interior designer owner, where every space reflects an elevated eye for color, texture and timeless style. The arched entry, statement brick wall and custom slatted wood drop zone create an unforgettable first impression. Archways and rich wood flooring lead into an open concept living space designed for comfort and entertaining. The showpiece kitchen features an oversized quartz island with generous seating, crisp cabinetry, stainless appliances, gas cooking and designer pendants. The living room is anchored by a chevron fireplace wall, floating wood mantel, built-ins and curated lighting. Retreat to the serene primary suite with a tray ceiling, paneled feature wall and natural light. The spa-inspired bath offers dual sinks, custom cabinetry, wood accents and a handcrafted sliding barn door. Outside, the oversized lot provides room to relax, play or create your outdoor retreat. Distinctive, polished and one of a kind!
Contact an agent
Home facts
- Year built:2019
- Subdivision & Development:Laurel Park North Sec 4
- Listing ID #:46389541
- Updated:October 25, 2026 at 11:56 AM
Rooms and interior
- Bedrooms:4
- Total bathrooms:3
- Full bathrooms:3
- Rooms Total:4
- Flooring:Engineered Hardwood
- Kitchen Description:Dishwasher, Disposal, Gas Oven, Gas Range, Quartzite Counters
- Living area:2,722 sq. ft.
Heating and cooling
- Cooling:Central Air, Electric
- Heating:Central, Electric
- Central air:Yes
Structure and exterior
- Roof:Composition
- Year built:2019
- Building area:2,722 sq. ft.
- Lot area:0.34 Acres
- Lot Features:Subdivision
- Architectural Style:Traditional
- Construction Materials:Brick
- Exterior Features:Fence, Fully Fenced, Patio
- Foundation Description:Slab
- Levels:2 Stories
Schools
- High school:KLEIN CAIN HIGH SCHOOL
- Middle school:KRIMMEL INTERMEDIATE SCHOOL
- Elementary school:BENIGNUS ELEMENTARY SCHOOL
Utilities
- Sewer:Public Sewer
Finances and disclosures
- Price:$449,000
- Price per sq. ft.:$164.95
- Tax amount:$13,255 (2025)
Features and amenities
- Appliances:Dishwasher, Disposal, Gas Oven, Gas Range
Parking
- Parking description:Garage, Garage Door Opener
- Garage:Yes
- Garage spaces:2
New listings near 20826 Sherwood Pass Lane
- New
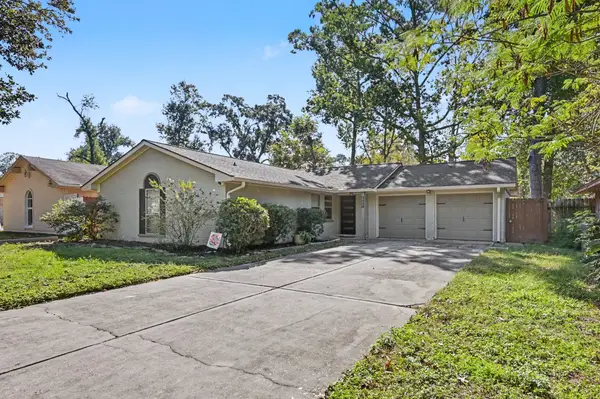 $235,000Active3 beds 2 baths1,276 sq. ft.
3443 Gary Lane, Spring, TX 77380
MLS# 11656848Listed by: KELLER WILLIAMS REALTY THE WOODLANDS - New
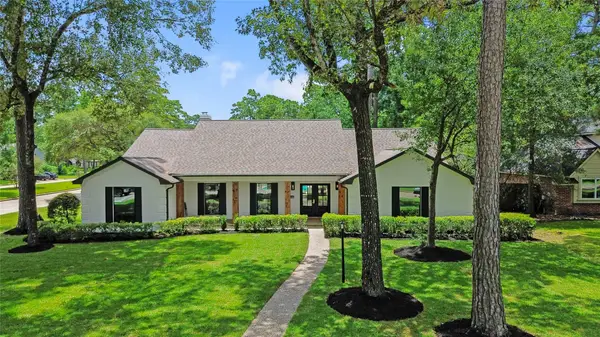 $599,500Active4 beds 4 baths3,332 sq. ft.
6203 Fawnwood Drive, Spring, TX 77389
MLS# 25570217Listed by: EXP REALTY LLC - Open Sun, 2 to 5pmNew
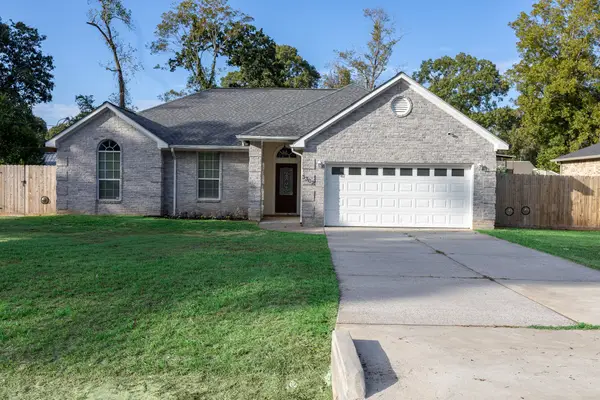 $380,000Active3 beds 2 baths1,759 sq. ft.
3302 Royal Oaks Drive, Spring, TX 77380
MLS# 2776892Listed by: EXP REALTY LLC - New
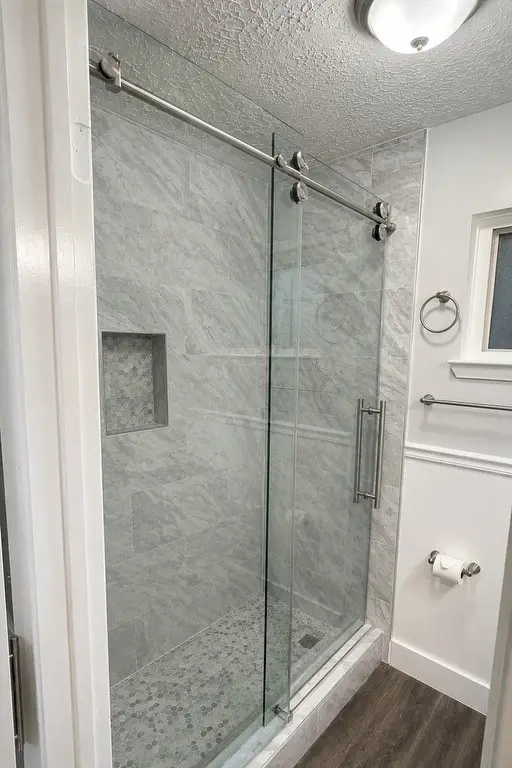 $229,999Active4 beds 2 baths1,496 sq. ft.
4522 Rosegate Drive, Spring, TX 77373
MLS# 46545031Listed by: KRISTI TAYLOR, BROKER - New
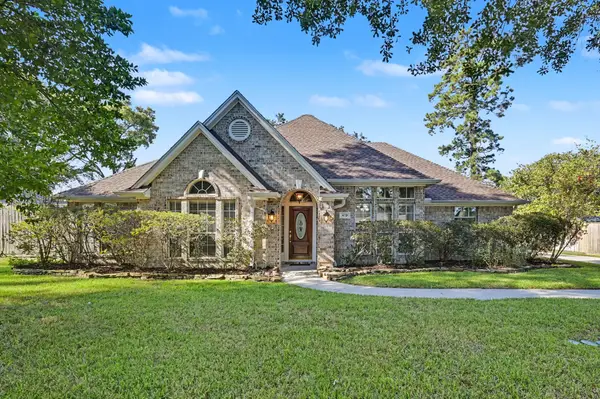 $339,000Active3 beds 2 baths2,240 sq. ft.
419 Dover Lane, Spring, TX 77373
MLS# 47993598Listed by: ALL CITY REAL ESTATE - New
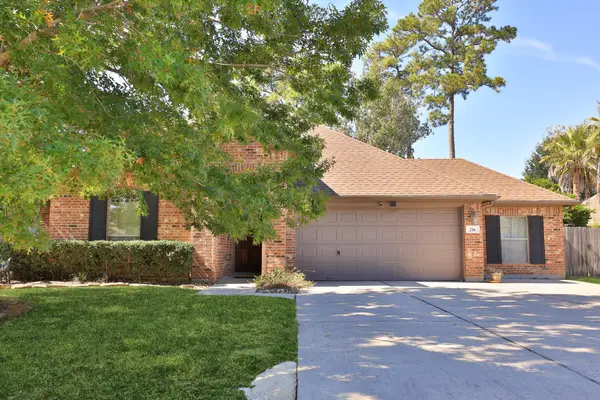 $360,000Active3 beds 2 baths1,778 sq. ft.
738 Oak Ridge Grove Circle, Spring, TX 77386
MLS# 80168331Listed by: RE/MAX INTEGRITY - New
 $599,950Active1.02 Acres
28214 E Benders Landing Blvd, Spring, TX 77386
MLS# 81661838Listed by: TEXAS ALLY REAL ESTATE GROUP, LLC - New
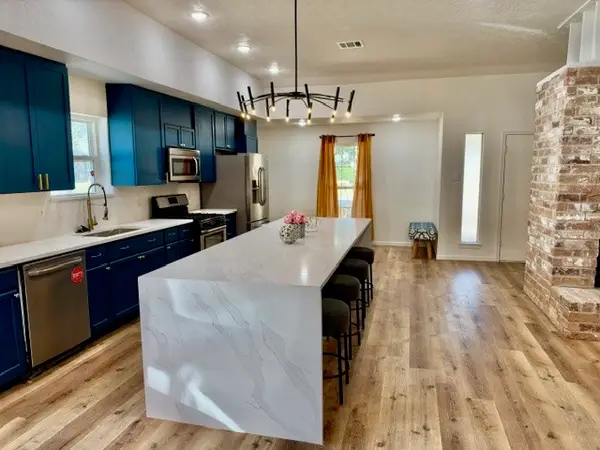 $259,900Active4 beds 2 baths1,905 sq. ft.
2514 Anzalone Drive, Spring, TX 77373
MLS# 12152700Listed by: DANNY VU REALTY - New
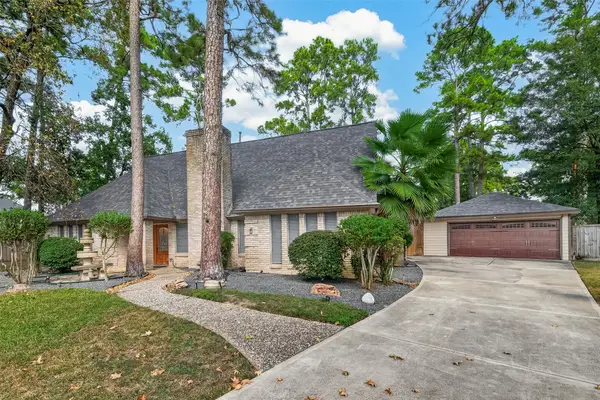 $435,000Active4 beds 3 baths3,041 sq. ft.
5402 Cobble Lane, Spring, TX 77379
MLS# 72495764Listed by: WEICHERT, REALTORS - THE MURRAY GROUP - Open Sun, 2 to 4pmNew
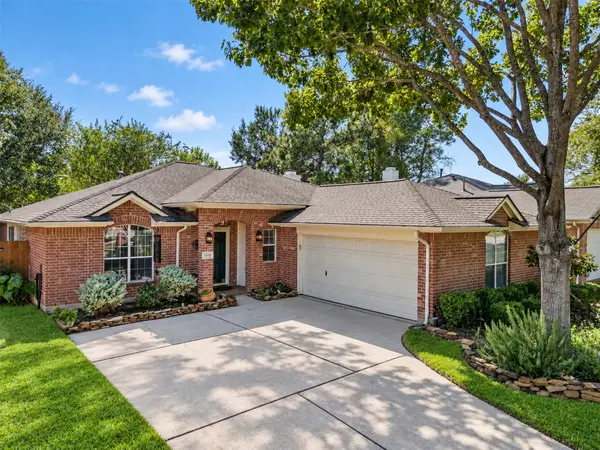 $259,999Active3 beds 2 baths1,905 sq. ft.
6006 Knollwood Trail, Spring, TX 77373
MLS# 27958778Listed by: MARTHA TURNER SOTHEBY'S INTERNATIONAL REALTY - THE WOODLANDS


Protect your home and budget from life's surprises with an Assurant Home Warranty, backed by a partner that supports you through every step of homeownership. Explore Plans.
© 2023 - 2026 ERA Franchise Systems LLC. All rights reserved. ERA Franchise Systems LLC fully supports the principles of the Fair Housing Act and the Equal Opportunity Act. ERA, ERA Real Estate powered, and their respective logos are registered service marks of ERA Franchise Systems LLC. Each office is independently owned and operated.