
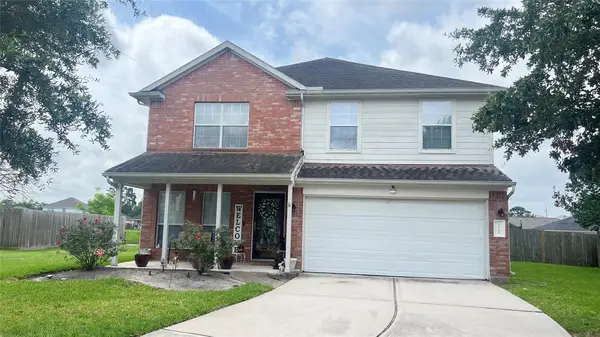
6203 Fawnwood Drive, Spring, TX 77389
Local realty services provided by:American Real Estate ERA Powered
6203 Fawnwood Drive,Spring, TX 77389
$629,000
- 4 Beds
- 4 Baths
- 3,332 sq. ft.
- Single family
- Active
Listed by: zenko coman, liuver sanudo
Office: exp realty llc.888-519-7431
MLS#:78587655
Source:HARMLS
Price summary
- Price:$629,000
- Price per sq. ft.:$188.78
- Monthly HOA dues:$54.17
About this home
WELCOME HOME to this stunning, fully remodeled 4-bedroom 4-bathroom home on a large corner lot in the fantastic neighborhood of Northampton.
Every detail has been thoughtfully redesigned with today's buyer in mind, blending timeless elegance with modern luxury.
The heart of the home is the designer kitchen ,featuring custom cabinetry,quartz countertops, stainless steel appliances, abundant storage, and a large breakfast bar with wine cooler and wine rack.
The luxurious primary suite offers a true spa-like retreat with dual vanities, quartz countertops,LED backlit mirrors,a freestanding soaking tub ,an oversized frameless glass shower with designer tiles and elegant brushed gold fixtures.All 4 bathrooms have been beautifully updated with high end finishes.
Home features updated plumbing and electrical with NEW WINDOWS.
Beautiful Heated Swimming Pool is ready for the hot summer days. Come tour this beautiful move in ready home!!
Contact an agent
Home facts
- Year built:1970
- Subdivision & Development:Northampton Sec 02
- Listing ID #:78587655
- Updated:September 03, 2026 at 12:14 PM
Rooms and interior
- Bedrooms:4
- Total bathrooms:4
- Full bathrooms:2
- Half bathrooms:2
- Rooms Total:8
- Dining Description:Kitchen Dining Combo
- Bathrooms Description:Separate Shower, Tub Shower
- Kitchen Description:Dishwasher, Kitchen Dining Combo, Microwave, Pantry
- Living area:3,332 sq. ft.
Heating and cooling
- Cooling:Central Air, Electric
- Heating:Central, Gas
- Central air:Yes
Structure and exterior
- Roof:Composition
- Year built:1970
- Building area:3,332 sq. ft.
- Lot area:0.41 Acres
- Lot Features:Corner Lot
- Architectural Style:Traditional
- Construction Materials:Brick, Cement Siding, Wood Siding
- Exterior Features:Fence, Private Yard, Tennis Courts
- Foundation Description:Slab
- Levels:1 Story
Schools
- High school:KLEIN OAK HIGH SCHOOL
- Middle school:HILDEBRANDT INTERMEDIATE SCHOOL
- Elementary school:NORTHAMPTON ELEMENTARY SCHOOL
Utilities
- Sewer:Public Sewer
Finances and disclosures
- Price:$629,000
- Price per sq. ft.:$188.78
- Tax amount:$10,141 (2025)
Features and amenities
- Appliances:Dishwasher, Microwave
- Amenities:Ceiling Fans
- Pool features:In Ground
Parking
- Parking description:Garage, Garage Door Opener
- Garage:Yes
- Garage spaces:2
New listings near 6203 Fawnwood Drive
- New
 $595,000Active4 beds 4 baths3,238 sq. ft.
6603 Etchstone Drive, Spring, TX 77389
MLS# 31555651Listed by: COMPASS RE TEXAS, LLC - THE WOODLANDS - New
 $225,000Active4 beds 3 baths1,738 sq. ft.
19930 Cypresswood Springs, Spring, TX 77373
MLS# 64804243Listed by: ORCHARD BROKERAGE - New
 $1,375,000Active5 beds 6 baths4,585 sq. ft.
27 Hedgedale Way, Spring, TX 77389
MLS# 98219074Listed by: AMADA AGENCY REAL ESTATE - New
 $349,000Active4 beds 3 baths2,567 sq. ft.
20926 Florette Lane, Spring, TX 77388
MLS# 41845281Listed by: TEXAS SIGNATURE REALTY - New
 $250,000Active3 beds 2 baths1,415 sq. ft.
21639 Falvel Lake Drive, Spring, TX 77388
MLS# 6663599Listed by: KELLER WILLIAMS REALTY THE WOODLANDS - New
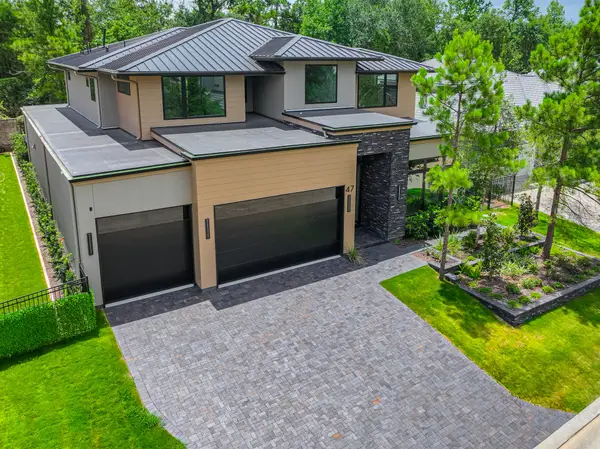 $2,799,000Active4 beds 6 baths4,880 sq. ft.
47 Pronghorn Place, Spring, TX 77389
MLS# 20621613Listed by: JLA REALTY - New
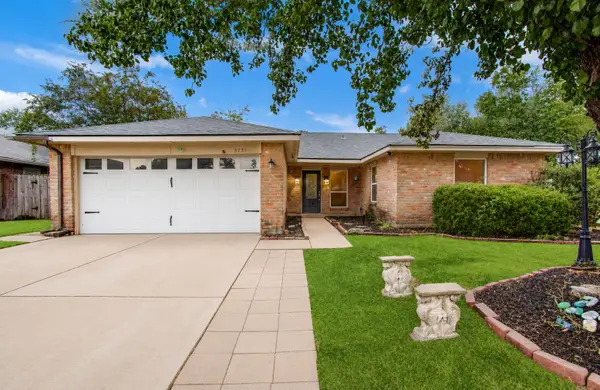 $209,000Active4 beds 2 baths1,790 sq. ft.
3731 Nutwood Lane, Spring, TX 77389
MLS# 50168132Listed by: COMPASS RE TEXAS, LLC - MEMORIAL - New
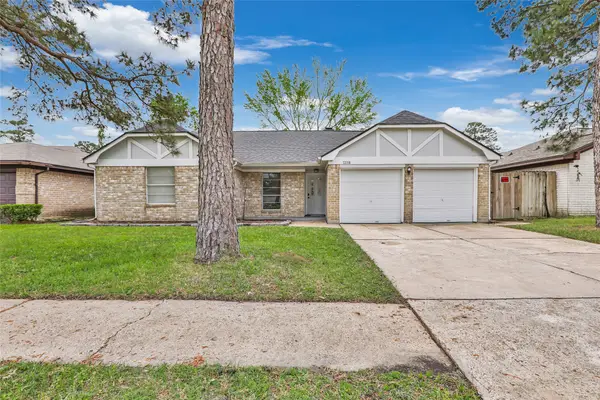 $222,500Active3 beds 2 baths1,747 sq. ft.
5518 Cypressgate Drive, Spring, TX 77373
MLS# 92879783Listed by: TEXAS SIGNATURE REALTY - New
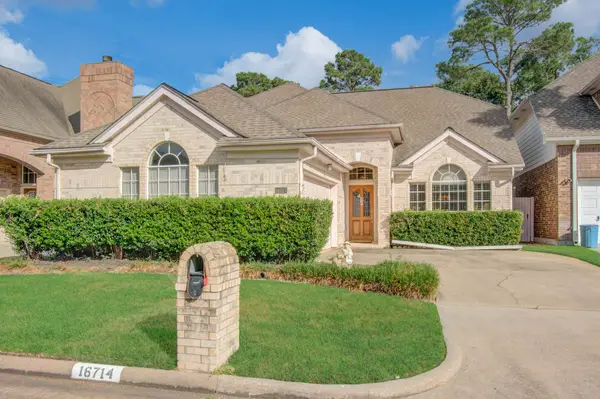 $335,000Active3 beds 3 baths2,408 sq. ft.
16714 Manningtree Lane, Spring, TX 77379
MLS# 3892335Listed by: THE SEARS GROUP - New
 $330,000Active4 beds 3 baths2,591 sq. ft.
21503 Falvel Sunrise Court, Spring, TX 77388
MLS# 93029325Listed by: GREAT WALL REALTY LLC


Protect your home and budget from life's surprises with an Assurant Home Warranty, backed by a partner that supports you through every step of homeownership. Explore Plans.
© 2023 - 2026 ERA Franchise Systems LLC. All rights reserved. ERA Franchise Systems LLC fully supports the principles of the Fair Housing Act and the Equal Opportunity Act. ERA, ERA Real Estate powered, and their respective logos are registered service marks of ERA Franchise Systems LLC. Each office is independently owned and operated.