
6306 Fallengate Drive, Spring, TX 77373
Local realty services provided by:American Real Estate ERA Powered
6306 Fallengate Drive,Spring, TX 77373
$255,000
- 4 Beds
- 2 Baths
- 2,265 sq. ft.
- Single family
- Active
Upcoming open houses
- Sat, Oct 0303:00 pm - 05:00 pm
- Sun, Oct 0412:00 pm - 02:00 pm
Listed by: lupita decal
Office: keller williams realty southwest281-265-0000
MLS#:37150003
Source:HARMLS
Price summary
- Price:$255,000
- Price per sq. ft.:$112.58
- Monthly HOA dues:$31.17
About this home
Beautifully situated in the established Greengate Place community, this spacious four-bedroom, two-bathroom home showcases a bright, airy layout centered on comfortable living. Vaulted ceilings and a classic wood-burning fireplace anchor the open main living area, which flows smoothly into the formal dining room and a well-appointed kitchen. Complete with updated kitchen with soft-close cabinetry, granite countertops, and stainless steel appliances. Four generous sized bedrooms offer a full-entry closet. A flexible garage conversion adds an immense bonus room—ideal for a media lounge, game room, or private workspace. Essential updates include a roof and windows installed in 2021. Other updates: Kitchen, primary bathroom, secondary bathroom, and added the outside covered patio 2025. While outside, a massive backyard provides incredible space for outdoor recreation, gardening, and lively weekend get-togethers.
Contact an agent
Home facts
- Year built:1979
- Subdivision & Development:Greengate Place Sec 05 R/P
- Listing ID #:37150003
- Updated:October 02, 2026 at 01:16 AM
Rooms and interior
- Bedrooms:4
- Total bathrooms:2
- Full bathrooms:2
- Rooms Total:7
- Flooring:Tile
- Bathrooms Description:Tub Shower
- Kitchen Description:Dishwasher, Disposal, Free Standing Range, Granite Counters, Microwave, Walk In Pantry
- Living area:2,265 sq. ft.
Heating and cooling
- Cooling:Central Air, Electric
- Heating:Central, Electric
- Central air:Yes
Structure and exterior
- Roof:Composition
- Year built:1979
- Building area:2,265 sq. ft.
- Lot area:0.26 Acres
- Lot Features:Subdivision
- Architectural Style:Ranch
- Construction Materials:Brick, Wood Siding
- Exterior Features:Fence, Patio, Private Yard, Storage
- Foundation Description:Slab
- Levels:1 Story
Schools
- High school:SPRING HIGH SCHOOL
- Middle school:DUEITT MIDDLE SCHOOL
- Elementary school:ANDERSON ELEMENTARY SCHOOL (SPRING)
Utilities
- Sewer:Public Sewer
Finances and disclosures
- Price:$255,000
- Price per sq. ft.:$112.58
- Tax amount:$6,819 (2025)
Features and amenities
- Appliances:Dishwasher, Disposal, Free Standing Range, Microwave
- Amenities:Ceiling Fans, Entrance Foyer, High Ceilings, Programmable Thermostat, Smoke Detectors
New listings near 6306 Fallengate Drive
- New
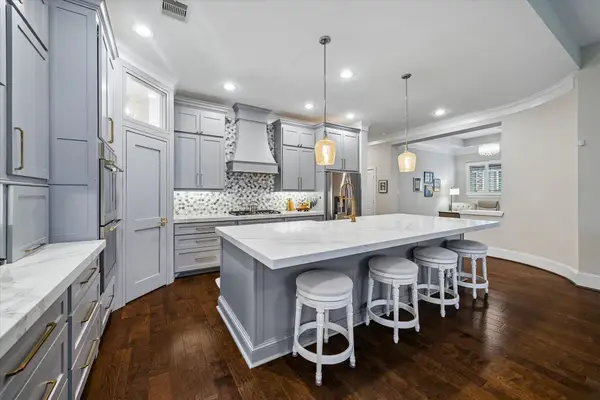 $525,000Active4 beds 3 baths2,610 sq. ft.
31734 Serrano Bluff Lane, Spring, TX 77386
MLS# 10685714Listed by: BETH WOLFF REALTORS - New
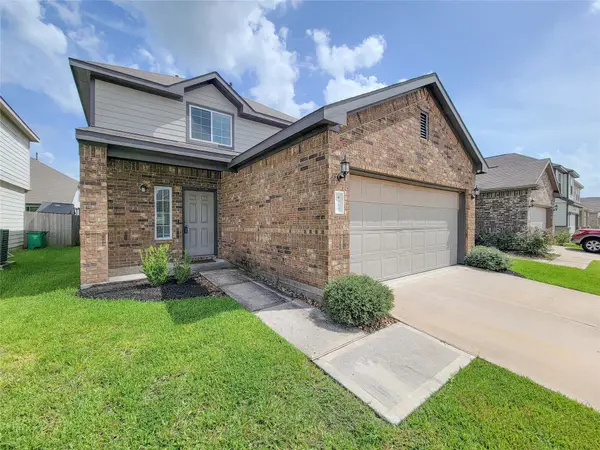 $263,000Active4 beds 3 baths2,114 sq. ft.
4918 Purple Wisteria Lane, Spring, TX 77373
MLS# 27003497Listed by: WSW REALTY LLC - Open Sat, 1 to 3pmNew
 $650,000Active4 beds 3 baths2,682 sq. ft.
25119 Arcane Court, Spring, TX 77389
MLS# 93011716Listed by: EXP REALTY LLC - New
 $250,000Active3 beds 2 baths1,581 sq. ft.
21619 Astipalia Drive, Spring, TX 77388
MLS# 93060987Listed by: OPENDOOR BROKERAGE, LLC - New
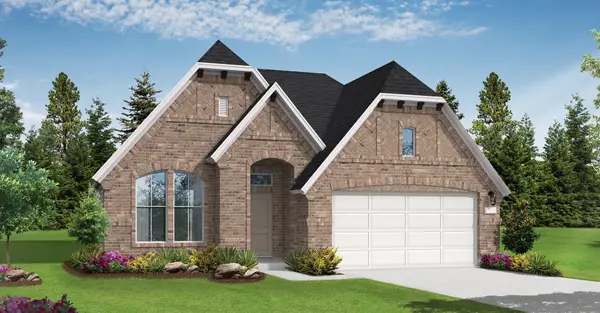 $434,990Active3 beds 3 baths2,124 sq. ft.
32431 Poplar Grove Lane, Spring, TX 77386
MLS# 13031572Listed by: COVENTRY HOMES - New
 $404,990Active4 beds 3 baths2,055 sq. ft.
32531 Sweetgum Hollow Court, Spring, TX 77386
MLS# 13930098Listed by: COVENTRY HOMES - New
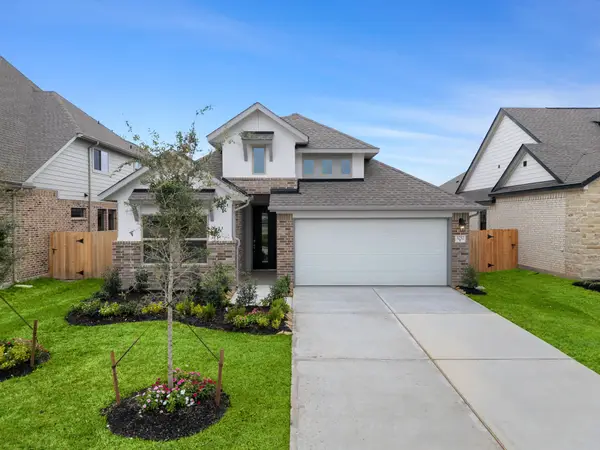 $462,891Active4 beds 3 baths2,055 sq. ft.
32522 Sweetgum Hollow Court, Spring, TX 77386
MLS# 16392758Listed by: COVENTRY HOMES - Open Sat, 12 to 3pmNew
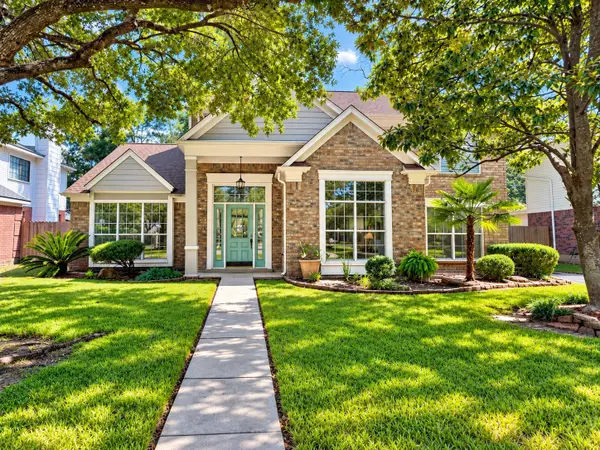 $310,000Active4 beds 3 baths2,548 sq. ft.
2631 Woodsboro Drive, Spring, TX 77388
MLS# 28289322Listed by: KSP - New
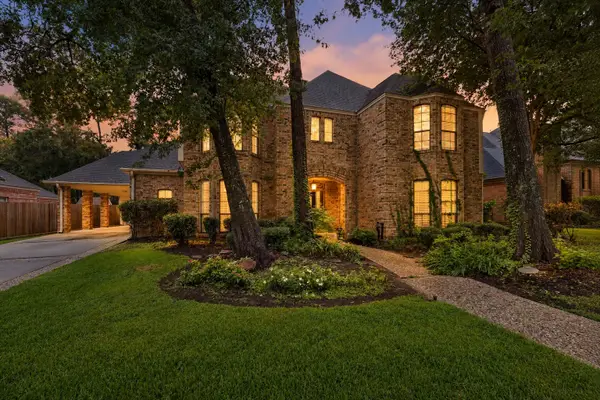 $399,000Active5 beds 4 baths3,916 sq. ft.
6015 Spanish Oak Way, Spring, TX 77379
MLS# 34403408Listed by: CROSS CAPITAL REALTY - New
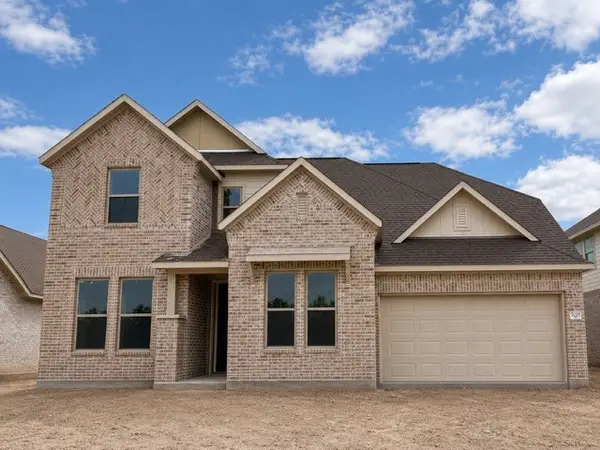 $594,990Active5 beds 5 baths3,619 sq. ft.
32119 Pond Pine Court, Spring, TX 77386
MLS# 35157027Listed by: COVENTRY HOMES


Protect your home and budget from life's surprises with an Assurant Home Warranty, backed by a partner that supports you through every step of homeownership. Explore Plans.
© 2023 - 2026 ERA Franchise Systems LLC. All rights reserved. ERA Franchise Systems LLC fully supports the principles of the Fair Housing Act and the Equal Opportunity Act. ERA, ERA Real Estate powered, and their respective logos are registered service marks of ERA Franchise Systems LLC. Each office is independently owned and operated.