
6411 Bayonne Drive, Spring, TX 77389
Local realty services provided by:American Real Estate ERA Powered
Listed by: amber broadway
Office: opendoor brokerage, llc.480-462-5392
MLS#:6178298
Source:HARMLS
Price summary
- Price:$415,000
- Price per sq. ft.:$155.31
- Monthly HOA dues:$39.58
About this home
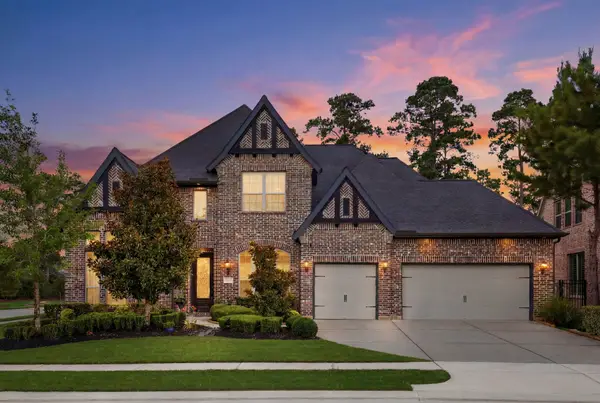
Set on a generous lot beneath mature trees, 6411 Bayonne Dr pairs classic two-story curb appeal with refreshed interiors and multiple flexible living spaces. The light-filled kitchen features white cabinetry, stone counters, stainless-steel appliances, double ovens, and an easy connection to the surrounding dining and living areas. Wood-look flooring, expansive windows, and a fireplace with built-in cabinetry add warmth and character to the main level. Upstairs, four bedrooms include a spacious primary suite with an en-suite bathroom and double-sink vanity. Two full bathrooms and one half bathroom support the home’s layout, while a two-car garage, covered front porch, and broad yard extend the appeal outdoors. Recent updates include a 2023 HVAC system and a 2025 water heater. Included 100-Day Home Warranty with buyer activation
Contact an agent
Home facts
- Year built:1969
- Subdivision & Development:Northampton Sec 01
- Listing ID #:6178298
- Updated:October 22, 2026 at 04:01 PM
Rooms and interior
- Bedrooms:4
- Total bathrooms:3
- Full bathrooms:2
- Half bathrooms:1
- Rooms Total:4
- Flooring:Carpet, Tile
- Kitchen Description:Dishwasher
- Living area:2,672 sq. ft.
Heating and cooling
- Cooling:Central Air, Electric
- Heating:Central, Gas
- Central air:Yes
Structure and exterior
- Roof:Composition
- Year built:1969
- Building area:2,672 sq. ft.
- Lot area:0.38 Acres
- Architectural Style:Traditional
- Construction Materials:Brick, Wood Siding
- Foundation Description:Slab
- Levels:2 Stories
Schools
- High school:KLEIN OAK HIGH SCHOOL
- Middle school:HILDEBRANDT INTERMEDIATE SCHOOL
- Elementary school:NORTHAMPTON ELEMENTARY SCHOOL
Utilities
- Sewer:Public Sewer
Finances and disclosures
- Price:$415,000
- Price per sq. ft.:$155.31
- Tax amount:$6,368 (2026)
Features and amenities
- Appliances:Dishwasher
- Amenities:Security System - Owned
Parking
- Parking description:Garage
- Garage:Yes
- Garage spaces:2
New listings near 6411 Bayonne Drive
- New
 $375,000Active4 beds 3 baths2,662 sq. ft.
21418 Avalon Queen Drive, Spring, TX 77379
MLS# 26963885Listed by: RE/MAX INTEGRITY - New
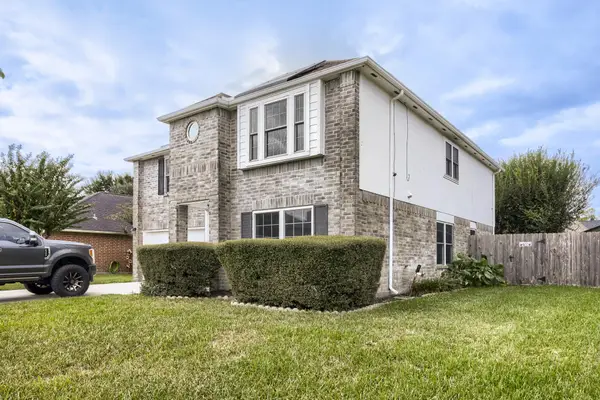 $320,000Active4 beds 3 baths2,686 sq. ft.
21603 Long Castle Drive, Spring, TX 77388
MLS# 60497290Listed by: KELLER WILLIAMS REALTY AUSTIN - New
 $325,000Active2 beds 2 baths1,153 sq. ft.
00 Stuebner Airline Road, Spring, TX 77379
MLS# 37656094Listed by: RE/MAX INTEGRITY - New
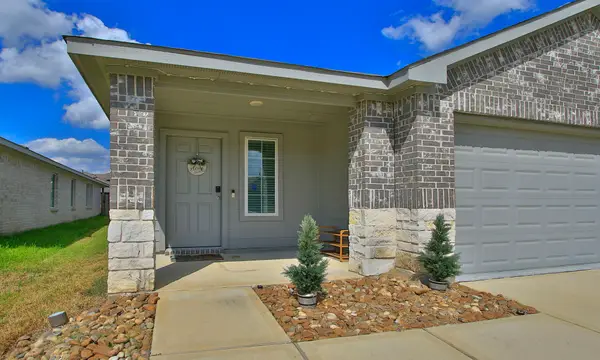 $257,500Active3 beds 2 baths1,592 sq. ft.
5319 Auburn Gardens Court, Spring, TX 77373
MLS# 95904234Listed by: MESSINA PROPERTIES - New
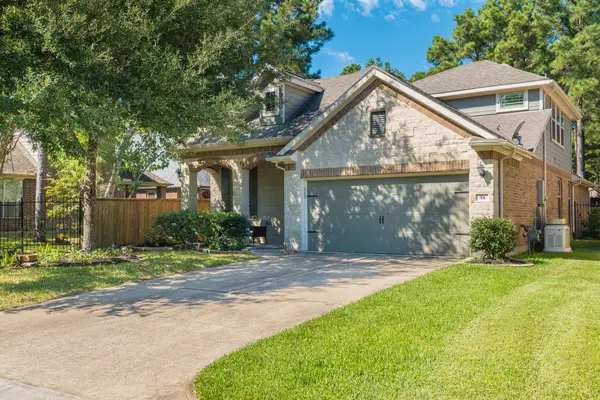 $595,000Active3 beds 3 baths2,308 sq. ft.
54 W Wolf Cabin Circle, Spring, TX 77389
MLS# 59939181Listed by: KELLER WILLIAMS REALTY THE WOODLANDS - New
 $455,000Active4 beds 4 baths2,619 sq. ft.
27947 Hendrix Park Drive, Spring, TX 77386
MLS# 58330087Listed by: PROPEL REALTY - New
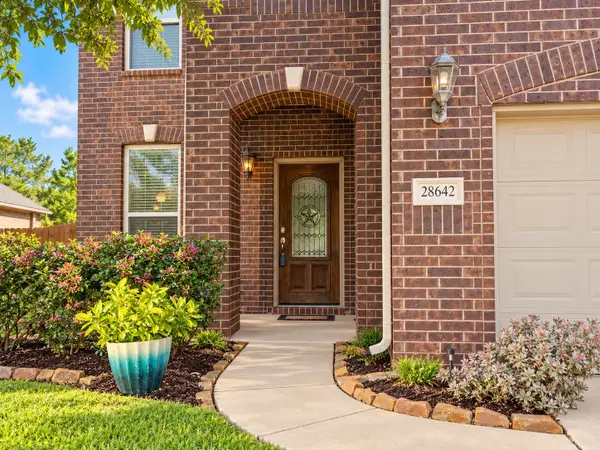 $355,000Active5 beds 4 baths2,700 sq. ft.
28642 Lockeridge Springs Drive, Spring, TX 77386
MLS# 4126631Listed by: RE/MAX ON THE WATER -BOLIVAR - New
 $849,000Active4 beds 5 baths4,101 sq. ft.
4043 Woodland Meadow Drive, Spring, TX 77386
MLS# 62931284Listed by: NAN & COMPANY PROPERTIES - WOODLANDS OFFICE - New
 $130,000Active3 beds 2 baths1,621 sq. ft.
4915 Glendower Drive, Spring, TX 77373
MLS# 91479077Listed by: VICKI CHU FINE PROPERTIES - New
 $530,000Active3 beds 3 baths2,683 sq. ft.
7218 Sandy Isle Lane, Spring, TX 77389
MLS# 47156542Listed by: REALM REAL ESTATE PROFESSIONALS - GALLERIA


Protect your home and budget from life's surprises with an Assurant Home Warranty, backed by a partner that supports you through every step of homeownership. Explore Plans.
© 2023 - 2026 ERA Franchise Systems LLC. All rights reserved. ERA Franchise Systems LLC fully supports the principles of the Fair Housing Act and the Equal Opportunity Act. ERA, ERA Real Estate powered, and their respective logos are registered service marks of ERA Franchise Systems LLC. Each office is independently owned and operated.