
6506 Fawnwood Drive, Spring, TX 77389
Local realty services provided by:American Real Estate ERA Powered
6506 Fawnwood Drive,Spring, TX 77389
$595,000
- 5 Beds
- 4 Baths
- 3,600 sq. ft.
- Single family
- Active
Listed by: honey dunlap, debora ells
Office: honey & company realty281-236-4026
MLS#:94942417
Source:HARMLS
Price summary
- Price:$595,000
- Price per sq. ft.:$165.28
- Monthly HOA dues:$37.5
About this home
Welcome to your own private retreat! Perfectly positioned on a sprawling corner lot in the coveted Northampton neighborhood, this beautifully maintained 5-bedroom, 3.5-bath home features spacious interiors and an incredible backyard oasis with a sparkling pool, covered patio, outdoor bar, and plenty of room to entertain! The first-floor primary suite offers an over-sized bedroom, large ensuite bath and walk-in closets. The main level also includes formal living and dining rooms, a great room, wine bar, and a well-appointed kitchen with double wall oven, a Thermador electric cooktop, and refrigerator. Upstairs you'll find four generous bedrooms, two full baths, and a game room with a fireplace. A 3-car garage provides abundant storage and space for hobbies. Fresh interior and bright new exterior paint, meticulous maintenance, and thoughtful updates throughout make this move-in-ready home a true must-see! Schedule your private tour today! Buyer to verify measurements.
Contact an agent
Home facts
- Year built:1970
- Subdivision & Development:Northampton Sec 02
- Listing ID #:94942417
- Updated:October 22, 2026 at 12:02 PM
Rooms and interior
- Bedrooms:5
- Total bathrooms:4
- Full bathrooms:3
- Half bathrooms:1
- Rooms Total:7
- Flooring:Carpet, Tile
- Bathrooms Description:Jetted Tub, Separate Shower
- Kitchen Description:Breakfast Bar, Dishwasher, Disposal, Double Oven, Dry Bar, Electric Cooktop, Microwave, Refrigerator, Trash Compactor
- Living area:3,600 sq. ft.
Heating and cooling
- Cooling:Central Air, Electric
- Heating:Central, Gas
- Central air:Yes
Structure and exterior
- Roof:Composition
- Year built:1970
- Building area:3,600 sq. ft.
- Lot area:0.41 Acres
- Lot Features:Corner Lot, Near Golf Course, Subdivision
- Architectural Style:Traditional
- Construction Materials:Brick, Wood Siding
- Exterior Features:Balcony, Fence, Fully Fenced, Hot Tub Spa, Patio, Porch, Private Yard, Tennis Courts
- Foundation Description:Slab
- Levels:2 Stories
Schools
- High school:KLEIN OAK HIGH SCHOOL
- Middle school:HILDEBRANDT INTERMEDIATE SCHOOL
- Elementary school:NORTHAMPTON ELEMENTARY SCHOOL
Utilities
- Sewer:Public Sewer
Finances and disclosures
- Price:$595,000
- Price per sq. ft.:$165.28
- Tax amount:$11,211 (2025)
Features and amenities
- Appliances:Dishwasher, Disposal, Double Oven, Dryer, Electric Cooktop, Microwave, Refrigerator, Trash Compactor, Washer
- Laundry features:Dryer, Washer
- Amenities:Crown Molding, Entrance Foyer
- Pool features:In Ground
Parking
- Parking description:Additional Parking, Garage, Garage Door Opener, Oversized
- Garage:Yes
- Garage spaces:3
New listings near 6506 Fawnwood Drive
- Coming Soon
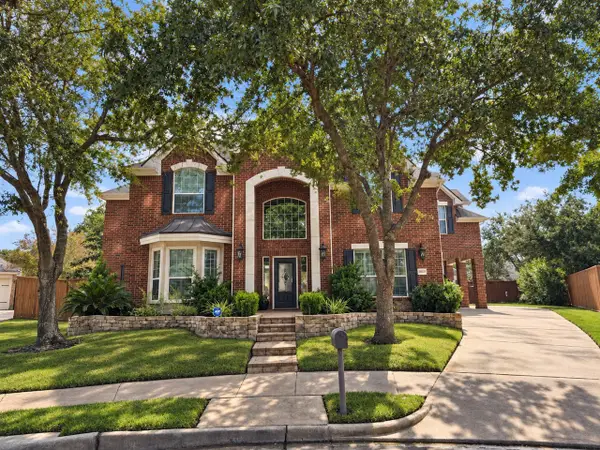 $800,000Coming Soon4 beds 4 baths3,944 sq. ft.
10203 Birchline Drive, Spring, TX 77379
MLS# 25661600Listed by: COLDWELL BANKER REALTY - THE WOODLANDS - Coming Soon
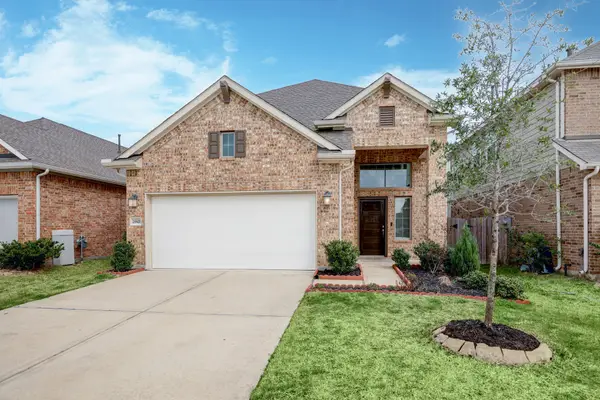 $400,000Coming Soon4 beds 3 baths2,678 sq. ft.
29821 Dovetail Bluff Lane, Spring, TX 77386
MLS# 83844871Listed by: COLDWELL BANKER REALTY - THE WOODLANDS - New
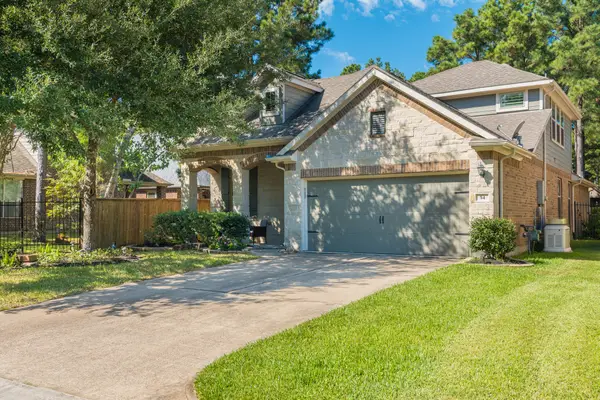 $595,000Active3 beds 3 baths2,308 sq. ft.
54 W Wolf Cabin Circle, Spring, TX 77389
MLS# 59939181Listed by: KELLER WILLIAMS REALTY THE WOODLANDS - New
 $455,000Active4 beds 4 baths2,619 sq. ft.
27947 Hendrix Park Drive, Spring, TX 77386
MLS# 58330087Listed by: PROPEL REALTY - New
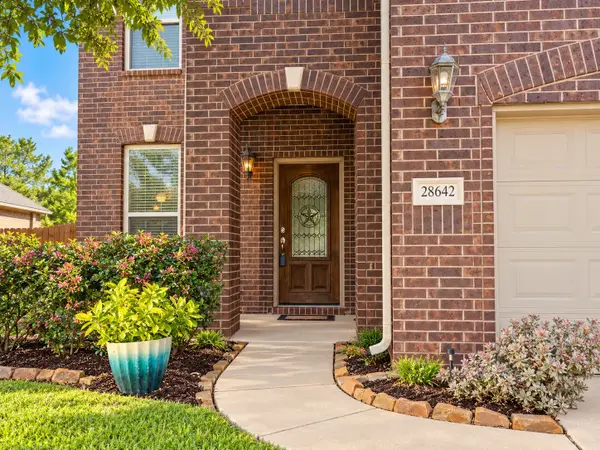 $355,000Active5 beds 4 baths2,700 sq. ft.
28642 Lockeridge Springs Drive, Spring, TX 77386
MLS# 4126631Listed by: RE/MAX ON THE WATER -BOLIVAR - New
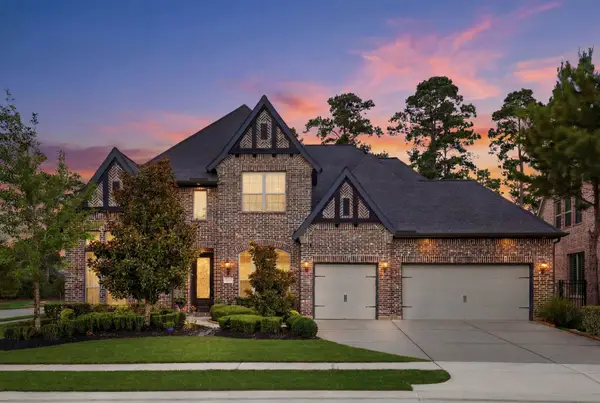 $849,000Active4 beds 5 baths4,101 sq. ft.
4043 Woodland Meadow Drive, Spring, TX 77386
MLS# 62931284Listed by: NAN & COMPANY PROPERTIES - WOODLANDS OFFICE - New
 $130,000Active3 beds 2 baths1,621 sq. ft.
4915 Glendower Drive, Spring, TX 77373
MLS# 91479077Listed by: VICKI CHU FINE PROPERTIES - New
 $530,000Active3 beds 3 baths2,683 sq. ft.
7218 Sandy Isle Lane, Spring, TX 77389
MLS# 47156542Listed by: REALM REAL ESTATE PROFESSIONALS - GALLERIA - New
 $1,554,000Active4 beds 4 baths5,276 sq. ft.
28427 Woodsons Lake Drive, Spring, TX 77386
MLS# 72651328Listed by: LAKESIDE REALTY GROUP, LLC - New
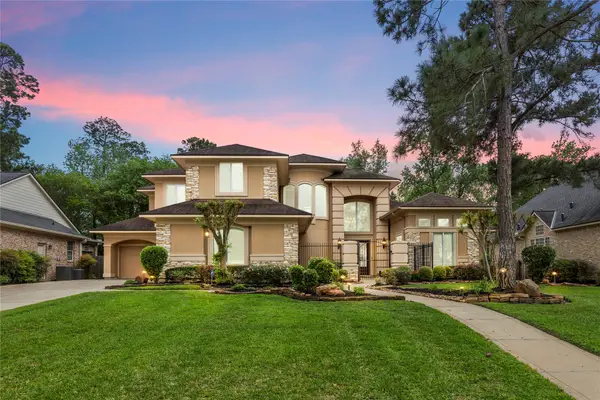 $798,000Active4 beds 5 baths4,667 sq. ft.
6207 Windrose Hollow Lane, Spring, TX 77379
MLS# 58910373Listed by: COMPASS RE TEXAS, LLC - THE WOODLANDS


Protect your home and budget from life's surprises with an Assurant Home Warranty, backed by a partner that supports you through every step of homeownership. Explore Plans.
© 2023 - 2026 ERA Franchise Systems LLC. All rights reserved. ERA Franchise Systems LLC fully supports the principles of the Fair Housing Act and the Equal Opportunity Act. ERA, ERA Real Estate powered, and their respective logos are registered service marks of ERA Franchise Systems LLC. Each office is independently owned and operated.