
7607 Raes Creek Drive, Spring, TX 77389
Local realty services provided by:American Real Estate ERA Powered
Listed by: julie spain
Office: julie spain realty832-264-0676
MLS#:49527819
Source:HARMLS
Price summary
- Price:$1,650,000
- Price per sq. ft.:$294.07
- Monthly HOA dues:$147.92
About this home
Stunning Custom Built Home in the Gated Community of Augusta Creek Estates with access to Augusta Pines Golf Club. This home is situated on .33 acres, located on a culdesac with no back neighbors. Offering 4 Bedrooms, 4.5 Baths, 3 Car A/C garage, 2 separate offices, Formal Living and Dining, Family Room, GameRoom, Media and Exercise Room. 2 primary bedrooms both located on the first floor with 2 primary size bedrooms upstairs. Main primary has HIS and HER bathrooms and closets. The second primary bedroom is completely on the opposite side of the home and has its own entrance/doorbell, access to a private patio, large walk in closet, and ensuite bathroom. Gameroom, Exercise room, 2nd office and media room located upstairs. Built in cabinets throughout the home with a ton of storage and walk in attic. The home has a whole home generator, mosquito mister, Pool/Spa/Outdoor Kitchen and more! Roof replaced 2021 with class 4 architectural shingles.
Contact an agent
Home facts
- Year built:2006
- Subdivision & Development:Augusta Pines
- Listing ID #:49527819
- Updated:October 09, 2026 at 04:22 AM
Rooms and interior
- Bedrooms:4
- Total bathrooms:5
- Full bathrooms:4
- Half bathrooms:1
- Rooms Total:12
- Flooring:Carpet, Engineered Hardwood, Tile
- Bathrooms Description:Separate Shower, Soaking Tub
- Kitchen Description:Breakfast Bar, Butlers Pantry, Dishwasher, Disposal, Double Oven, Dry Bar, Gas Cooktop, Kitchen Family Room Combo, Kitchen Island, Microwave, Pantry, Refrigerator
- Living area:5,611 sq. ft.
Heating and cooling
- Cooling:Central Air, Electric
- Heating:Central, Gas
- Central air:Yes
Structure and exterior
- Roof:Composition
- Year built:2006
- Building area:5,611 sq. ft.
- Lot area:0.32 Acres
- Lot Features:Cul De Sac, Near Golf Course, Subdivision
- Architectural Style:Traditional
- Construction Materials:Stone, Stucco
- Exterior Features:Balcony, Fence, Hot Tub Spa, Mosquito System, Outdoor Kitchen, Patio, Tennis Courts
- Foundation Description:Slab
- Levels:2 Stories
Schools
- High school:KLEIN OAK HIGH SCHOOL
- Middle school:HOFIUS INTERMEDIATE SCHOOL
- Elementary school:METZLER ELEMENTARY SCHOOL
Utilities
- Sewer:Public Sewer
Finances and disclosures
- Price:$1,650,000
- Price per sq. ft.:$294.07
- Tax amount:$26,058 (2026)
Features and amenities
- Appliances:Dishwasher, Disposal, Double Oven, Gas Cooktop, Microwave, Refrigerator
- Amenities:Balcony, Controlled Access, Crown Molding, Entrance Foyer, High Ceilings, Low Emissivity Windows, Security System - Owned, Smoke Detectors, Vaulted Ceilings, Window Coverings
- Pool features:Gunite, Heated, In Ground
Parking
- Parking description:Additional Parking, Circular Driveway, Garage, Garage Door Opener, Porte Cochere
- Garage:Yes
- Garage spaces:3
New listings near 7607 Raes Creek Drive
- New
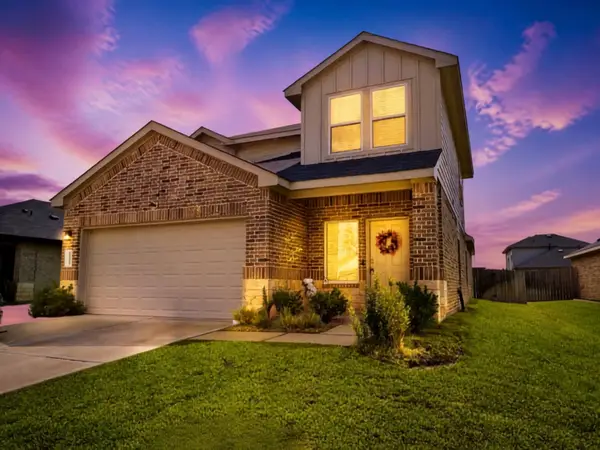 $280,000Active4 beds 3 baths2,135 sq. ft.
5226 Castlebury Meadows Drive, Spring, TX 77373
MLS# 30136644Listed by: HOMESMART - New
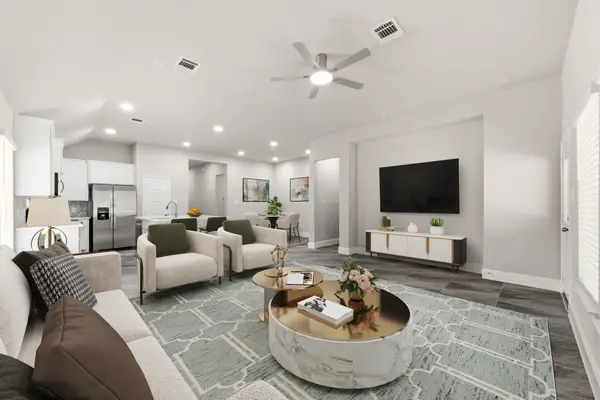 $419,500Active4 beds 3 baths1,975 sq. ft.
23620 Youpon Lane, Spring, TX 77389
MLS# 30520625Listed by: KELLER WILLIAMS REALTY THE WOODLANDS - New
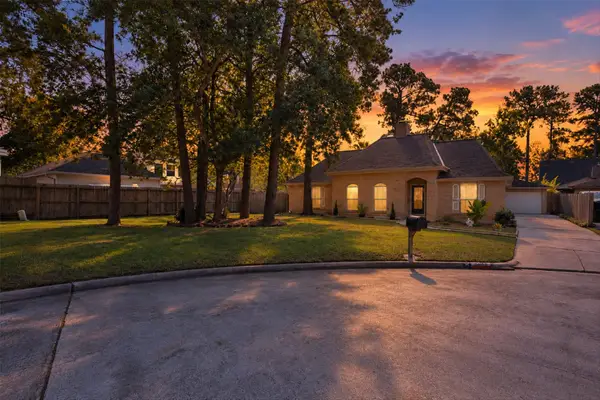 $297,000Active4 beds 3 baths2,284 sq. ft.
3503 Rolling Terrace Drive, Spring, TX 77388
MLS# 34410832Listed by: SOUTHERN STAR REALTY - New
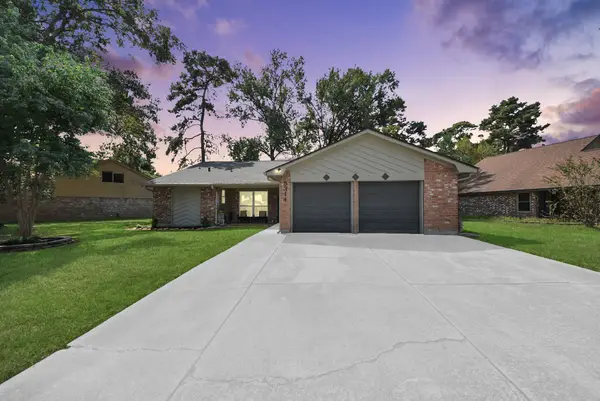 $250,000Active3 beds 2 baths1,699 sq. ft.
5314 Sweetwind Lane, Spring, TX 77373
MLS# 37847467Listed by: HOMESMART - New
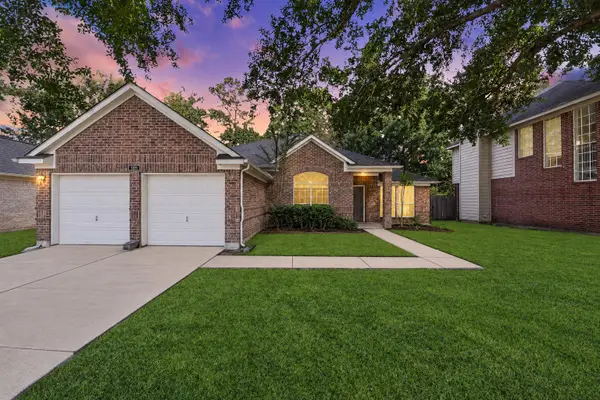 $259,000Active4 beds 2 baths1,861 sq. ft.
1311 Buchans Drive, Spring, TX 77386
MLS# 38963501Listed by: NAN & COMPANY PROPERTIES - CORPORATE OFFICE (HEIGHTS) - New
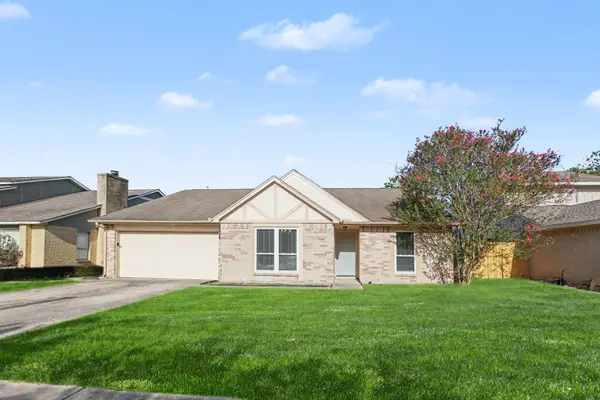 $234,900Active3 beds 2 baths1,842 sq. ft.
24234 Azure Sky Drive, Spring, TX 77373
MLS# 45084740Listed by: ENTERA REALTY LLC - New
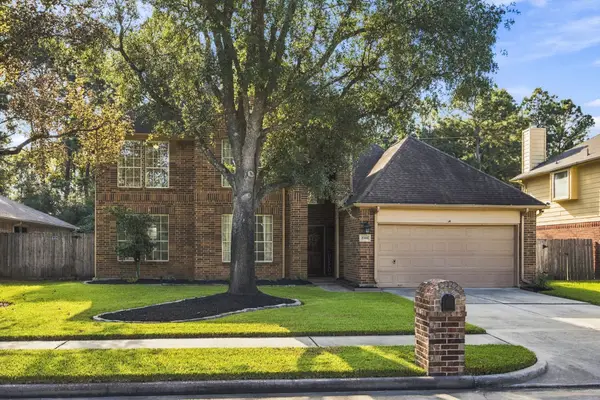 $339,900Active4 beds 3 baths2,442 sq. ft.
20934 Deauville Drive, Spring, TX 77388
MLS# 91582357Listed by: EXP REALTY LLC - New
 $442,000Active5 beds 4 baths4,000 sq. ft.
907 Colorado Springs Court, Spring, TX 77373
MLS# 12686000Listed by: MWM PROPERTIES - New
 $575,000Active3 beds 2 baths1,613 sq. ft.
7321 Root Road, Spring, TX 77389
MLS# 16219309Listed by: REALTY EXECUTIVES TORRES TEAM - Open Sun, 2 to 4pmNew
 $374,999Active5 beds 4 baths2,934 sq. ft.
4023 Laverock Road, Spring, TX 77388
MLS# 20288768Listed by: NAN & COMPANY PROPERTIES - CORPORATE OFFICE (HEIGHTS)


Protect your home and budget from life's surprises with an Assurant Home Warranty, backed by a partner that supports you through every step of homeownership. Explore Plans.
© 2023 - 2026 ERA Franchise Systems LLC. All rights reserved. ERA Franchise Systems LLC fully supports the principles of the Fair Housing Act and the Equal Opportunity Act. ERA, ERA Real Estate powered, and their respective logos are registered service marks of ERA Franchise Systems LLC. Each office is independently owned and operated.