
7807 Mayglen Lane, Spring, TX 77379
Local realty services provided by:ERA Experts
7807 Mayglen Lane,Spring, TX 77379
$340,000
- 4 Beds
- 3 Baths
- 2,700 sq. ft.
- Single family
- Pending
Listed by: marc griner
Office: keller williams realty metropolitan713-621-8001
MLS#:57966267
Source:HARMLS
Price summary
- Price:$340,000
- Price per sq. ft.:$125.93
- Monthly HOA dues:$62.5
About this home
Beautiful custom home nestled on a desirable cul-de-sac lot in Spring! A grand 2-story entry welcomes you into the elegant formal dining room and spacious study/formal living area. The cozy den features a wood-burning fireplace and opens to the island kitchen, complete with custom cabinetry, granite countertops, and a tumbled marble backsplash. Upstairs, the spacious primary suite offers detailed woodwork and a luxurious ensuite bath with dual vanities, separate tub and shower, and a large walk-in closet. Three additional bedrooms provide plenty of space for family or guests. Enjoy the expansive backyard with mature shade trees and a covered patio—perfect for relaxing or entertaining. Located in the highly regarded Klein ISD. A wonderful opportunity in a great location!
Contact an agent
Home facts
- Year built:1991
- Subdivision & Development:Shannon Forest
- Listing ID #:57966267
- Updated:October 02, 2026 at 08:13 AM
Rooms and interior
- Bedrooms:4
- Total bathrooms:3
- Full bathrooms:2
- Half bathrooms:1
- Rooms Total:10
- Flooring:Carpet, Engineered Hardwood, Tile
- Dining Description:Kitchen Dining Combo
- Bathrooms Description:Jetted Tub, Separate Shower, Tub Shower
- Kitchen Description:Dishwasher, Disposal, Electric Cooktop, Gas Oven, Granite Counters, Kitchen Dining Combo, Kitchen Family Room Combo, Kitchen Island, Microwave
- Living area:2,700 sq. ft.
Heating and cooling
- Cooling:Central Air, Electric
- Heating:Central, Gas
- Central air:Yes
Structure and exterior
- Roof:Composition
- Year built:1991
- Building area:2,700 sq. ft.
- Lot area:0.26 Acres
- Lot Features:Cul De Sac, Subdivision, Wooded
- Architectural Style:Traditional
- Construction Materials:Brick, Cement Siding
- Exterior Features:Fence, Fully Fenced, Patio
- Foundation Description:Slab
- Levels:2 Stories
Schools
- High school:KLEIN HIGH SCHOOL
- Middle school:KLEB INTERMEDIATE SCHOOL
- Elementary school:EHRHARDT ELEMENTARY SCHOOL
Utilities
- Sewer:Public Sewer
Finances and disclosures
- Price:$340,000
- Price per sq. ft.:$125.93
- Tax amount:$7,702 (2025)
Features and amenities
- Appliances:Dishwasher, Disposal, Electric Cooktop, Gas Oven, Microwave
- Amenities:Ceiling Fans, Crown Molding, Entrance Foyer, High Ceilings, Programmable Thermostat
Parking
- Parking description:Garage
- Garage:Yes
- Garage spaces:2
New listings near 7807 Mayglen Lane
- New
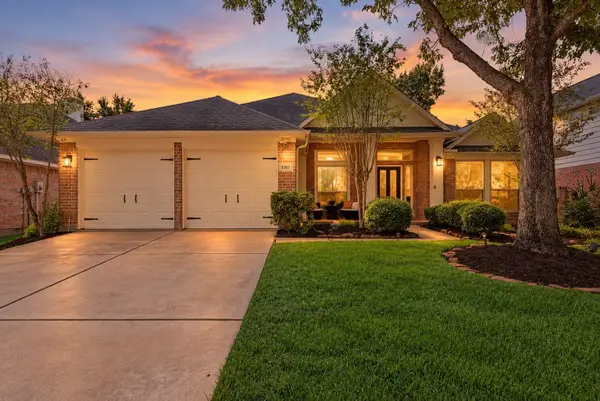
 $328,000Active4 beds 3 baths2,371 sq. ft.
8902 Stoney Bend Drive, Spring, TX 77379
MLS# 37369923Listed by: TEXAS PREMIER REALTY - New
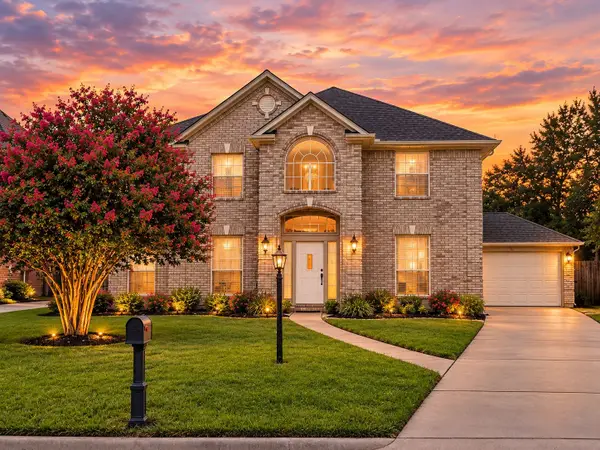
 $398,000Active4 beds 4 baths2,303 sq. ft.
1103 Compass Cove Circle, Spring, TX 77379
MLS# 27554741Listed by: BETTER HOMES AND GARDENS REAL ESTATE GARY GREENE - CHAMPIONS - New
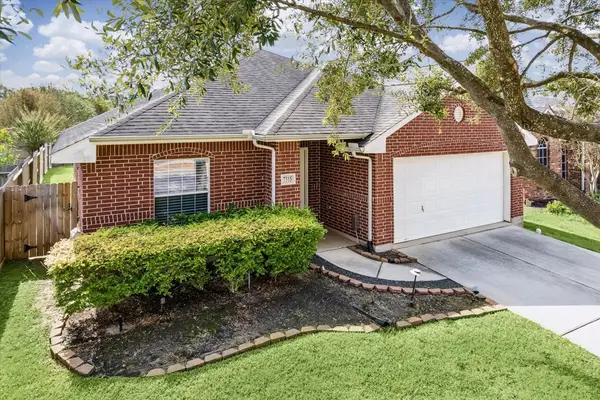
 $399,900Active5 beds 4 baths3,651 sq. ft.
318 N Cypress Estates Circle, Spring, TX 77388
MLS# 31458833Listed by: FUTURE REAL ESTATE - New
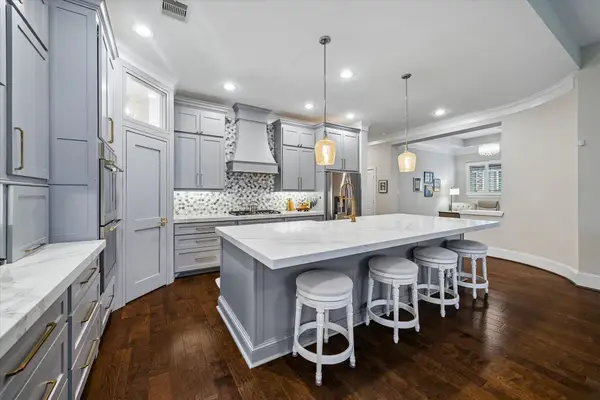
 $275,000Active3 beds 2 baths1,556 sq. ft.
7315 Lyndhurst Village Lane, Spring, TX 77379
MLS# 44929507Listed by: DAVID BROWN PROPERTIES - New
 $525,000Active4 beds 3 baths2,610 sq. ft.
31734 Serrano Bluff Lane, Spring, TX 77386
MLS# 10685714Listed by: BETH WOLFF REALTORS - New
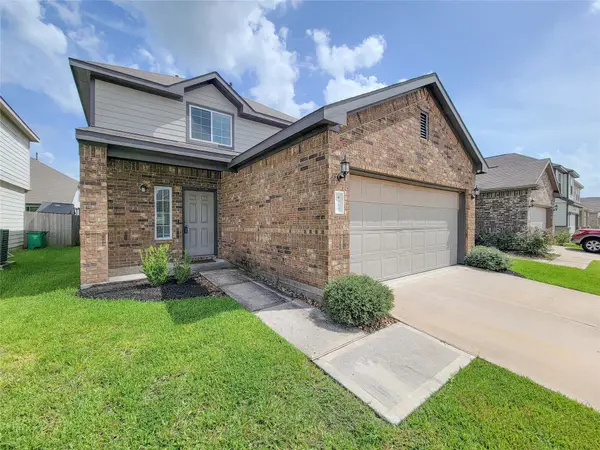 $263,000Active4 beds 3 baths2,114 sq. ft.
4918 Purple Wisteria Lane, Spring, TX 77373
MLS# 27003497Listed by: WSW REALTY LLC - Open Sat, 1 to 3pmNew
 $650,000Active4 beds 3 baths2,682 sq. ft.
25119 Arcane Court, Spring, TX 77389
MLS# 93011716Listed by: EXP REALTY LLC - New
 $250,000Active3 beds 2 baths1,581 sq. ft.
21619 Astipalia Drive, Spring, TX 77388
MLS# 93060987Listed by: OPENDOOR BROKERAGE, LLC - New
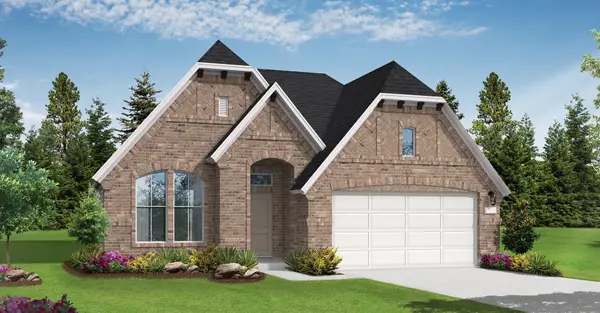 $434,990Active3 beds 3 baths2,124 sq. ft.
32431 Poplar Grove Lane, Spring, TX 77386
MLS# 13031572Listed by: COVENTRY HOMES - New
 $404,990Active4 beds 3 baths2,055 sq. ft.
32531 Sweetgum Hollow Court, Spring, TX 77386
MLS# 13930098Listed by: COVENTRY HOMES


Protect your home and budget from life's surprises with an Assurant Home Warranty, backed by a partner that supports you through every step of homeownership. Explore Plans.
© 2023 - 2026 ERA Franchise Systems LLC. All rights reserved. ERA Franchise Systems LLC fully supports the principles of the Fair Housing Act and the Equal Opportunity Act. ERA, ERA Real Estate powered, and their respective logos are registered service marks of ERA Franchise Systems LLC. Each office is independently owned and operated.