
914 Colewick Court, Spring, TX 77373
Local realty services provided by:American Real Estate ERA Powered
914 Colewick Court,Spring, TX 77373
$220,000
- 3 Beds
- 2 Baths
- 1,722 sq. ft.
- Single family
- Active
Listed by: stephen felix, cole watkins
Office: exp realty llc.888-519-7431
MLS#:33480413
Source:HARMLS
Price summary
- Price:$220,000
- Price per sq. ft.:$127.76
- Monthly HOA dues:$47.92
About this home
Welcome to this charming single-story brick home situated on a quiet cul-de-sac! Offering inviting curb appeal, fresh landscaping, and a spacious two-car garage, this home sits on a 6,178 sq. ft. lot. Inside, the open and airy layout features laminate flooring, a spacious living room, and seamless flow into the kitchen and dining area. The kitchen offers abundant cabinetry, generous counter space, and plenty of room for everyday cooking and entertaining. The spacious primary suite includes abundant natural light, a private bath, and a generous walk-in closet. Two secondary bedrooms and an additional full bath provide flexibility for family, guests, or a home office. Outside, enjoy a fully fenced backyard with a large concrete patio and mature trees. Conveniently located just 5 minutes from The Woodlands and 15 minutes from George Bush Intercontinental Airport, with easy access to I-45, Hardy Toll Road, and ExxonMobil.
Contact an agent
Home facts
- Year built:2001
- Subdivision & Development:Northwood Pines Sec 03 Amendin
- Listing ID #:33480413
- Updated:August 14, 2026 at 08:14 PM
Rooms and interior
- Bedrooms:3
- Total bathrooms:2
- Full bathrooms:2
- Rooms Total:6
- Flooring:Carpet, Laminate
- Dining Description:Kitchen Dining Combo
- Bathrooms Description:Soaking Tub
- Kitchen Description:Dishwasher, Disposal, Electric Oven, Kitchen Dining Combo, Laminate Counters, Microwave
- Living area:1,722 sq. ft.
Heating and cooling
- Cooling:Central Air, Gas
- Heating:Central, Gas
- Central air:Yes
Structure and exterior
- Roof:Composition
- Year built:2001
- Building area:1,722 sq. ft.
- Lot area:0.14 Acres
- Lot Features:Cul De Sac
- Architectural Style:Traditional
- Construction Materials:Brick
- Exterior Features:Fully Fenced
- Foundation Description:Slab
- Levels:1 Story
Schools
- High school:SPRING HIGH SCHOOL
- Middle school:SPRINGWOODS VILLAGE MIDDLE SCHOOL
- Elementary school:NORTHGATE ELEMENTARY SCHOOL
Utilities
- Sewer:Public Sewer
Finances and disclosures
- Price:$220,000
- Price per sq. ft.:$127.76
- Tax amount:$7,416 (2025)
Features and amenities
- Appliances:Dishwasher, Disposal, Electric Oven, Microwave, Tankless Water Heater
- Amenities:Ceiling Fans, Low Emissivity Windows, Smoke Detectors, Tankless Water Heater
Parking
- Parking description:Garage
- Garage:Yes
- Garage spaces:2
New listings near 914 Colewick Court
- New
 $240,000Active3 beds 2 baths1,403 sq. ft.
5526 Clarkston Lane, Spring, TX 77379
MLS# 14629707Listed by: RE/MAX UNIVERSAL - New
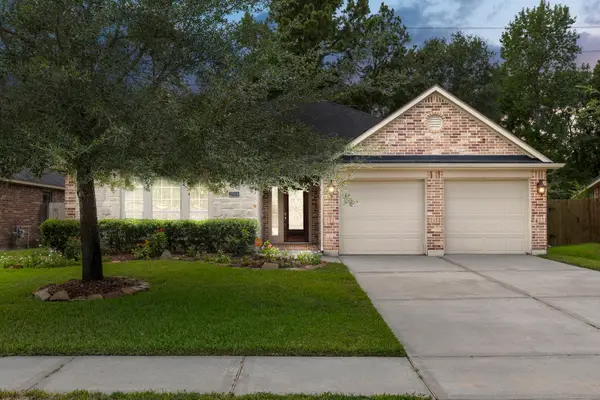 $359,000Active4 beds 2 baths2,568 sq. ft.
27619 Ethan Trails Lane, Spring, TX 77386
MLS# 25464621Listed by: REAL BROKER, LLC - New
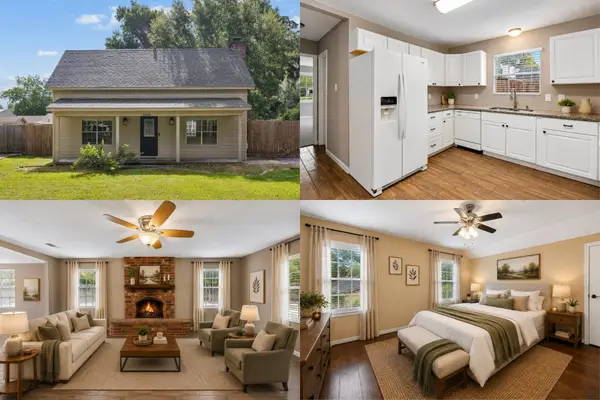 $250,000Active3 beds 2 baths1,822 sq. ft.
21822 Tophill Drive, Spring, TX 77388
MLS# 4826830Listed by: KELLER WILLIAMS REALTY METROPOLITAN - New
 $217,000Active3 beds 2 baths1,418 sq. ft.
17035 Seven Pines Drive, Spring, TX 77379
MLS# 91089248Listed by: PRIME TEXAS PROPERTIES - New
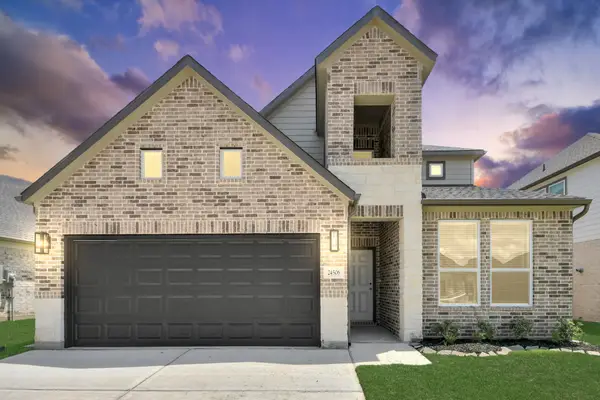 $409,520Active5 beds 4 baths2,532 sq. ft.
24506 Broad Park Ct, Spring, TX 77373
MLS# 24265957Listed by: NAN & COMPANY PROPERTIES - CORPORATE OFFICE (HEIGHTS) - New
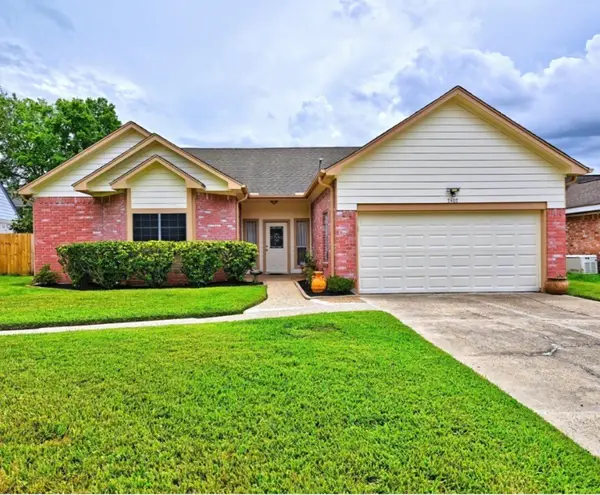 $247,000Active3 beds 2 baths1,696 sq. ft.
7407 Creekfield Drive, Spring, TX 77379
MLS# 24639527Listed by: BETTER HOMES AND GARDENS REAL ESTATE GARY GREENE - CHAMPIONS - New
 $417,090Active3 beds 3 baths2,394 sq. ft.
3042 Native Spring Dr, Spring, TX 77373
MLS# 25873614Listed by: NAN & COMPANY PROPERTIES - CORPORATE OFFICE (HEIGHTS) - New
 $514,990Active5 beds 5 baths3,306 sq. ft.
3038 Native Spring Drive, Spring, TX 77373
MLS# 32149007Listed by: NAN & COMPANY PROPERTIES - CORPORATE OFFICE (HEIGHTS) - New
 $431,540Active5 beds 4 baths2,837 sq. ft.
2910 Bury Park Drive, Spring, TX 77373
MLS# 60802509Listed by: NAN & COMPANY PROPERTIES - CORPORATE OFFICE (HEIGHTS)


Protect your home and budget from life's surprises with an Assurant Home Warranty, backed by a partner that supports you through every step of homeownership. Explore Plans.
© 2023 - 2026 ERA Franchise Systems LLC. All rights reserved. ERA Franchise Systems LLC fully supports the principles of the Fair Housing Act and the Equal Opportunity Act. ERA, ERA Real Estate powered, and their respective logos are registered service marks of ERA Franchise Systems LLC. Each office is independently owned and operated.