
305 Skeen Peak, Springtown, TX 76082
Local realty services provided by:ERA Newlin & Company
Listed by: taylor blanchard
Office: aesthetic realty, llc.
MLS#:21364598
Source:GDAR
Price summary
- Price:$445,990
- Price per sq. ft.:$223.67
About this home
ESTIMATED COMPLETION OCTOBER! Welcome to Terra Vista in Springtown, Texas, a brand-new community featuring spacious 1-acre homesites, no HOA, and a low tax rate—the perfect balance of comfort, value, and room to grow. The Fremont plan offers 3 bedrooms, 2 baths, a private study, and a 3-car garage on a full acre homesite. This thoughtfully designed home features exceptional curb appeal, a spacious master retreat with dual closets, and a convenient pass-through to the utility room. With open-concept living and quality craftsmanship throughout, the Fremont offers a layout that is both functional and comfortable.
Contact an agent
Home facts
- Year built:2026
- Subdivision & Development:Terra Vista
- Listing ID #:21364598
- Added:47 day(s) ago
- Updated:October 06, 2026 at 12:12 PM
Rooms and interior
- Bedrooms:3
- Total bathrooms:2
- Full bathrooms:2
- Kitchen Description:Dishwasher, Disposal, Electric Cooktop, Electric Oven, Microwave
- Living area:1,994 sq. ft.
Heating and cooling
- Cooling:Central Air, Electric
- Heating:Central, Electric
- Central air:Yes
Structure and exterior
- Year built:2026
- Building area:1,994 sq. ft.
- Lot area:1 Acres
- Levels:1 Story
Schools
- High school:Poolville
- Middle school:Poolville
- Elementary school:Poolville
Finances and disclosures
- Price:$445,990
- Price per sq. ft.:$223.67
Features and amenities
- Appliances:Dishwasher, Disposal, Electric Cooktop, Electric Oven, Electric Water Heater, Microwave
Parking
- Garage:Yes
- Garage spaces:3
 Information provided, in part, by North Texas Real Estate Information Systems, Inc. Last Updated October 6, 2026 Listings with the NTREIS logo are listed by brokerages other than ERA Newlin & Company.
New listings near 305 Skeen Peak
- New
 $290,000Active3 beds 2 baths1,716 sq. ft.
193 Blue Sky Lane, Springtown, TX 76082
MLS# 21404284Listed by: ORIGIN REAL ESTATE - New
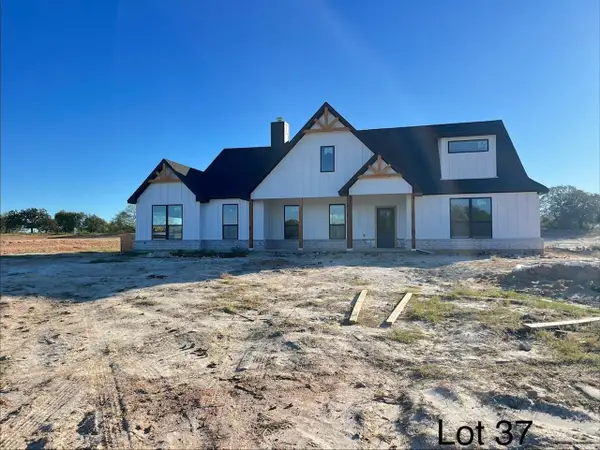 $345,000Active4 beds 4 baths2,532 sq. ft.
317 Jonny Boy Way, Springtown, TX 76082
MLS# 21402376Listed by: LORI MAYO REAL ESTATE GROUPLLC - New
 $575,000Active3 beds 2 baths1,504 sq. ft.
1870 Ross Lane #1, Springtown, TX 76082
MLS# 21402909Listed by: EXP REALTY, LLC - New
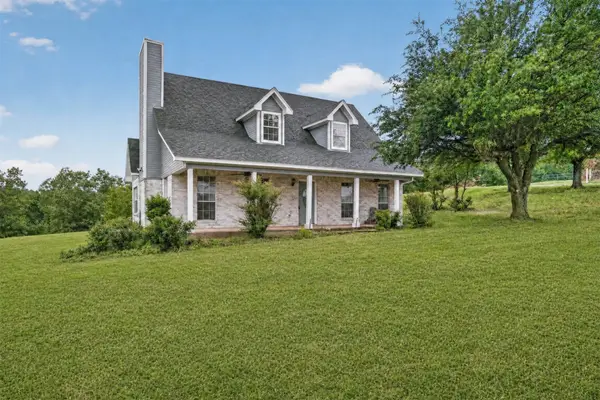 $479,900Active3 beds 3 baths2,066 sq. ft.
4697 Holbrook Road, Springtown, TX 76082
MLS# 21402842Listed by: NEXTHOME INTEGRITY GROUP - New
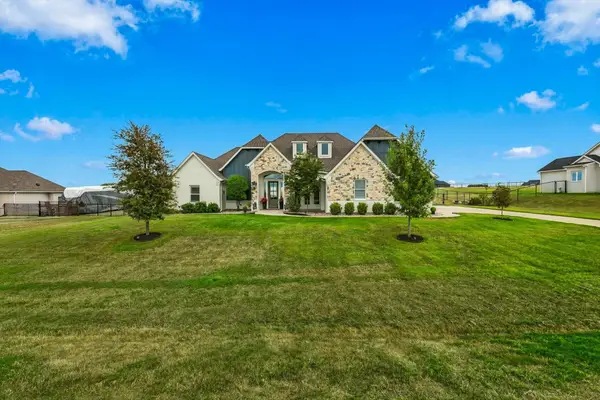 $569,900Active4 beds 3 baths2,620 sq. ft.
468 Red Bird Drive, Springtown, TX 76082
MLS# 21384678Listed by: ELITE REAL ESTATE TEXAS - New
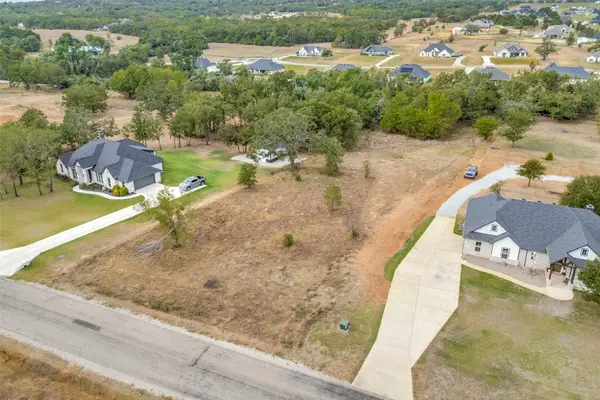 $79,900Active1.35 Acres
1113 Gonzollas Road, Springtown, TX 76082
MLS# 21390690Listed by: REALTY OF AMERICA, LLC - New
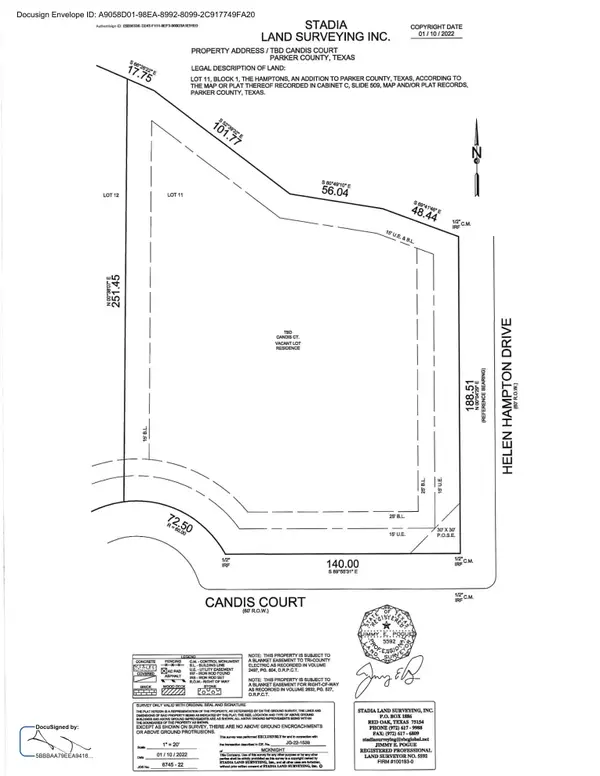 $135,000Active1 Acres
100 Candis Court, Springtown, TX 76082
MLS# 21401585Listed by: WINTERS LEGACY REALTY 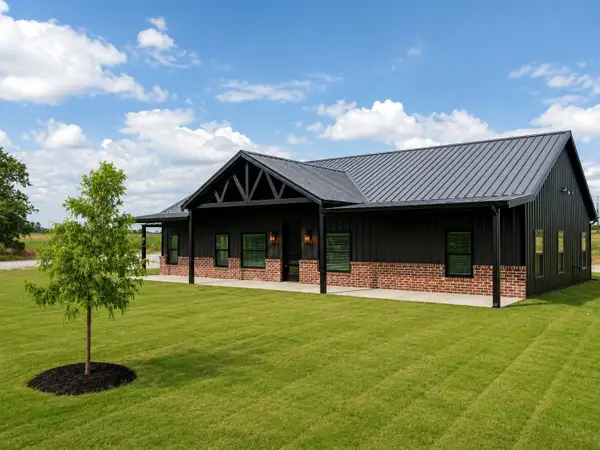 $499,000Active4 beds 3 baths2,189 sq. ft.
108 Keeter Springs Road, Springtown, TX 76082
MLS# 21367629Listed by: TEXAS SIGNATURE REALTY- New
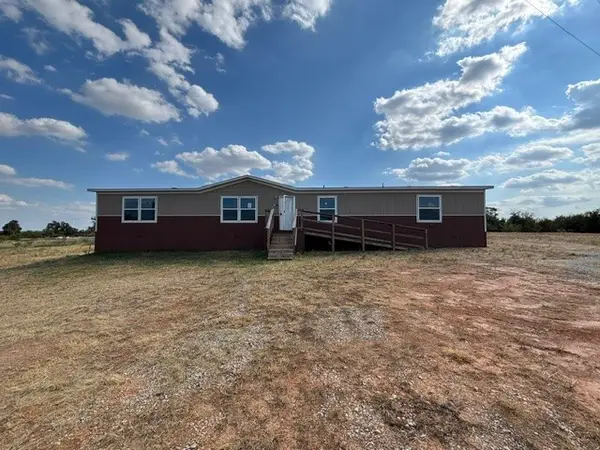 $225,000Active4 beds 2 baths1,956 sq. ft.
141 Private Road 3814, Springtown, TX 76082
MLS# 21401977Listed by: ELIST REO, LLC - New
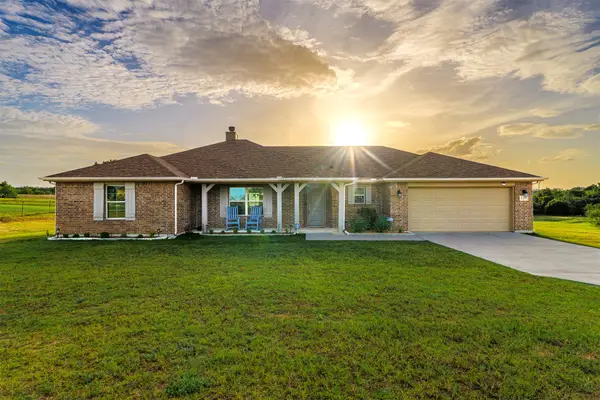 $429,900Active3 beds 2 baths2,104 sq. ft.
129 Springwood Ranch Loop, Springtown, TX 76082
MLS# 21401200Listed by: RELO RADAR


Protect your home and budget from life's surprises with an Assurant Home Warranty, backed by a partner that supports you through every step of homeownership. Explore Plans.
© 2023 - 2026 ERA Franchise Systems LLC. All rights reserved. ERA Franchise Systems LLC fully supports the principles of the Fair Housing Act and the Equal Opportunity Act. ERA, ERA Real Estate powered, and their respective logos are registered service marks of ERA Franchise Systems LLC. Each office is independently owned and operated.