
7047 Chasewood Drive, Stafford Missouri City, TX 77489
Local realty services provided by:American Real Estate ERA Powered
7047 Chasewood Drive,Houston, TX 77489
$99,900
- 3 Beds
- 3 Baths
- 1,728 sq. ft.
- Townhouse
- Active
Listed by: margaret blanchard
Office: benevides & associates281-903-7253
MLS#:92589861
Source:HARMLS
Price summary
- Price:$99,900
- Price per sq. ft.:$57.81
- Monthly HOA dues:$250
About this home
Three bedroom with three full bath, kitchen, dining and living room. Home needs some TLC but priced accordingly. Good rental income for any investors. Close to major highways such as Fort Bend Toll Road and Beltway 8. Carport has room for two cars plus additional parking if needed.
Contact an agent
Home facts
- Year built:1974
- Subdivision & Development:Willow Park Residence A
- Listing ID #:92589861
- Updated:September 15, 2026 at 12:13 PM
Rooms and interior
- Bedrooms:3
- Total bathrooms:3
- Full bathrooms:3
- Rooms Total:6
- Flooring:Laminate, Tile
- Bathrooms Description:Tub Shower
- Kitchen Description:Dishwasher, Disposal, Electric Oven, Electric Range, Oven, Refrigerator
- Living area:1,728 sq. ft.
Heating and cooling
- Cooling:Central Air, Electric
- Heating:Central, Electric
- Central air:Yes
Structure and exterior
- Roof:Composition
- Year built:1974
- Building area:1,728 sq. ft.
- Architectural Style:Traditional
- Construction Materials:Brick
- Foundation Description:Slab
- Levels:2 Stories
Schools
- High school:WILLOWRIDGE HIGH SCHOOL
- Middle school:MCAULIFFE MIDDLE SCHOOL
- Elementary school:ALLEN ALDRIDGE JR ELEMENTARY
Utilities
- Sewer:Public Sewer
Finances and disclosures
- Price:$99,900
- Price per sq. ft.:$57.81
Features and amenities
- Appliances:Dishwasher, Disposal, Electric Oven, Electric Range, Oven, Refrigerator
Parking
- Parking description:Additional Parking, Assigned
- Carport spaces:2
New listings near 7047 Chasewood Drive
- New
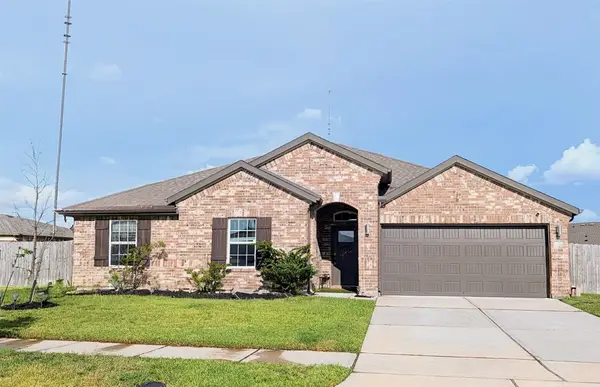 $420,000Active4 beds 3 baths2,733 sq. ft.
3603 Jayci Lake Trace, Missouri City, TX 77459
MLS# 24206529Listed by: MIH REALTY, LLC - New
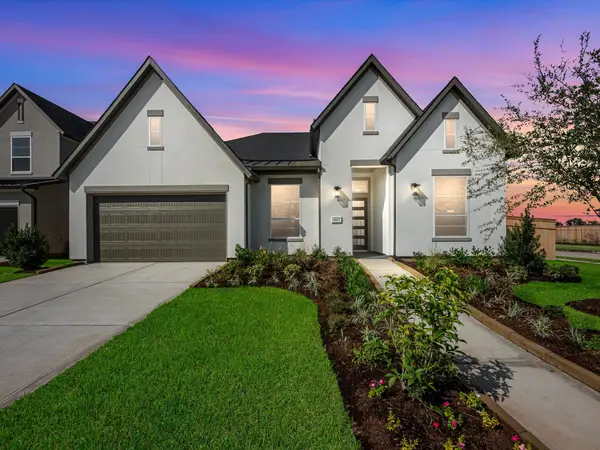 $648,482Active5 beds 4 baths3,326 sq. ft.
2627 Crown Ridge Drive, Missouri City, TX 77459
MLS# 18357975Listed by: TRI POINTE HOMES - New
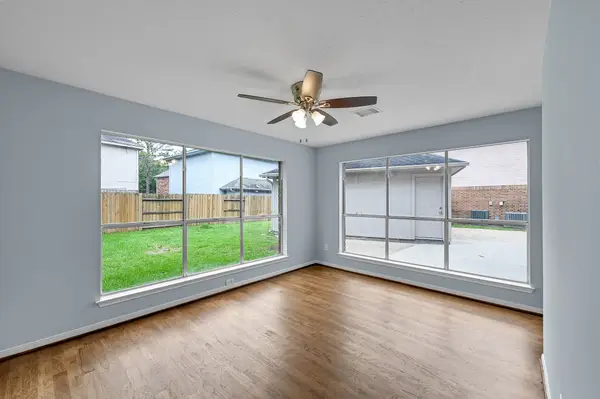 $320,000Active4 beds 3 baths3,184 sq. ft.
3602 Cresswell Court, Missouri City, TX 77459
MLS# 18519611Listed by: EXP REALTY LLC - New
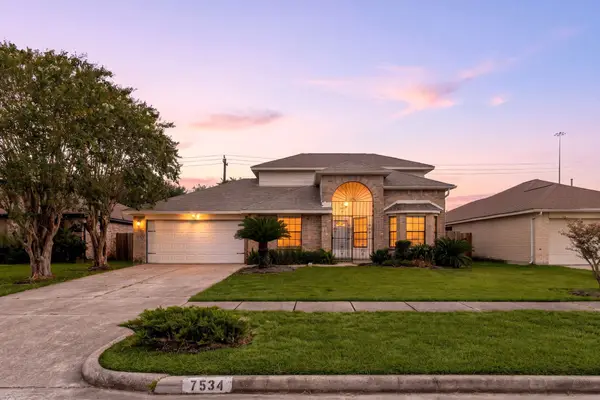 $270,000Active3 beds 3 baths2,101 sq. ft.
7534 Eight Willows Road, Houston, TX 77489
MLS# 47159646Listed by: EXP REALTY LLC - New
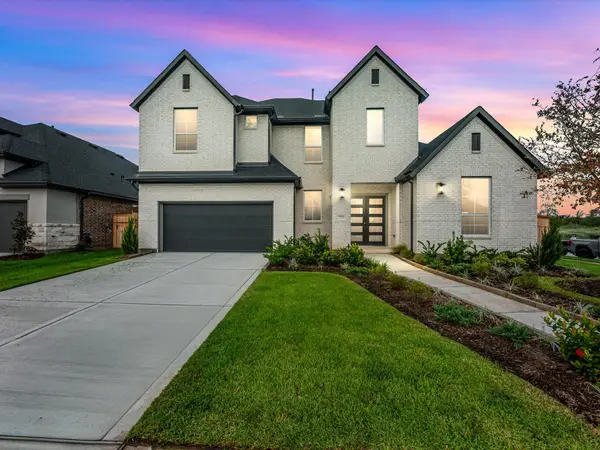 $748,020Active5 beds 4 baths3,755 sq. ft.
2723 Crown Ridge Drive, Missouri City, TX 77459
MLS# 61372624Listed by: TRI POINTE HOMES - New
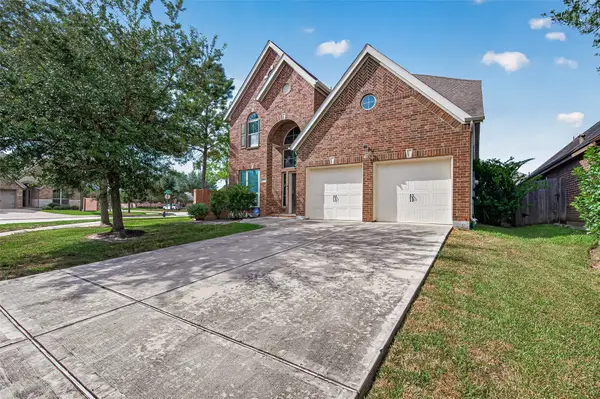 $455,000Active4 beds 4 baths3,130 sq. ft.
13813 Crystal Harbor Ln Lane, Pearland, TX 77584
MLS# 79988569Listed by: REAL BROKER, LLC - New
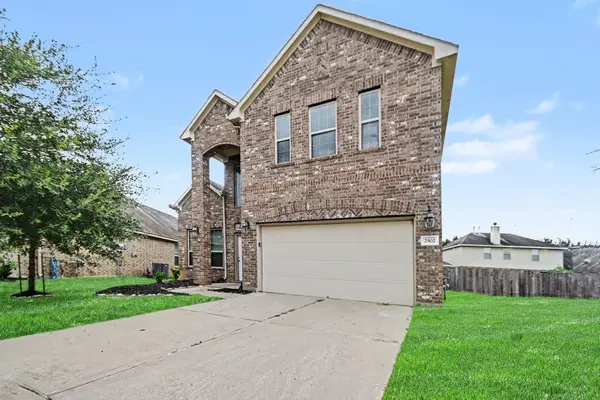 $329,900Active4 beds 3 baths2,570 sq. ft.
2502 Flowing Palm Lane, Fresno, TX 77545
MLS# 6395602Listed by: ENTERA REALTY LLC - New
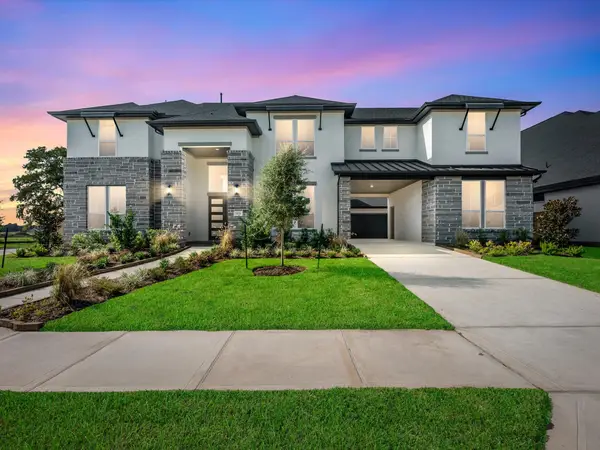 $1,119,891Active5 beds 5 baths5,203 sq. ft.
11938 Golden Cove, Missouri City, TX 77459
MLS# 67384968Listed by: TRI POINTE HOMES - New
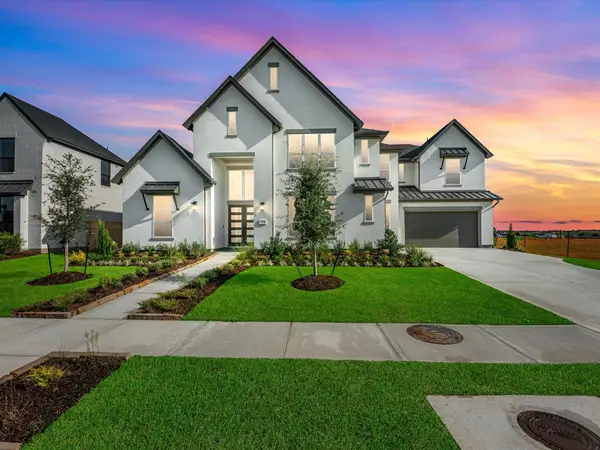 $985,895Active5 beds 6 baths4,793 sq. ft.
11931 Golden Cove, Missouri City, TX 77459
MLS# 90631241Listed by: TRI POINTE HOMES


Protect your home and budget from life's surprises with an Assurant Home Warranty, backed by a partner that supports you through every step of homeownership. Explore Plans.
© 2023 - 2026 ERA Franchise Systems LLC. All rights reserved. ERA Franchise Systems LLC fully supports the principles of the Fair Housing Act and the Equal Opportunity Act. ERA, ERA Real Estate powered, and their respective logos are registered service marks of ERA Franchise Systems LLC. Each office is independently owned and operated.