
1103 Dulles Avenue #1604, Stafford, TX 77477
Local realty services provided by:ERA Experts
1103 Dulles Avenue #1604,Stafford, TX 77477
$135,000
- 1 Beds
- 1 Baths
- 992 sq. ft.
- Condominium
- Active
Listed by: lisa mitchell
Office: cb&a, realtors-katy832-678-4770
MLS#:91898809
Source:HARMLS
Price summary
- Price:$135,000
- Price per sq. ft.:$136.09
- Monthly HOA dues:$388
About this home
Priced to sell and ready to move in! Unit #1604 is fresh, updated, and ready for its new owner. The entire HVAC system was replaced approximately one month ago, the interior has been recently painted, and new carpet has been installed upstairs. The exterior has also been recently painted, giving the property a fresh look inside and out.
The refrigerator and stackable washer and dryer are included, making move-in even easier. You’ll also have one assigned carport parking space, access to the community pool, and water and trash included in the monthly condo fee.
With the major updates already taken care of and a price designed to get attention, this is one you don’t want to wait on. Come see Unit #1604 before someone else calls it home!
At this price, you’ll want to put this one on your list. Fresh, clean, updated and ready for a new owner—schedule your showing before it’s gone!
Contact an agent
Home facts
- Year built:1985
- Subdivision & Development:Oaks At Riverbend
- Listing ID #:91898809
- Updated:September 30, 2026 at 08:13 PM
Rooms and interior
- Bedrooms:1
- Total bathrooms:1
- Full bathrooms:1
- Rooms Total:5
- Flooring:Carpet, Laminate, Wood
- Bathrooms Description:Tub Shower
- Kitchen Description:Dishwasher, Disposal, Electric Oven, Electric Range, Laminate Counters, Microwave, Pantry, Refrigerator
- Living area:992 sq. ft.
Heating and cooling
- Cooling:Central Air, Electric
- Heating:Central, Electric
- Central air:Yes
Structure and exterior
- Roof:Composition
- Year built:1985
- Building area:992 sq. ft.
- Architectural Style:Traditional
- Construction Materials:Brick, Cement Siding, Vinyl Siding
- Exterior Features:Fence, Patio, Storage
- Foundation Description:Slab
- Levels:2 Stories
Schools
- High school:DULLES HIGH SCHOOL
- Middle school:DULLES MIDDLE SCHOOL
- Elementary school:HIGHLANDS ELEMENTARY SCHOOL (FORT BEND)
Utilities
- Sewer:Public Sewer
Finances and disclosures
- Price:$135,000
- Price per sq. ft.:$136.09
- Tax amount:$2,238 (2026)
Features and amenities
- Appliances:Dishwasher, Disposal, Dryer, Electric Oven, Electric Range, Microwave, Refrigerator, Washer
- Laundry features:Dryer, Stacked, Washer
- Amenities:Brick Walls, Ceiling Fans, Programmable Thermostat, Security Gate
Parking
- Parking description:Additional Parking, Assigned, Attached Carport, Carport, Paved
- Carport spaces:1
New listings near 1103 Dulles Avenue #1604
- New
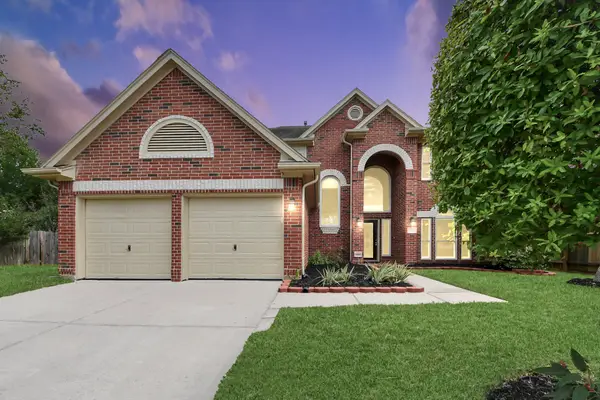 $390,000Active3 beds 3 baths2,563 sq. ft.
214 Willards Way, Stafford, TX 77477
MLS# 47811088Listed by: PROMPT REALTY & MORTGAGE, INC - New
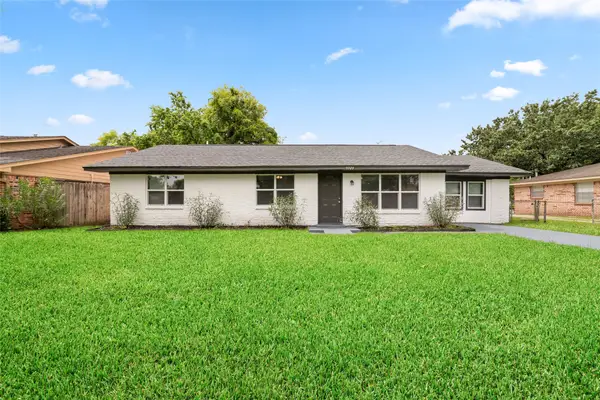 $279,000Active4 beds 3 baths1,940 sq. ft.
9723 Oldcrest Drive, Stafford, TX 77477
MLS# 35764071Listed by: KELLER WILLIAMS MEMORIAL - New
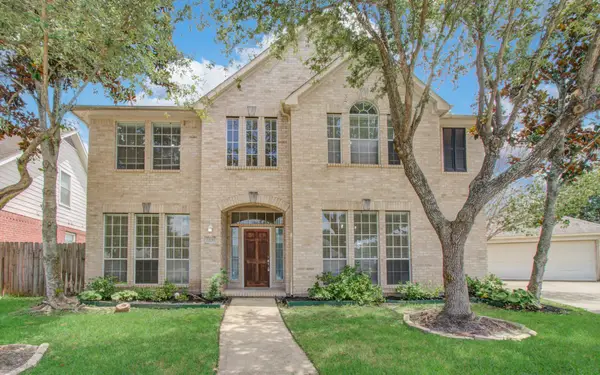 $439,000Active4 beds 4 baths2,879 sq. ft.
12011 Snowbird Court, Stafford, TX 77477
MLS# 68472843Listed by: HOUCON REALTY LLC - New
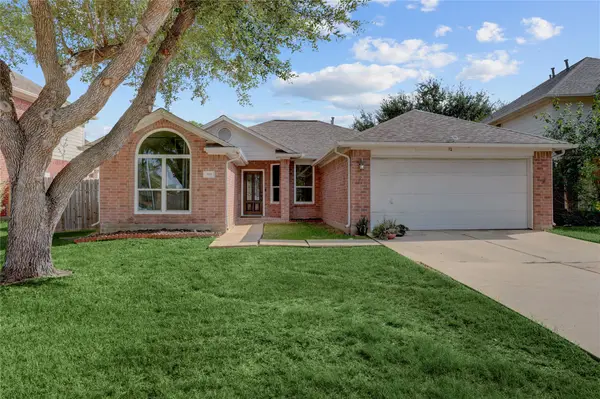 $320,000Active3 beds 2 baths1,744 sq. ft.
519 N Marathon Way, Stafford, TX 77477
MLS# 3857551Listed by: BETTER HOMES AND GARDENS REAL ESTATE GARY GREENE - SUGAR LAND - New
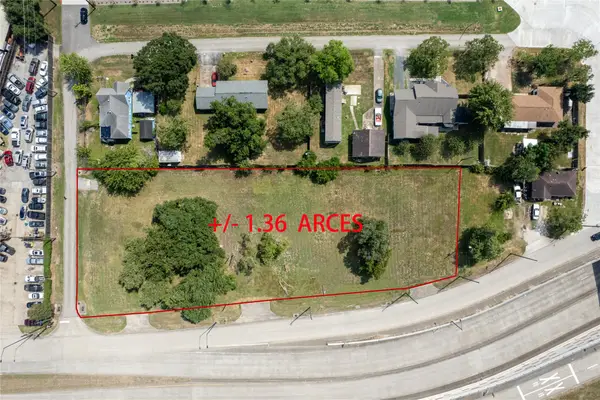 $1,000,000Active1.36 Acres
14027 Stafford Road, Stafford, TX 77477
MLS# 29883514Listed by: ABC REALTY ADVISOR - Open Sat, 12 to 5pmNew
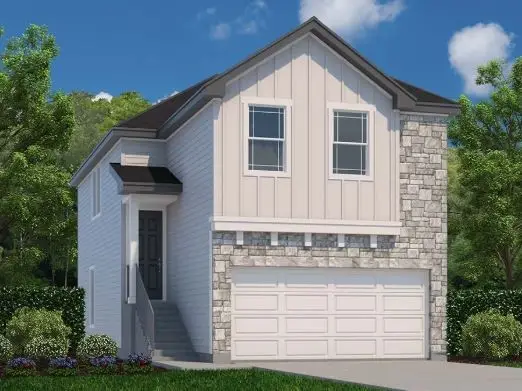 $324,900Active3 beds 3 baths1,672 sq. ft.
409 West Park Hill, Stafford, TX 77477
MLS# 77584992Listed by: CENTURY COMMUNITIES - New
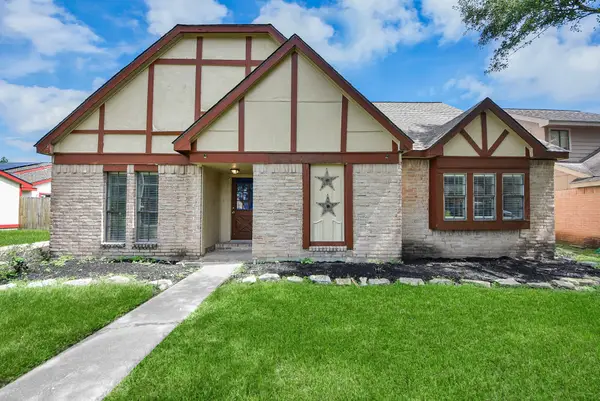 $280,000Active4 beds 3 baths2,152 sq. ft.
115 Squires Bend, Stafford, TX 77477
MLS# 13700165Listed by: PROMPT REALTY & MORTGAGE, INC - New
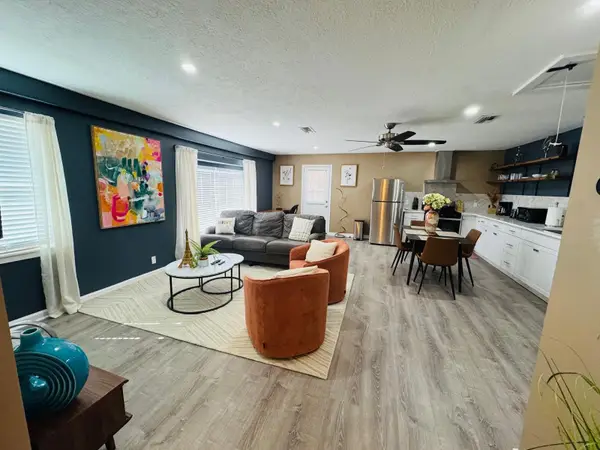 $294,500Active3 beds 2 baths1,882 sq. ft.
13015 Frank Lane, Stafford, TX 77477
MLS# 62667261Listed by: BETTER HOMES AND GARDENS REAL ESTATE GARY GREENE - MEMORIAL - New
 $220,000Active2 beds 4 baths1,701 sq. ft.
606 Meadow Knoll Drive, Stafford, TX 77477
MLS# 4387957Listed by: BERKSHIRE HATHAWAY HOMESERVICES PREMIER PROPERTIES


Protect your home and budget from life's surprises with an Assurant Home Warranty, backed by a partner that supports you through every step of homeownership. Explore Plans.
© 2023 - 2026 ERA Franchise Systems LLC. All rights reserved. ERA Franchise Systems LLC fully supports the principles of the Fair Housing Act and the Equal Opportunity Act. ERA, ERA Real Estate powered, and their respective logos are registered service marks of ERA Franchise Systems LLC. Each office is independently owned and operated.