
519 N Marathon Way, Stafford, TX 77477
Local realty services provided by:American Real Estate ERA Powered
519 N Marathon Way,Stafford, TX 77477
$320,000
- 3 Beds
- 2 Baths
- 1,744 sq. ft.
- Single family
- Active
Listed by: stephanie last
Office: better homes and gardens real estate gary greene - sugar land281-980-5050
MLS#:3857551
Source:HARMLS
Price summary
- Price:$320,000
- Price per sq. ft.:$183.49
- Monthly HOA dues:$40
About this home
Single-story living, functional open floor plan makes this 3-bed, 2 bath home one to see! 1774 square feet, the home features beautiful hardwood flooring throughout the main living areas, vaulted ceilings and abundant natural light. The spacious family room has a classic fireplace, double pane windows and opens to the kitchen and dining areas for an easy flow. The kitchen offers granite countertops, abundant wood cabinetry, tile backsplash, stainless steel appliances and a breakfast bar overlooking the family room. A light-filled breakfast area provides views of the backyard, while an additional front living space offers flexibility for a dining room, office or sitting area. Outside, mature trees provide shade and curb appeal, while the attached two-car garage adds everyday convenience. Three bedrooms, two full baths, a comfortable single-story layout and one of Stafford's biggest advantages—a very low property tax rate—combine to make this home a great opportunity.
Contact an agent
Home facts
- Year built:1995
- Subdivision & Development:The Promenade At Stafford Run Sec 1
- Listing ID #:3857551
- Updated:September 29, 2026 at 12:24 PM
Rooms and interior
- Bedrooms:3
- Total bathrooms:2
- Full bathrooms:2
- Rooms Total:5
- Flooring:Bamboo, Carpet, Laminate, Tile
- Dining Description:Kitchen Dining Combo
- Bathrooms Description:Separate Shower, Soaking Tub, Tub Shower
- Kitchen Description:Dishwasher, Disposal, Gas Cooktop, Gas Oven, Kitchen Dining Combo, Kitchen Family Room Combo, Microwave, Pantry
- Living area:1,744 sq. ft.
Heating and cooling
- Cooling:Central Air, Electric
- Heating:Central, Gas
- Central air:Yes
Structure and exterior
- Roof:Composition
- Year built:1995
- Building area:1,744 sq. ft.
- Lot area:0.17 Acres
- Lot Features:Subdivision
- Architectural Style:Traditional
- Construction Materials:Brick
- Exterior Features:Fence, Private Yard
- Foundation Description:Slab
- Levels:1 Story
Schools
- High school:STAFFORD HIGH SCHOOL
- Middle school:STAFFORD MIDDLE SCHOOL
- Elementary school:STAFFORD ELEMENTARY SCHOOL (STAFFORD MSD)
Utilities
- Sewer:Public Sewer
Finances and disclosures
- Price:$320,000
- Price per sq. ft.:$183.49
- Tax amount:$4,276 (2026)
Features and amenities
- Appliances:Dishwasher, Disposal, Gas Cooktop, Gas Oven, Microwave
- Amenities:Smoke Detectors
Parking
- Parking description:Garage
- Garage:Yes
- Garage spaces:2
New listings near 519 N Marathon Way
- New
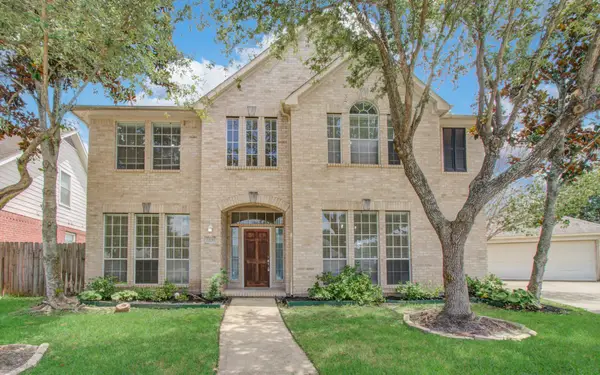 $439,000Active4 beds 4 baths2,879 sq. ft.
12011 Snowbird Court, Stafford, TX 77477
MLS# 68472843Listed by: HOUCON REALTY LLC - New
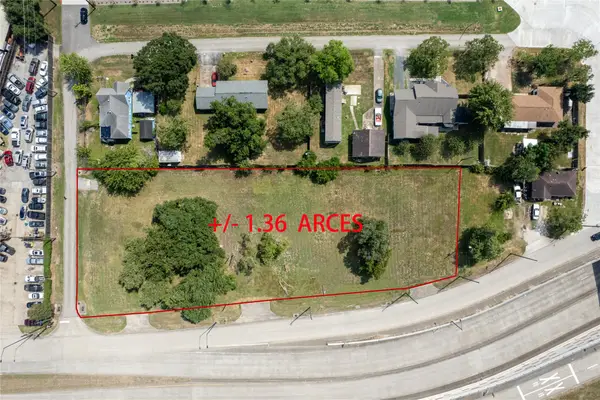 $1,000,000Active1.36 Acres
14027 Stafford Road, Stafford, TX 77477
MLS# 29883514Listed by: ABC REALTY ADVISOR - Open Sat, 12 to 5pmNew
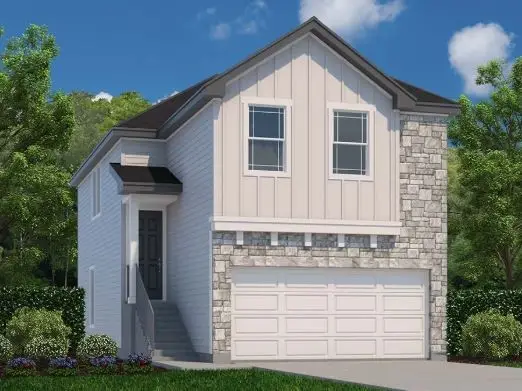 $374,900Active3 beds 3 baths1,672 sq. ft.
409 West Park Hill, Stafford, TX 77477
MLS# 77584992Listed by: CENTURY COMMUNITIES - New
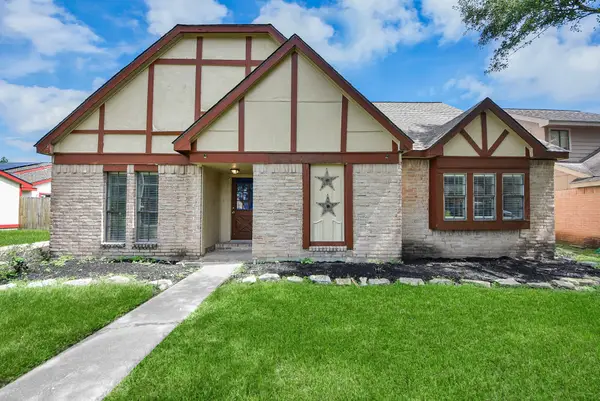 $280,000Active4 beds 3 baths2,152 sq. ft.
115 Squires Bend, Stafford, TX 77477
MLS# 13700165Listed by: PROMPT REALTY & MORTGAGE, INC - New
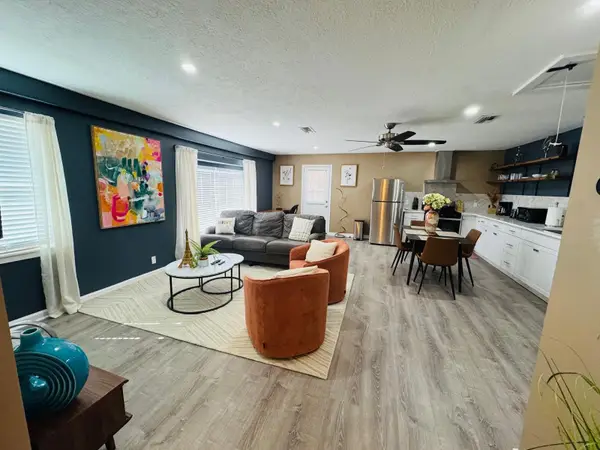 $294,500Active3 beds 2 baths1,882 sq. ft.
13015 Frank Lane, Stafford, TX 77477
MLS# 62667261Listed by: BETTER HOMES AND GARDENS REAL ESTATE GARY GREENE - MEMORIAL - New
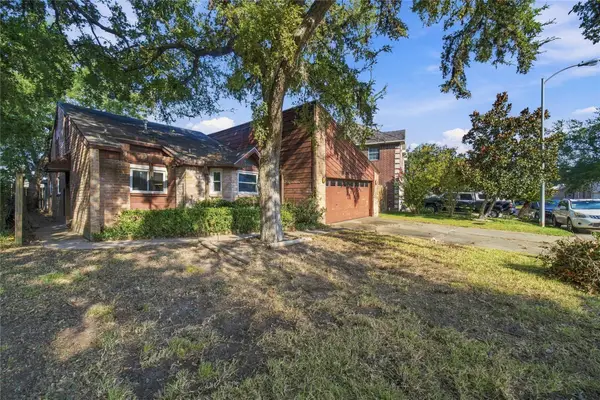 $220,000Active2 beds 4 baths1,701 sq. ft.
606 Meadow Knoll Drive, Stafford, TX 77477
MLS# 4387957Listed by: BERKSHIRE HATHAWAY HOMESERVICES PREMIER PROPERTIES - New
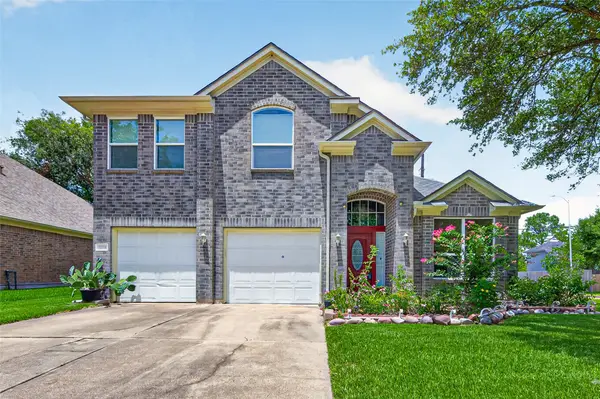 $335,000Active4 beds 3 baths2,288 sq. ft.
12214 Doe Meadow Drive, Stafford, TX 77477
MLS# 82506327Listed by: BAUHINIA REALTY, LLC - New
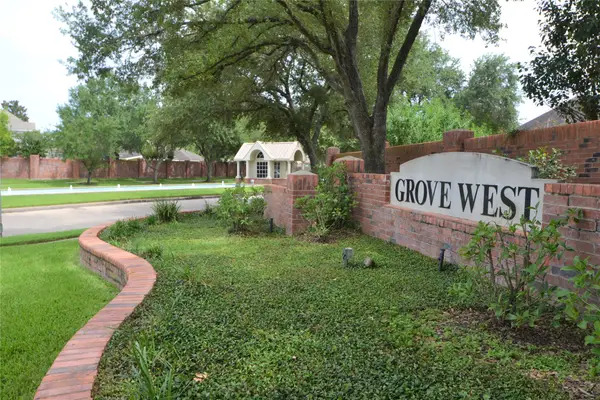 $419,900Active5 beds 3 baths2,890 sq. ft.
12110 Laurel Court, Stafford, TX 77477
MLS# 38587328Listed by: MAIN REALTY - New
 $890,000Active7 beds 5 baths5,791 sq. ft.
1411 Guadalupe, Stafford, TX 77477
MLS# 11052778Listed by: EXP REALTY LLC


Protect your home and budget from life's surprises with an Assurant Home Warranty, backed by a partner that supports you through every step of homeownership. Explore Plans.
© 2023 - 2026 ERA Franchise Systems LLC. All rights reserved. ERA Franchise Systems LLC fully supports the principles of the Fair Housing Act and the Equal Opportunity Act. ERA, ERA Real Estate powered, and their respective logos are registered service marks of ERA Franchise Systems LLC. Each office is independently owned and operated.