
980 N Lydia Street, Stephenville, TX 76401
Local realty services provided by:ERA Myers & Myers Realty
Listed by: brittany elkins
Office: ebby halliday realtors
MLS#:21362742
Source:GDAR
Price summary
- Price:$512,900
- Price per sq. ft.:$175.17
About this home
Space, character, and standout outdoor living come together at 980 N Lydia. Offering 2,928 square feet, 4 bedrooms, and 3 full baths, this home features warm wood accents, beautiful engineered hardwood flooring, generous room sizes, and thoughtful details throughout. The spacious kitchen is finished with granite countertops, ample workspace and storage, an eat-in dining area, and an easy connection to the surrounding living spaces. A separate formal dining room provides additional space, while the sunroom brings in natural light and offers another inviting area overlooking the backyard.
Storage is a major advantage throughout the home, with plenty of closets and well-planned spaces to keep everything organized. The floor plan offers room to spread out without losing the warmth and character that make the home feel welcoming.
Outside, nearly half an acre provides an impressive setting with a large, park-like backyard, mature surroundings, a pool, and a spa. Attractive curb appeal and a classic brick exterior complete the property. With nearly 3,000 square feet, multiple living and dining spaces, 4 bedrooms, 3 full baths, abundant storage, and a backyard that truly stands out, this home offers an exceptional amount of space inside and out—all in a convenient Stephenville location just around the corner from Tarleton State University. It is a must see in person!!...
Contact an agent
Home facts
- Year built:1977
- Subdivision & Development:West Oaks Add
- Listing ID #:21362742
- Added:45 day(s) ago
- Updated:October 03, 2026 at 12:41 PM
Rooms and interior
- Bedrooms:4
- Total bathrooms:3
- Full bathrooms:3
- Flooring:Ceramic Tile, Tile
- Kitchen Description:Dishwasher, Disposal, Gas Range, Ice Maker, Microwave, Trash Compactor
- Living area:2,928 sq. ft.
Heating and cooling
- Cooling:Ceiling Fans, Central Air
- Heating:Central
- Central air:Yes
Structure and exterior
- Year built:1977
- Building area:2,928 sq. ft.
- Lot area:0.49 Acres
- Architectural Style:Traditional
- Construction Materials:Brick
- Levels:1 Story
Schools
- High school:Stephenvil
- Middle school:Gilbert
- Elementary school:Central
Finances and disclosures
- Price:$512,900
- Price per sq. ft.:$175.17
- Tax amount:$8,721
Features and amenities
- Appliances:Dishwasher, Disposal, Gas Range, Gas Water Heater, Ice Maker, Microwave, Trash Compactor
Parking
- Garage:Yes
- Garage spaces:2
 Information provided, in part, by North Texas Real Estate Information Systems, Inc. Last Updated October 3, 2026 Listings with the NTREIS logo are listed by brokerages other than ERA Myers & Myers Realty.
New listings near 980 N Lydia Street
- New
 $104,999Active2.14 Acres
TBD Adobe Hill Drive #Lot 79, Stephenville, TX 76401
MLS# 21402569Listed by: CHRISTIE'S LONE STAR - New
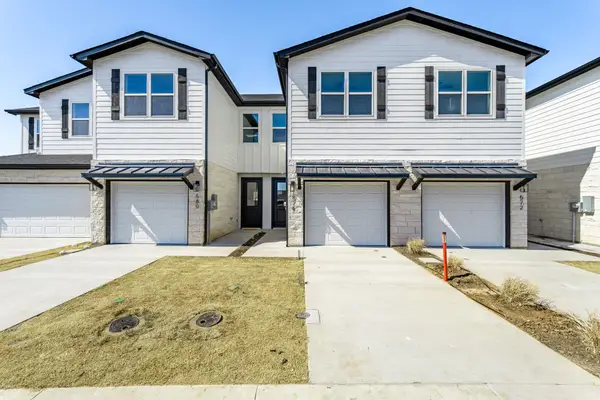 $305,000Active3 beds 3 baths1,490 sq. ft.
537 Galt Drive, Stephenville, TX 76401
MLS# 21401216Listed by: CLARK REAL ESTATE GROUP - New
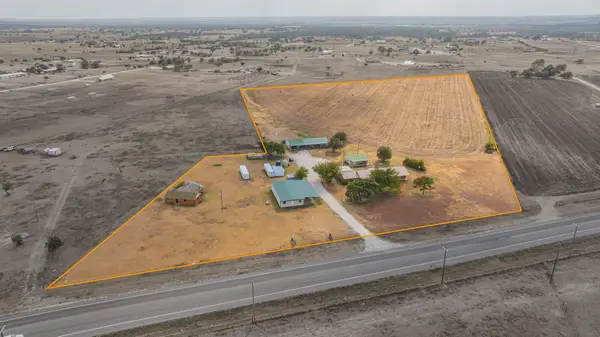 $1,100,000Active5 beds 4 baths3,406 sq. ft.
10392 Us Highway 67, Stephenville, TX 76401
MLS# 21399680Listed by: KELLER WILLIAMS BRAZOS WEST - New
 $2,400,000Active18.48 Acres
1008 Counts Street, Stephenville, TX 76401
MLS# 21400116Listed by: TEXAS PROUD REAL ESTATE LLC - New
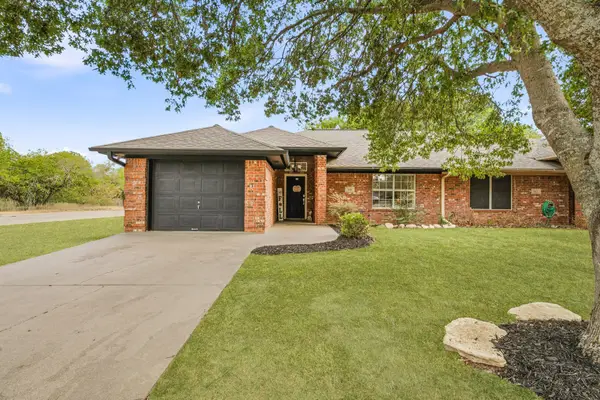 $225,000Active2 beds 2 baths1,114 sq. ft.
300 Wedgewood Drive, Stephenville, TX 76401
MLS# 21398747Listed by: KELLER WILLIAMS BRAZOS WEST - New
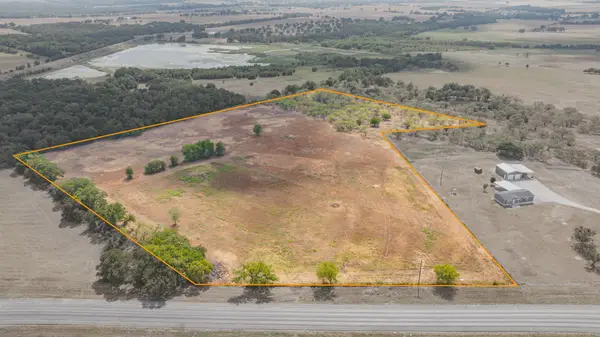 $450,000Active18.16 Acres
TBD W Fm 8 #18, Stephenville, TX 76401
MLS# 21393726Listed by: KELLER WILLIAMS BRAZOS WEST - New
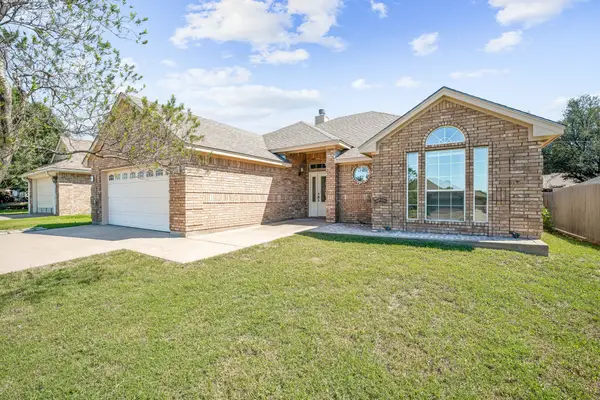 $395,000Active3 beds 2 baths1,625 sq. ft.
320 Midnight Shadow, Stephenville, TX 76401
MLS# 21398288Listed by: MAJESTIC REALTY GROUP - New
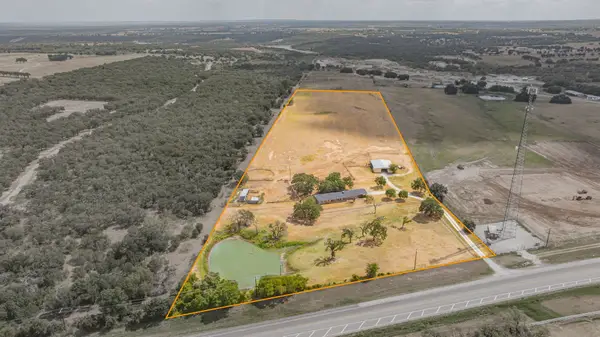 $699,000Active3 beds 3 baths2,237 sq. ft.
12592 N Us Highway 377, Stephenville, TX 76401
MLS# 21397460Listed by: KELLER WILLIAMS BRAZOS WEST - New
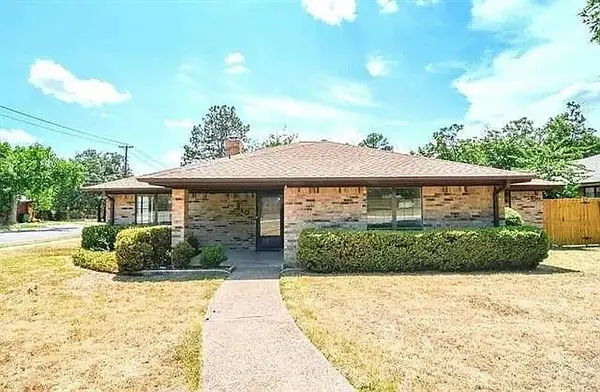 $402,195Active4 beds 3 baths2,860 sq. ft.
910 N Lydia Street, Stephenville, TX 76401
MLS# 21397666Listed by: EVOLVE REAL ESTATE LLC - New
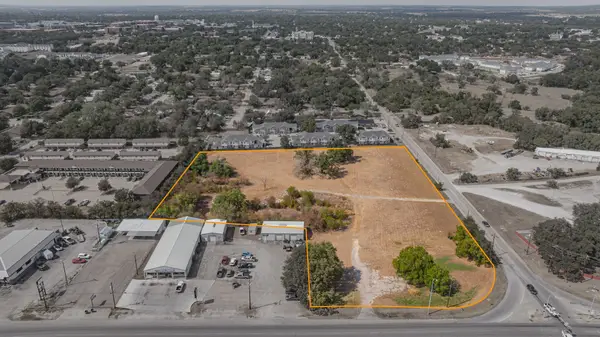 $2,600,000Active5.25 Acres
1303 W South Loop, Stephenville, TX 76401
MLS# 21397737Listed by: KELLER WILLIAMS BRAZOS WEST


Protect your home and budget from life's surprises with an Assurant Home Warranty, backed by a partner that supports you through every step of homeownership. Explore Plans.
© 2023 - 2026 ERA Franchise Systems LLC. All rights reserved. ERA Franchise Systems LLC fully supports the principles of the Fair Housing Act and the Equal Opportunity Act. ERA, ERA Real Estate powered, and their respective logos are registered service marks of ERA Franchise Systems LLC. Each office is independently owned and operated.