
1205 N Chestnut Street, Stratford, TX 79084
Local realty services provided by:ERA Courtyard Real Estate
1205 N Chestnut Street,Stratford, TX 79084
$275,000
- 3 Beds
- 2 Baths
- 1,938 sq. ft.
- Single family
- Active
Listed by: elva yanez
Office: our texas real estate
MLS#:26-6969
Source:TX_AAOR
Price summary
- Price:$275,000
- Price per sq. ft.:$141.9
About this home
This inviting 3-bedroom, 2-bath home features an open living area that's perfect for everything from lazy Saturday mornings to entertaining friends & family. The spacious dining room, complete with vaulted ceilings, offers plenty of room for big dinners, game nights, and holiday gatherings.
Durable wood-look tile flooring runs throughout the main living areas, while the primary suite offers the convenience of dual walk-in closets. New appliances are already in place!
Step outside and you'll discover even more to love. The generously sized backyard features two large porches, perfect for relaxing, enjoying your morning drink, or entertaining outdoors. The massive 24' x 40' shop is ready for your projects, hobbies, storage need or your next gathering. Plus additional storage shed & dog run
Contact an agent
Home facts
- Year built:1984
- Listing ID #:26-6969
- Added:4 day(s) ago
- Updated:September 02, 2026 at 11:02 PM
Rooms and interior
- Bedrooms:3
- Total bathrooms:2
- Full bathrooms:1
- Dining Description:Dining Room - Formal
- Kitchen Description:Cooktop, Dishwasher, Microwave
- Living area:1,938 sq. ft.
Heating and cooling
- Cooling:Central Air
- Heating:Central
- Central air:Yes
Structure and exterior
- Year built:1984
- Building area:1,938 sq. ft.
- Exterior Features:Dog Run
- Foundation Description:Slab
Utilities
- Water:City
- Sewer:City
Finances and disclosures
- Price:$275,000
- Price per sq. ft.:$141.9
Features and amenities
- Appliances:Cooktop, Dishwasher, Microwave
- Laundry features:Utility Room
- Amenities:Living Areas
Parking
- Parking description:Garage Faces Front
- Garage spaces:2
New listings near 1205 N Chestnut Street
- New
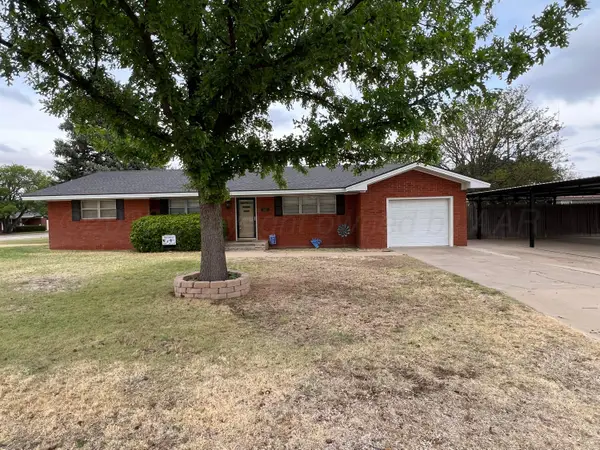 $210,000Active3 beds 2 baths1,652 sq. ft.
401 Purnell Avenue, Stratford, TX 79084
MLS# 26-7031Listed by: OUR TEXAS REAL ESTATE - New
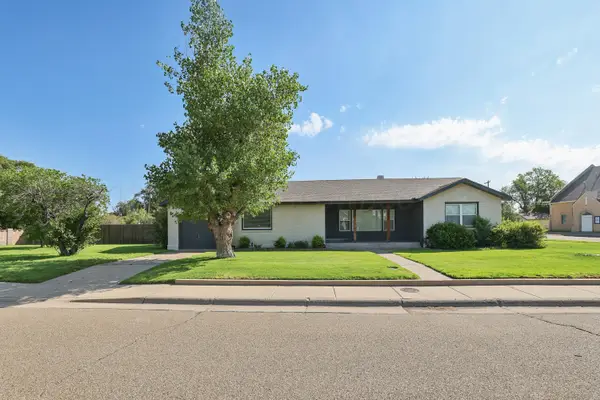 $255,000Active3 beds 2 baths2,064 sq. ft.
602 N Main Street, Stratford, TX 79084
MLS# 26-6852Listed by: ARTISAN REAL ESTATE  $120,000Active3 beds 1 baths1,375 sq. ft.
812 N Pearl Street, Stratford, TX 79084
MLS# 26-6679Listed by: CLIFT LAND BROKERS $199,000Active4 beds 2 baths1,908 sq. ft.
701 N 5th Street, Stratford, TX 79084
MLS# 26-6490Listed by: CLIFT LAND BROKERS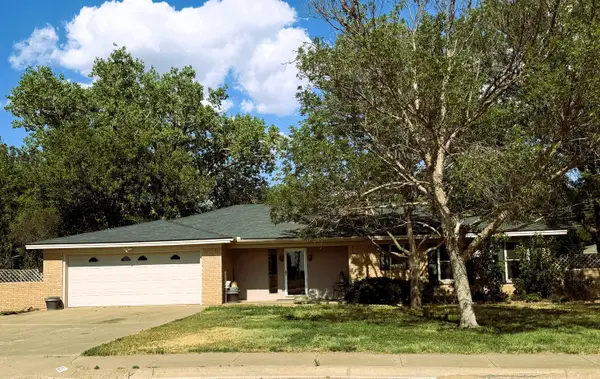 $247,000Active3 beds 2 baths2,304 sq. ft.
1216 NW 2nd Street, Stratford, TX 79084
MLS# 26-5846Listed by: CLIFT LAND BROKERS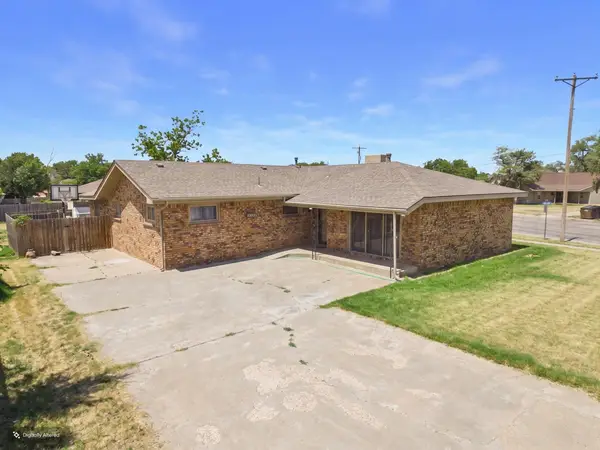 $210,000Active3 beds 2 baths2,024 sq. ft.
719 N Grace Street, Stratford, TX 79084
MLS# 26-5842Listed by: KELLER WILLIAMS REALTY AMARILLO $85,000Pending-- beds -- baths
403 S Grace Street, Stratford, TX 79084
MLS# 26-5629Listed by: CLIFT LAND BROKERS $299,000Pending5 beds 3 baths2,646 sq. ft.
6525 Cr E, Stratford, TX 79084
MLS# 26-5421Listed by: CLIFT LAND BROKERS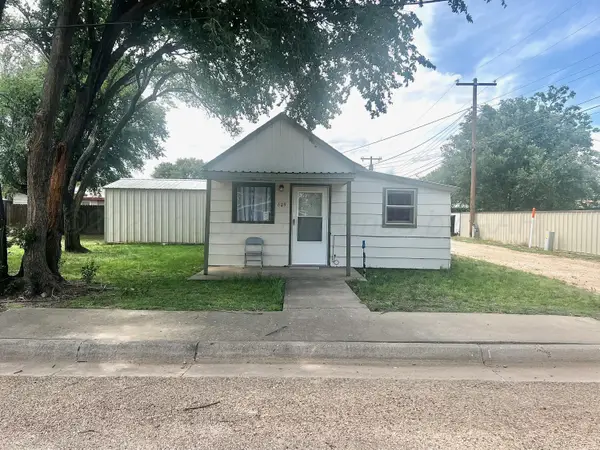 $35,000Pending1 beds 1 baths480 sq. ft.
609 S 4th Street, Stratford, TX 79084
MLS# 26-4489Listed by: OUR TEXAS REAL ESTATE


Protect your home and budget from life's surprises with an Assurant Home Warranty, backed by a partner that supports you through every step of homeownership. Explore Plans.
© 2023 - 2026 ERA Franchise Systems LLC. All rights reserved. ERA Franchise Systems LLC fully supports the principles of the Fair Housing Act and the Equal Opportunity Act. ERA, ERA Real Estate powered, and their respective logos are registered service marks of ERA Franchise Systems LLC. Each office is independently owned and operated.