
602 N Main Street, Stratford, TX 79084
Local realty services provided by:ERA Courtyard Real Estate
602 N Main Street,Stratford, TX 79084
$255,000
- 3 Beds
- 2 Baths
- 2,064 sq. ft.
- Single family
- Active
Listed by: lacretia r baldwin
Office: artisan real estate
MLS#:26-6852
Source:TX_AAOR
Price summary
- Price:$255,000
- Price per sq. ft.:$123.55
About this home
Beautifully updated 3-bedroom, 2-bathroom ranch-style home on a spacious corner lot in Stratford! This 2,064 sq. ft. home features hardwood floors, new blinds throughout, and a beautifully updated kitchen with antiqued white cabinetry, granite countertops, stainless appliances, gas range, and sage-green island. The living and dining areas offer beautiful tray ceilings with stone accents. A BASEMENT provides additional space and storage, while the laundry room includes a convenient sink. Enjoy outdoor entertaining on the deck or back patio with pergola. The property also offers a 1-car garage attached to house plus a detached garage with overhead door, providing plenty of parking and storage. A wonderful blend of comfort, and character, and functionality! columns, and custom tile work create wonderful curb appeal and a welcoming entrance to set and watch the beautiful sunsets. Additional updates include new blinds throughout the home, adding a fresh, finished look to every room. this Stratford home is ready to welcome its next owner!...
Contact an agent
Home facts
- Year built:1950
- Listing ID #:26-6852
- Added:6 day(s) ago
- Updated:September 01, 2026 at 04:05 PM
Rooms and interior
- Bedrooms:3
- Total bathrooms:2
- Full bathrooms:2
- Rooms Total:9
- Dining Description:Dining Room - Formal
- Kitchen Description:Dishwasher, Disposal, Range
- Living area:2,064 sq. ft.
Heating and cooling
- Cooling:Central Air
- Heating:Central
- Central air:Yes
Structure and exterior
- Year built:1950
- Building area:2,064 sq. ft.
- Lot Features:Corner Lot
- Foundation Description:Pier & Beam
Utilities
- Water:City
- Sewer:City
Finances and disclosures
- Price:$255,000
- Price per sq. ft.:$123.55
Features and amenities
- Appliances:Dishwasher, Disposal, Range
- Laundry features:Utility Room
- Amenities:Living Areas
Parking
- Parking description:Garage Door Opener, Garage Faces Front
- Garage spaces:2
New listings near 602 N Main Street
- New
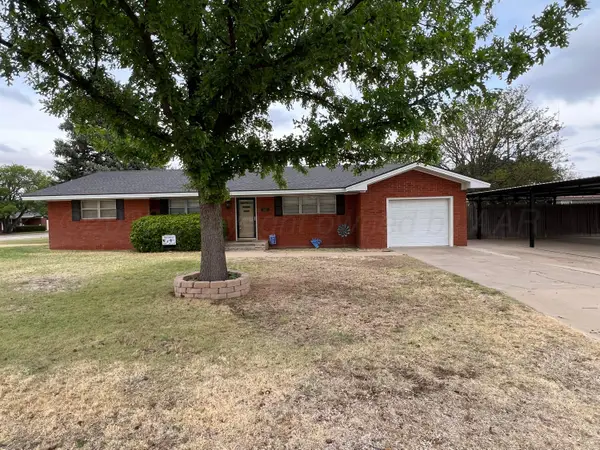 $210,000Active3 beds 2 baths
401 Purnell Avenue, Stratford, TX 79084
MLS# 26-7031Listed by: OUR TEXAS REAL ESTATE - New
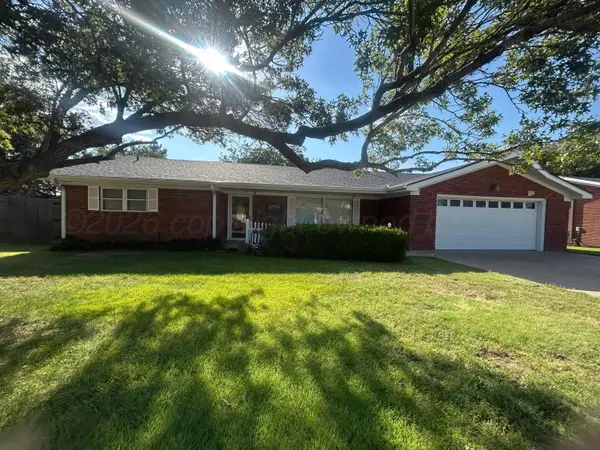 $275,000Active3 beds 2 baths
1205 N Chestnut Street, Stratford, TX 79084
MLS# 26-6969Listed by: OUR TEXAS REAL ESTATE  $120,000Active3 beds 1 baths1,375 sq. ft.
812 N Pearl Street, Stratford, TX 79084
MLS# 26-6679Listed by: CLIFT LAND BROKERS $199,000Active4 beds 2 baths1,908 sq. ft.
701 N 5th Street, Stratford, TX 79084
MLS# 26-6490Listed by: CLIFT LAND BROKERS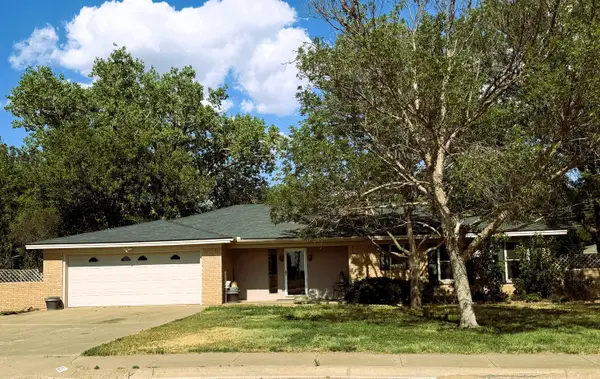 $247,000Active3 beds 2 baths2,304 sq. ft.
1216 NW 2nd Street, Stratford, TX 79084
MLS# 26-5846Listed by: CLIFT LAND BROKERS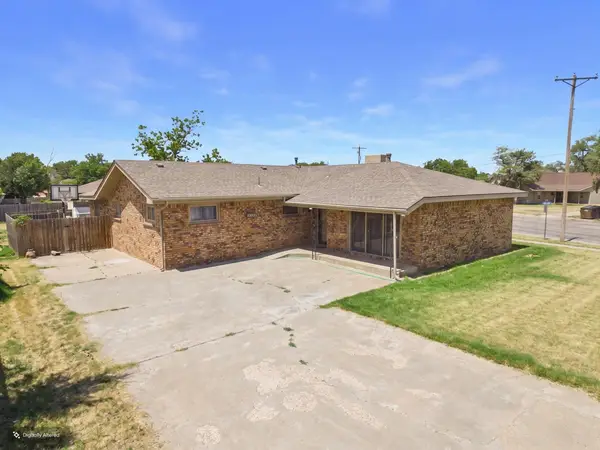 $210,000Active3 beds 2 baths2,024 sq. ft.
719 N Grace Street, Stratford, TX 79084
MLS# 26-5842Listed by: KELLER WILLIAMS REALTY AMARILLO $85,000Pending-- beds -- baths
403 S Grace Street, Stratford, TX 79084
MLS# 26-5629Listed by: CLIFT LAND BROKERS $299,000Pending5 beds 3 baths2,646 sq. ft.
6525 Cr E, Stratford, TX 79084
MLS# 26-5421Listed by: CLIFT LAND BROKERS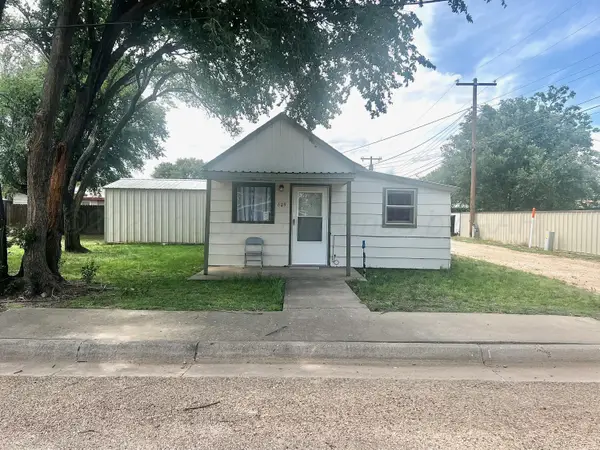 $35,000Pending1 beds 1 baths480 sq. ft.
609 S 4th Street, Stratford, TX 79084
MLS# 26-4489Listed by: OUR TEXAS REAL ESTATE


Protect your home and budget from life's surprises with an Assurant Home Warranty, backed by a partner that supports you through every step of homeownership. Explore Plans.
© 2023 - 2026 ERA Franchise Systems LLC. All rights reserved. ERA Franchise Systems LLC fully supports the principles of the Fair Housing Act and the Equal Opportunity Act. ERA, ERA Real Estate powered, and their respective logos are registered service marks of ERA Franchise Systems LLC. Each office is independently owned and operated.