
106 Guenther Street, Sugar Land, TX 77478
Local realty services provided by:American Real Estate ERA Powered
Listed by: kelly ferguson
Office: ferguson + fbre281-242-2200
MLS#:77916463
Source:HARMLS
Price summary
- Price:$870,000
- Price per sq. ft.:$399.63
About this home
Rare opportunity to own a lovely, freestanding office in the path of growth, across Hwy90A from the Imperial District, the City of Sugar Land's iconic, premier mixed-use development. The custom-designed office was built in 2012 w/outstanding construction quality. It is one of the precious few properties in the Mixed-Use Conservation District, which allows both residential & commercial uses. Wood floors, abundant windows w/shutters, high ceilings, spacious offices, covered parking & green space create an extraordinary, serene work setting. Whole-office generator! Frontage, accessibility, and historic-design charm create incalculable value when compared with office condos. The location off Brooks St., which connects US Highway 90A & Highway 6, provides easy access to US 59/I-69 & all major Fort Bend developments. The property is currently exclusively office but the second floor was designed as a potential owner's retreat. This is an extraordinary investment & work/lifestyle opportunity!
Contact an agent
Home facts
- Year built:2012
- Subdivision & Development:S M Williams
- Listing ID #:77916463
- Updated:November 18, 2026 at 02:31 PM
Rooms and interior
- Total bathrooms:2
- Half bathrooms:2
- Rooms Total:9
- Flooring:Carpet, Engineered Hardwood, Wood
- Kitchen Description:Dishwasher, Microwave
- Living area:2,177 sq. ft.
Heating and cooling
- Cooling:Central Air, Electric
- Heating:Central, Gas
- Central air:Yes
Structure and exterior
- Roof:Composition
- Year built:2012
- Building area:2,177 sq. ft.
- Lot area:0.16 Acres
- Architectural Style:craftsman
- Construction Materials:Vinyl Siding, Wood Siding
- Levels:2 Stories
Schools
- High school:DULLES HIGH SCHOOL
- Middle school:DULLES MIDDLE SCHOOL
- Elementary school:HIGHLANDS ELEMENTARY SCHOOL (FORT BEND)
Utilities
- Sewer:Public Sewer
Finances and disclosures
- Price:$870,000
- Price per sq. ft.:$399.63
- Tax amount:$11,602 (2026)
Features and amenities
- Appliances:Dishwasher, Microwave
- Amenities:Security Gate
Parking
- Parking description:Detached Carport, Driveway, Electric Gate
- Carport spaces:3
New listings near 106 Guenther Street
- New
 $478,800Active4 beds 4 baths2,812 sq. ft.
122 Wilkins Crossing, Sugar Land, TX 77479
MLS# 51765231Listed by: GHEB REALTY - Open Sat, 1 to 3pmNew
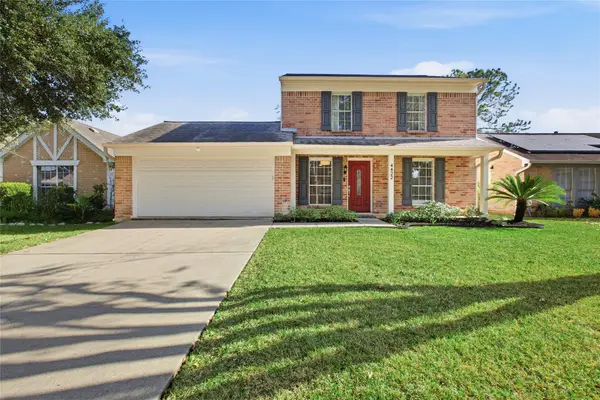 $310,000Active3 beds 2 baths1,551 sq. ft.
4422 Ranger Run, Sugar Land, TX 77479
MLS# 22111429Listed by: CASKEY REALTY - New
 $3,650,000Active5 beds 8 baths7,465 sq. ft.
326 W Alkire Lake Drive, Sugar Land, TX 77478
MLS# 20084108Listed by: RE/MAX SOUTHWEST - New
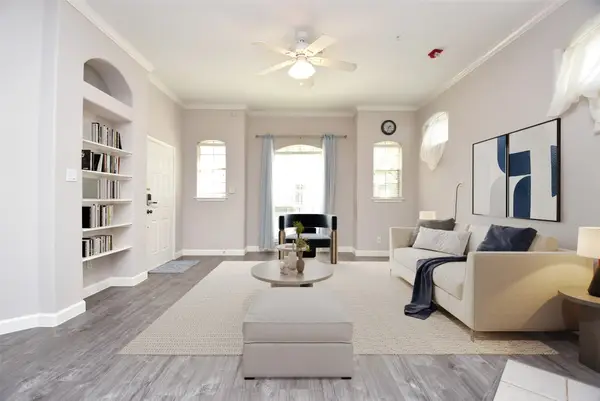 $245,000Active2 beds 3 baths1,252 sq. ft.
2710 Grants Lake Boulevard #K5, Sugar Land, TX 77479
MLS# 54980885Listed by: REALM REAL ESTATE PROFESSIONALS - SUGAR LAND - New
 $260,000Active3 beds 3 baths1,895 sq. ft.
10339 Paintbrush Lane, Sugar Land, TX 77498
MLS# 34607852Listed by: LPT REALTY, LLC - New
 $215,000Active0.19 Acres
611 Lakeview Drive, Sugar Land, TX 77498
MLS# 4101159Listed by: REALM REAL ESTATE PROFESSIONALS - SUGAR LAND - New
 $389,900Active4 beds 3 baths2,596 sq. ft.
16531 Village View Trail, Sugar Land, TX 77498
MLS# 76376654Listed by: REAL PROPERTIES - Open Sat, 12 to 5pm
 $374,900Active4 beds 3 baths2,730 sq. ft.
8527 Light Rail Drive, Fulshear, TX 77441
MLS# 24879981Listed by: CENTURY COMMUNITIES - New
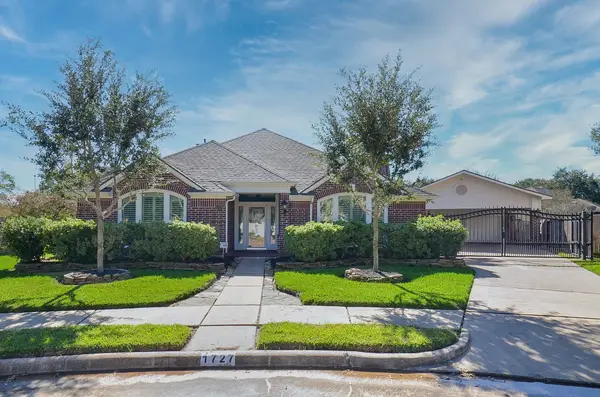 $535,000Active4 beds 3 baths2,780 sq. ft.
1727 Monvale Lane, Sugar Land, TX 77479
MLS# 27814246Listed by: COMPASS RE TEXAS, LLC - WEST HOUSTON - New
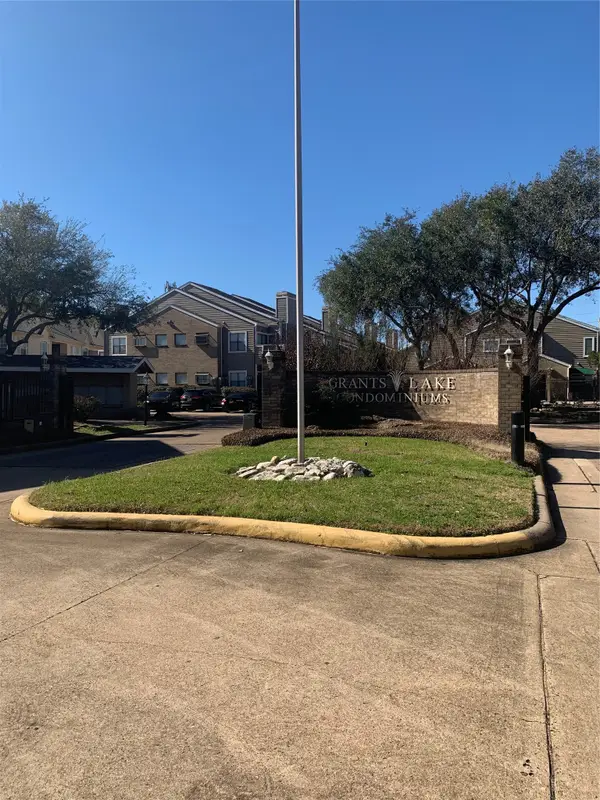 $218,000Active2 beds 2 baths1,328 sq. ft.
2710 Grants Lake Boulevard #E2, Sugar Land, TX 77479
MLS# 34958085Listed by: SOUTHWEST REALTY GROUP


Protect your home and budget from life's surprises with an Assurant Home Warranty, backed by a partner that supports you through every step of homeownership. Explore Plans.
© 2023 - 2026 ERA Franchise Systems LLC. All rights reserved. ERA Franchise Systems LLC fully supports the principles of the Fair Housing Act and the Equal Opportunity Act. ERA, ERA Real Estate powered, and their respective logos are registered service marks of ERA Franchise Systems LLC. Each office is independently owned and operated.