
1110 Lake Pointe Parkway, Sugar Land, TX 77478
Local realty services provided by:ERA Experts
1110 Lake Pointe Parkway,Sugar Land, TX 77478
$835,000
- 4 Beds
- 4 Baths
- 2,829 sq. ft.
- Single family
- Active
Listed by: david greenwald
Office: beth wolff realtors713-622-9339
MLS#:32386061
Source:HARMLS
Price summary
- Price:$835,000
- Price per sq. ft.:$295.16
- Monthly HOA dues:$200
About this home
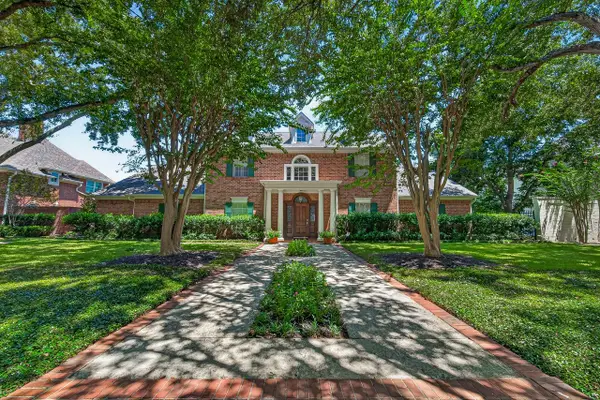
Welcome to 1110 Lake Pointe Parkway, a stunning 2,800+ square-foot, three-story single-family home that perfectly combines modern elegance with everyday comfort. A 19-panel solar energy system with a battery capable of providing up to seven days of backup power offers homeowners the security of reliable electricity. Featuring four (4) bedrooms and thoughtfully designed living spaces, the home offers an ideal layout for both daily living and entertaining. Enjoy abundant natural light, ample storage, an attached garage, and community spaces throughout the development that are perfect for relaxing and gathering. Residents also have access to a beautifully maintained community pool, offering the perfect place to cool off, unwind, and enjoy sunny days just around the corner from home.
Contact an agent
Home facts
- Year built:2015
- Subdivision & Development:Lake Pointe Urban Homes
- Listing ID #:32386061
- Updated:August 21, 2026 at 12:04 PM
Rooms and interior
- Bedrooms:4
- Total bathrooms:4
- Full bathrooms:3
- Half bathrooms:1
- Rooms Total:11
- Bathrooms Description:Separate Shower, Soaking Tub
- Kitchen Description:Butlers Pantry, Dishwasher, Disposal, Electric Oven, Gas Range, Microwave, Pantry, Trash Compactor, Walk In Pantry
- Living area:2,829 sq. ft.
Heating and cooling
- Cooling:Central Air, Electric
- Heating:Central, Gas
- Central air:Yes
Structure and exterior
- Roof:Composition
- Year built:2015
- Building area:2,829 sq. ft.
- Lot area:0.07 Acres
- Lot Features:Subdivision
- Architectural Style:Traditional
- Construction Materials:Stucco
- Foundation Description:Slab
- Levels:3 Stories
Schools
- High school:DULLES HIGH SCHOOL
- Middle school:DULLES MIDDLE SCHOOL
- Elementary school:HIGHLANDS ELEMENTARY SCHOOL (FORT BEND)
Utilities
- Sewer:Public Sewer
Finances and disclosures
- Price:$835,000
- Price per sq. ft.:$295.16
- Tax amount:$14,872 (2025)
Features and amenities
- Appliances:Dishwasher, Disposal, Electric Oven, Gas Range, Instant Hot Water, Microwave, Trash Compactor
- Amenities:Instant Hot Water
Parking
- Parking description:Garage
- Garage:Yes
- Garage spaces:2
New listings near 1110 Lake Pointe Parkway
- New
 $260,000Active3 beds 2 baths1,510 sq. ft.
2915 Blue Mist Drive, Sugar Land, TX 77498
MLS# 23042931Listed by: KINGFAY INC - New
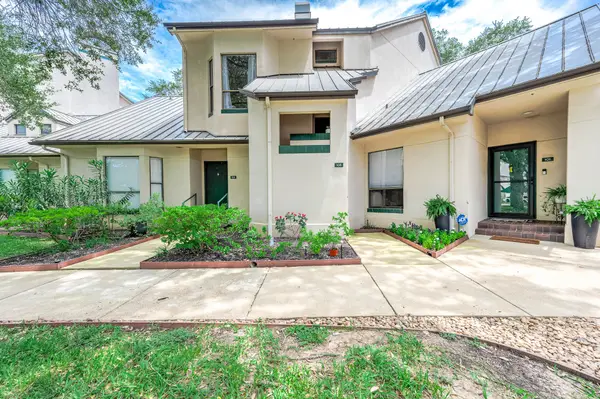 $189,000Active2 beds 2 baths1,118 sq. ft.
4144 Greystone Way #105, Sugar Land, TX 77479
MLS# 44303627Listed by: EXP REALTY LLC - Open Sun, 2 to 4pmNew
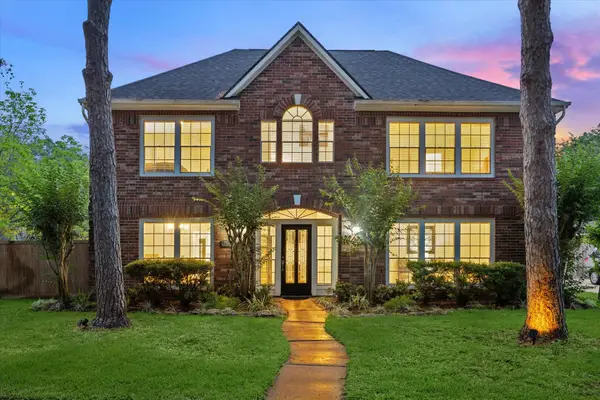 $460,000Active4 beds 3 baths2,994 sq. ft.
4419 Three Rivers Drive, Sugar Land, TX 77478
MLS# 96693545Listed by: COMPASS RE TEXAS, LLC - HOUSTON - New
 $190,000Active3 beds 2 baths1,434 sq. ft.
13630 Runney Meade Drive, Sugar Land, TX 77498
MLS# 4268925Listed by: HOMESMART - New
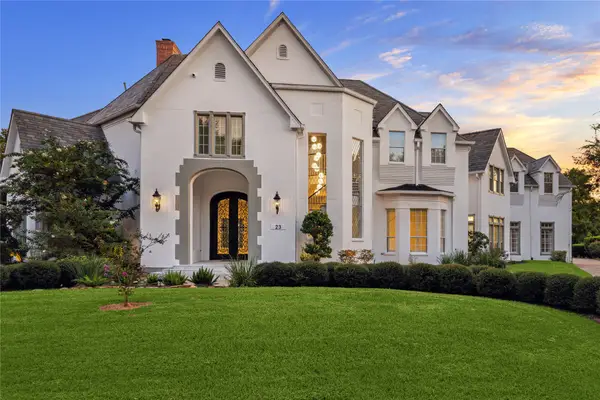 $2,599,000Active6 beds 8 baths8,362 sq. ft.
23 Glen Eagles Dr, Sugar Land, TX 77479
MLS# 16446920Listed by: REALM REAL ESTATE PROFESSIONALS - SUGAR LAND - New
 $2,650,000Active5 beds 9 baths11,314 sq. ft.
1802 Forest Gate Circle, Sugar Land, TX 77479
MLS# 44622021Listed by: MARTHA TURNER SOTHEBY'S INTERNATIONAL REALTY - Open Sat, 2 to 5pmNew
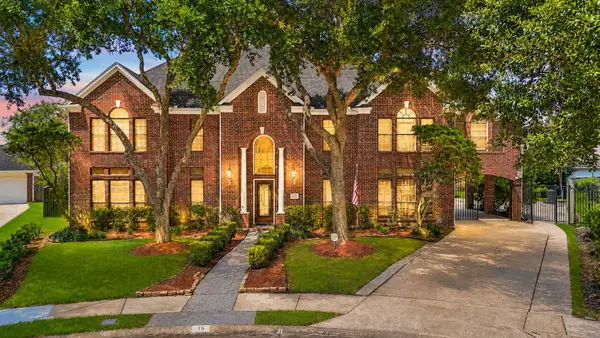 $640,000Active5 beds 4 baths4,125 sq. ft.
16 Fosters Court, Sugar Land, TX 77479
MLS# 64822378Listed by: EXP REALTY LLC - New
 $899,000Active4 beds 5 baths3,847 sq. ft.
22 Linney Boulevard, Sugar Land, TX 77479
MLS# 74948703Listed by: WEICHERT, REALTORS - THE MURRAY GROUP - New
 $1,275,000Active7 beds 7 baths7,631 sq. ft.
4103 Thistle Hill Court, Sugar Land, TX 77479
MLS# 8649587Listed by: EXP REALTY LLC - Open Sun, 12 to 2pmNew
 $630,000Active4 beds 5 baths3,505 sq. ft.
722 Chevy Chase Circle, Sugar Land, TX 77478
MLS# 90405888Listed by: COMPASS RE TEXAS, LLC - HOUSTON


Protect your home and budget from life's surprises with an Assurant Home Warranty, backed by a partner that supports you through every step of homeownership. Explore Plans.
© 2023 - 2026 ERA Franchise Systems LLC. All rights reserved. ERA Franchise Systems LLC fully supports the principles of the Fair Housing Act and the Equal Opportunity Act. ERA, ERA Real Estate powered, and their respective logos are registered service marks of ERA Franchise Systems LLC. Each office is independently owned and operated.