
11906 Dinosaur Valley Drive, Sugar Land, TX 77498
Local realty services provided by:ERA Experts
11906 Dinosaur Valley Drive,Sugar Land, TX 77498
$434,990
- 5 Beds
- 3 Baths
- 3,110 sq. ft.
- Single family
- Active
Listed by: mohammad khatri
Office: roots brokerage214-872-0872
MLS#:51564942
Source:HARMLS
Price summary
- Price:$434,990
- Price per sq. ft.:$139.87
- Monthly HOA dues:$62.5
About this home
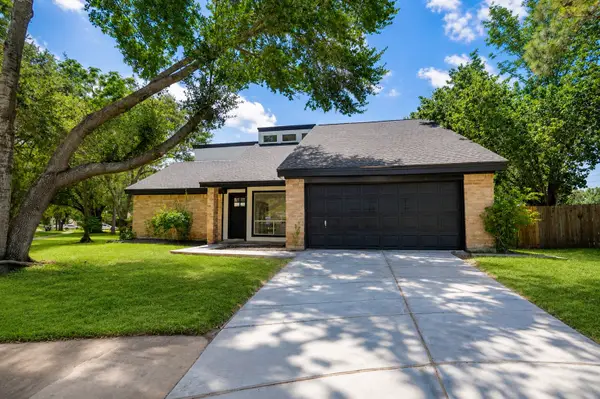
This beautifully updated 5-bedroom, 3-bathroom traditional home at in Sugar Land, Texas, offers 3,110 square feet of bright living space. Listed at $434,990, it features a 2025 roof, fresh paint, new carpet, a new fence, and a rare downstairs secondary bedroom with a full bath.
Property Highlights
• Prime location on a quiet cul-de-sac corner lot with only one neighbor.
• Recent 2025 updates include a new roof, new carpet, fresh interior paint, and a new fence.
• Convenient secondary bedroom and full bathroom located on the main floor.
• Covered back patio equipped with an outdoor kitchen and gas stove.
• Plentiful natural light flowing through an open, pet-free floor plan.
Neighborhood & Location
• Zoned for the highly rated Fort Bend Independent School District.
• Walking distance to local shops and religious facilities along Highway 6.
• Easy access to major retail, dining, and commuter routes.
Contact an agent
Home facts
- Year built:2000
- Subdivision & Development:Park Pointe Sec 7
- Listing ID #:51564942
- Updated:August 18, 2026 at 11:46 AM
Rooms and interior
- Bedrooms:5
- Total bathrooms:3
- Full bathrooms:3
- Rooms Total:10
- Flooring:Carpet, Marble, Tile
- Kitchen Description:Breakfast Bar, Dishwasher, Disposal, Electric Oven, Gas Cooktop, Granite Counters, Kitchen Island, Microwave
- Living area:3,110 sq. ft.
Heating and cooling
- Cooling:Central Air, Electric
- Heating:Central, Gas
- Central air:Yes
Structure and exterior
- Roof:Composition
- Year built:2000
- Building area:3,110 sq. ft.
- Lot area:0.13 Acres
- Lot Features:Cul De Sac, Side Yard, Subdivision
- Architectural Style:Traditional
- Construction Materials:Brick, Wood Siding
- Exterior Features:Fence, Fully Fenced, Outdoor Kitchen, Patio, Sprinkler Irrigation, Tennis Courts
- Foundation Description:Slab
- Levels:2 Stories
Schools
- High school:AUSTIN HIGH SCHOOL (FORT BEND)
- Middle school:GARCIA MIDDLE SCHOOL (FORT BEND)
- Elementary school:LAKEVIEW ELEMENTARY SCHOOL (FORT BEND)
Utilities
- Sewer:Public Sewer
Finances and disclosures
- Price:$434,990
- Price per sq. ft.:$139.87
- Tax amount:$7,600 (2024)
Features and amenities
- Appliances:Dishwasher, Disposal, Electric Oven, Gas Cooktop, Microwave
- Amenities:Ceiling Fans, Programmable Thermostat
Parking
- Parking description:Garage
- Garage:Yes
- Garage spaces:2
New listings near 11906 Dinosaur Valley Drive
- New
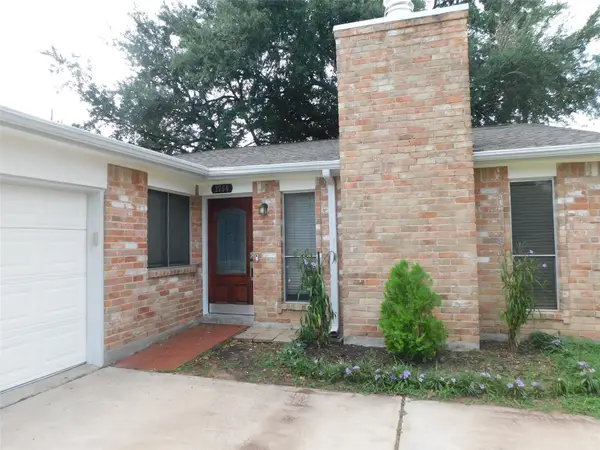 $318,000Active3 beds 2 baths1,635 sq. ft.
2754 Quarry Hill Road, Sugar Land, TX 77478
MLS# 38011917Listed by: SKY ENTERPRISES REALTY - New
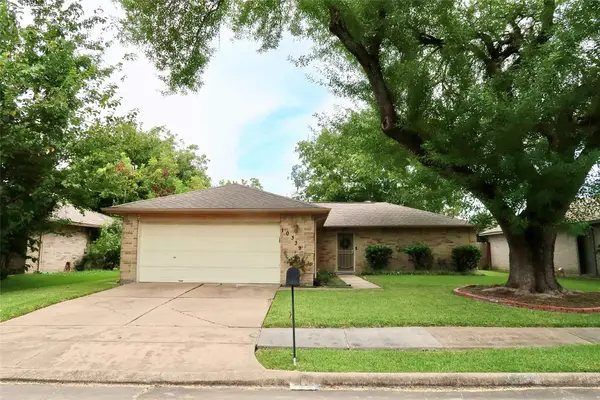 $180,000Active2 beds 2 baths1,248 sq. ft.
10339 Gulfstream Lane, Sugar Land, TX 77498
MLS# 39627270Listed by: HOMESMART - Open Sun, 12 to 3pmNew
 $780,000Active5 beds 3 baths4,174 sq. ft.
19 Clear Springs Court, Sugar Land, TX 77479
MLS# 55658959Listed by: FIRST CLASS REALTORS - New
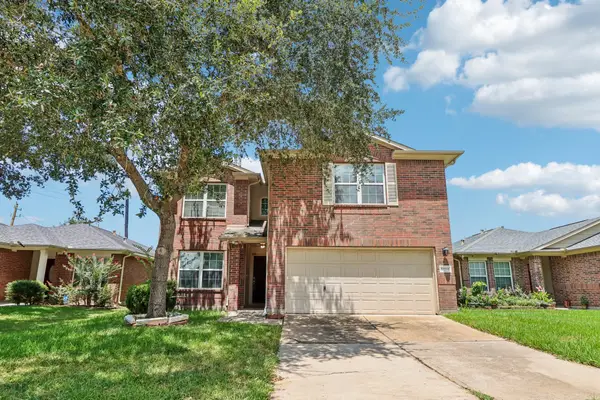 $315,000Active4 beds 3 baths2,368 sq. ft.
13914 Bonnetbriar Lane, Sugar Land, TX 77498
MLS# 21356012Listed by: LPT REALTY LLC - New
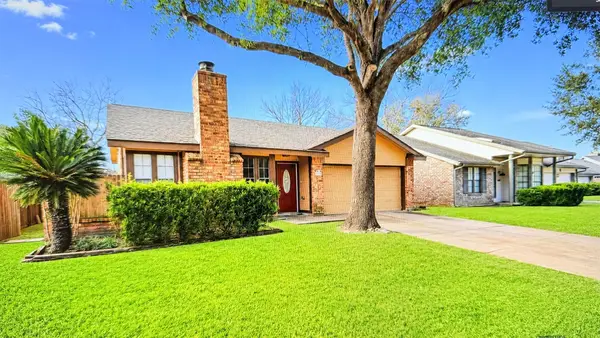 $379,000Active4 beds 2 baths2,179 sq. ft.
3318 Cannon Pass, Sugar Land, TX 77478
MLS# 28026950Listed by: BEYCOME BROKERAGE REALTY, LLC - New
 $444,000Active4 beds 3 baths2,727 sq. ft.
2627 Ferry Landing, Sugar Land, TX 77478
MLS# 32595303Listed by: ATLAS REAL ESTATE - New
 $339,500Active4 beds 2 baths2,154 sq. ft.
134 4th Street, Sugar Land, TX 77498
MLS# 79700257Listed by: KELLER WILLIAMS REALTY SOUTHWEST - New
 $325,000Active3 beds 2 baths2,011 sq. ft.
16366 Mellow Oaks Lane, Sugar Land, TX 77498
MLS# 84002833Listed by: EXP REALTY LLC - New
 $335,000Active3 beds 2 baths2,064 sq. ft.
2239 Highland Hills Drive, Sugar Land, TX 77478
MLS# 45551991Listed by: HOMESMART - New
 $465,000Active4 beds 3 baths2,375 sq. ft.
3007 W Steepbank Circle, Sugar Land, TX 77479
MLS# 74809408Listed by: BETTER HOMES AND GARDENS REAL ESTATE GARY GREENE - SUGAR LAND


Protect your home and budget from life's surprises with an Assurant Home Warranty, backed by a partner that supports you through every step of homeownership. Explore Plans.
© 2023 - 2026 ERA Franchise Systems LLC. All rights reserved. ERA Franchise Systems LLC fully supports the principles of the Fair Housing Act and the Equal Opportunity Act. ERA, ERA Real Estate powered, and their respective logos are registered service marks of ERA Franchise Systems LLC. Each office is independently owned and operated.