
13322 Larkhill Gardens Lane, Sugar Land, TX 77498
Local realty services provided by:ERA Experts
13322 Larkhill Gardens Lane,Sugar Land, TX 77498
$486,000
- 4 Beds
- 4 Baths
- 3,259 sq. ft.
- Single family
- Active
Upcoming open houses
- Sat, Nov 2101:00 pm - 04:00 pm
Listed by: anara tolendi
Office: orchard brokerage844-819-1373
MLS#:68637350
Source:HARMLS
Price summary
- Price:$486,000
- Price per sq. ft.:$149.13
- Monthly HOA dues:$120.83
About this home
Welcome to this inviting two-story single-family home situated on a corner lot, featuring a three-car garage, private driveway, and private entrance. The interior offers a formal dining area, dedicated office, and an open-concept living room and kitchen. The kitchen features stainless steel appliances, a gas cooktop, built-in microwave and electric oven, a center island, ample cabinetry, pantry, and breakfast nook. The living room boasts high ceilings and a wood-burning fireplace, with a convenient half bath downstairs. Upstairs, you'll find a spacious family room and carpeted bedrooms, each with its own closet. The primary suite offers a private bath with separate single-sink vanities, a jetted soaking tub, walk-in shower, and walk-in closet. The secondary bathroom features a shower and tub combination with a single-sink vanity. Enjoy the privately fenced backyard with a covered patio, ideal for outdoor relaxation and gatherings. The fencing combines wood and brick for added character
Contact an agent
Home facts
- Year built:2006
- Subdivision & Development:Orchard Lake Estates Sec 2
- Listing ID #:68637350
- Updated:November 20, 2026 at 10:20 PM
Rooms and interior
- Bedrooms:4
- Total bathrooms:4
- Full bathrooms:3
- Half bathrooms:1
- Rooms Total:4
- Flooring:Carpet, Tile, Wood
- Dining Description:Kitchen Dining Combo, Living Dining Room
- Bathrooms Description:Jetted Tub, Separate Shower, Tub Shower
- Kitchen Description:Breakfast Bar, Dishwasher, Disposal, Electric Oven, Gas Cooktop, Kitchen Dining Combo, Kitchen Island, Microwave, Refrigerator
- Living area:3,259 sq. ft.
Heating and cooling
- Cooling:Central Air, Electric
- Heating:Central, Gas
- Central air:Yes
Structure and exterior
- Roof:Composition
- Year built:2006
- Building area:3,259 sq. ft.
- Lot area:0.22 Acres
- Lot Features:Corner Lot, Subdivision
- Architectural Style:Traditional
- Construction Materials:Brick
- Exterior Features:Fence, Fully Fenced, Patio, Private Yard
- Foundation Description:Slab
- Levels:2 Stories
Schools
- High school:AUSTIN HIGH SCHOOL (FORT BEND)
- Middle school:GARCIA MIDDLE SCHOOL (FORT BEND)
- Elementary school:OYSTER CREEK ELEMENTARY SCHOOL
Utilities
- Sewer:Public Sewer
Finances and disclosures
- Price:$486,000
- Price per sq. ft.:$149.13
- Tax amount:$11,621 (2026)
Features and amenities
- Appliances:Dishwasher, Disposal, Dryer, Electric Oven, Gas Cooktop, Microwave, Refrigerator, Washer
- Laundry features:Dryer, Washer
- Amenities:Ceiling Fans, Window Coverings
Parking
- Parking description:Garage
- Garage:Yes
- Garage spaces:3
New listings near 13322 Larkhill Gardens Lane
- New
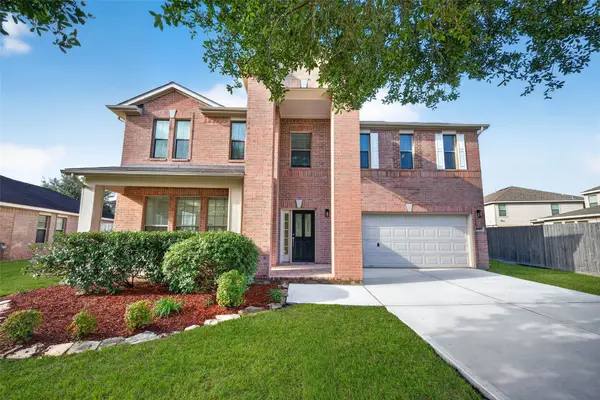 $410,000Active5 beds 3 baths3,690 sq. ft.
5127 Meadow Canyon Drive, Sugar Land, TX 77479
MLS# 4403994Listed by: KELLER WILLIAMS SIGNATURE - New
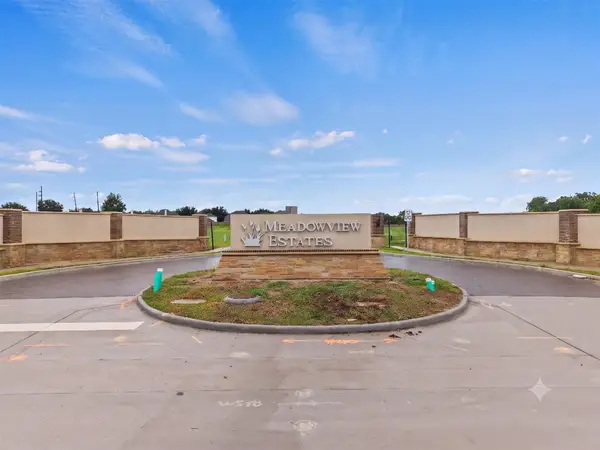 $850,000Active0 Acres
7007 Meadowview Estates Courts, Sugar Land, TX 77479
MLS# 36639002Listed by: EXP REALTY, LLC - New
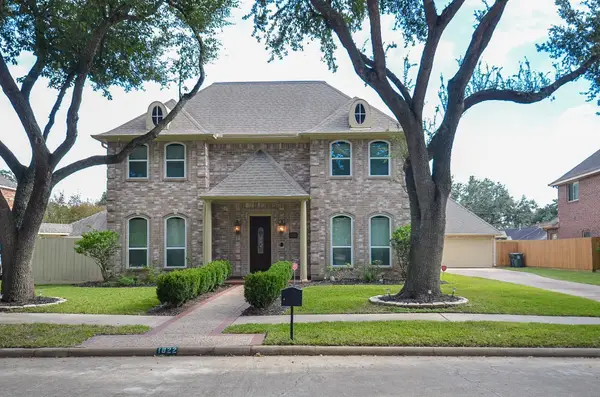 $689,000Active5 beds 4 baths3,696 sq. ft.
1822 Lakebend Drive, Sugar Land, TX 77478
MLS# 7244567Listed by: K & T REALTY GROUP, INC - Open Sun, 2 to 4pmNew
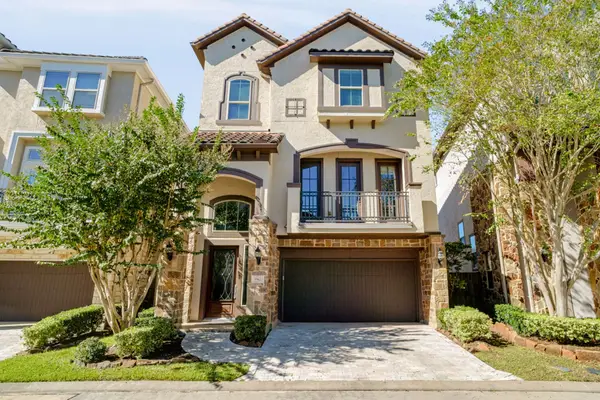 $735,800Active3 beds 3 baths3,400 sq. ft.
942 Old Oyster Trail, Sugar Land, TX 77478
MLS# 73258303Listed by: KELLER WILLIAMS REALTY SOUTHWEST - New
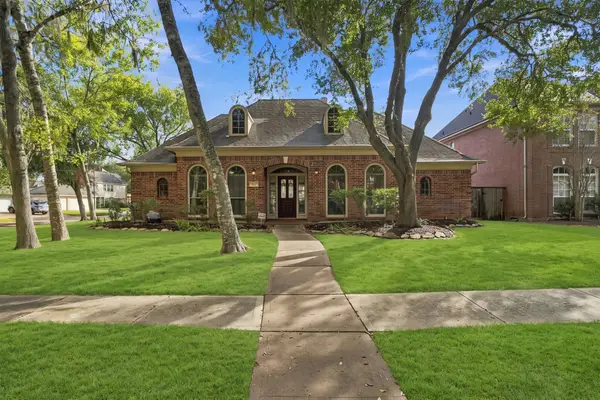 $425,000Active4 beds 3 baths2,766 sq. ft.
1422 Pecan Trace Court, Sugar Land, TX 77479
MLS# 82954644Listed by: BETTER HOMES AND GARDENS REAL ESTATE GARY GREENE - WOODWAY - New
 $935,000Active3 beds 3 baths3,082 sq. ft.
3846 Sundance Hill Lane, Sugar Land, TX 77479
MLS# 21561733Listed by: HOMETOWN AMERICA INCORPORATED - Open Sat, 1 to 5pmNew
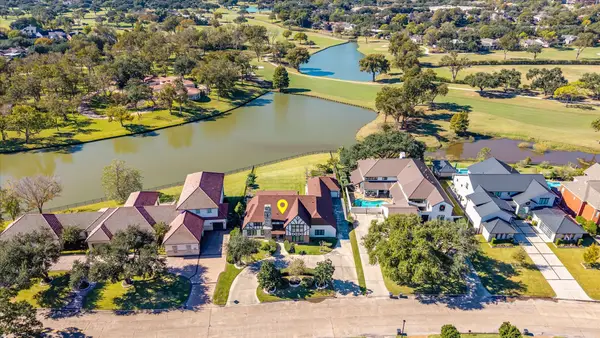 $1,530,000Active4 beds 5 baths6,494 sq. ft.
810 Sugar Creek Boulevard, Sugar Land, TX 77478
MLS# 37006083Listed by: TEXAS TOP REALTY - New
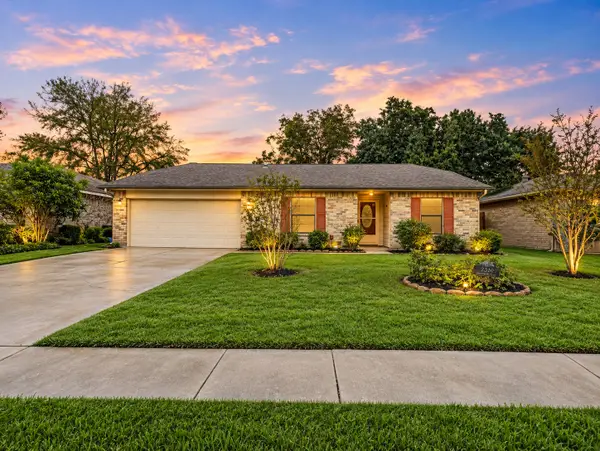 $235,000Active3 beds 2 baths1,544 sq. ft.
2319 Grindstone Lane, Sugar Land, TX 77478
MLS# 41480329Listed by: KELLER WILLIAMS REALTY THE WOODLANDS - New
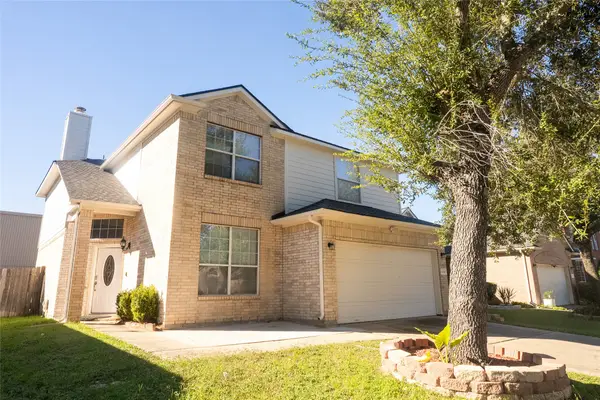 $390,000Active3 beds 3 baths2,136 sq. ft.
16334 Bandicoot Drive, Sugar Land, TX 77498
MLS# 6978056Listed by: APEX BROKERAGE, LLC


Protect your home and budget from life's surprises with an Assurant Home Warranty, backed by a partner that supports you through every step of homeownership. Explore Plans.
© 2023 - 2026 ERA Franchise Systems LLC. All rights reserved. ERA Franchise Systems LLC fully supports the principles of the Fair Housing Act and the Equal Opportunity Act. ERA, ERA Real Estate powered, and their respective logos are registered service marks of ERA Franchise Systems LLC. Each office is independently owned and operated.