
1422 Pecan Trace Court, Sugar Land, TX 77479
Local realty services provided by:ERA Experts
1422 Pecan Trace Court,Sugar Land, TX 77479
$425,000
- 4 Beds
- 3 Baths
- 2,766 sq. ft.
- Single family
- Active
Listed by: shannon cobb evans
Office: better homes and gardens real estate gary greene - woodway713-965-0812
MLS#:82954644
Source:HARMLS
Price summary
- Price:$425,000
- Price per sq. ft.:$153.65
- Monthly HOA dues:$104.17
About this home
Great curb appeal on this lovely single story home situated on beautiful wooded corner lot! Beveled glass front door w/ sidelights welcome you in to inviting entry with open concept living with gleaming hardwood floors. Split formals include formal dining and living space. Architectural features including arched windows, columns, moldings and more. Kitchen features island cooking, granite counters, built in desk, custom cabinetry, and stainless appliances...all overlooking cozy breakfast area with wrap around windows opening to family room with raised ceiling, gas log fireplace with tile surround and wall of windows. Split bedroom floorplan ideal for family, with 2 bedrooms on one side and large primary bedroom with window seat, and garden bath. French doors to adjoining room ideal for nursery, study or 4th bedroom. Backyard features oversized patio with lights and greenspace ideal for entertaining. Great area walkability to golf course, recreation center, trails,and schools!
Contact an agent
Home facts
- Year built:1992
- Subdivision & Development:Greatwood Trails Sec 3 R/P
- Listing ID #:82954644
- Updated:November 20, 2026 at 10:20 PM
Rooms and interior
- Bedrooms:4
- Total bathrooms:3
- Full bathrooms:2
- Half bathrooms:1
- Rooms Total:14
- Flooring:Carpet, Tile, Wood
- Bathrooms Description:Separate Shower, Soaking Tub, Tub Shower
- Kitchen Description:Dishwasher, Disposal, Electric Cooktop, Electric Oven, Granite Counters, Kitchen Family Room Combo, Kitchen Island, Microwave, Pantry, Walk In Pantry
- Living area:2,766 sq. ft.
Heating and cooling
- Cooling:Central Air, Electric
- Heating:Central, Gas
- Central air:Yes
Structure and exterior
- Roof:Composition
- Year built:1992
- Building area:2,766 sq. ft.
- Lot area:0.23 Acres
- Lot Features:Corner Lot, Near Golf Course, Wooded
- Architectural Style:Traditional
- Construction Materials:Brick, Wood Siding
- Exterior Features:Fence, Patio, Private Yard
- Foundation Description:Slab
- Levels:1 Story
Schools
- High school:GEORGE RANCH HIGH SCHOOL
- Middle school:READING JUNIOR HIGH SCHOOL
- Elementary school:DICKINSON ELEMENTARY SCHOOL (LAMAR)
Utilities
- Sewer:Public Sewer
Finances and disclosures
- Price:$425,000
- Price per sq. ft.:$153.65
- Tax amount:$9,430 (2026)
Features and amenities
- Appliances:Dishwasher, Disposal, Electric Cooktop, Electric Oven, Microwave
- Amenities:Ceiling Fans, Crown Molding, Window Coverings
Parking
- Parking description:Driveway, Garage, Garage Door Opener
- Garage:Yes
- Garage spaces:2
New listings near 1422 Pecan Trace Court
- New
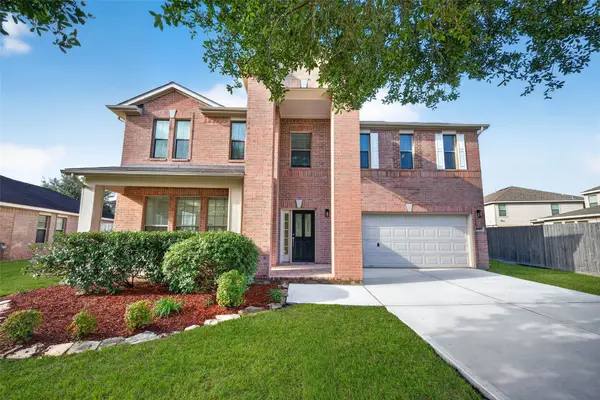 $410,000Active5 beds 3 baths3,690 sq. ft.
5127 Meadow Canyon Drive, Sugar Land, TX 77479
MLS# 4403994Listed by: KELLER WILLIAMS SIGNATURE - New
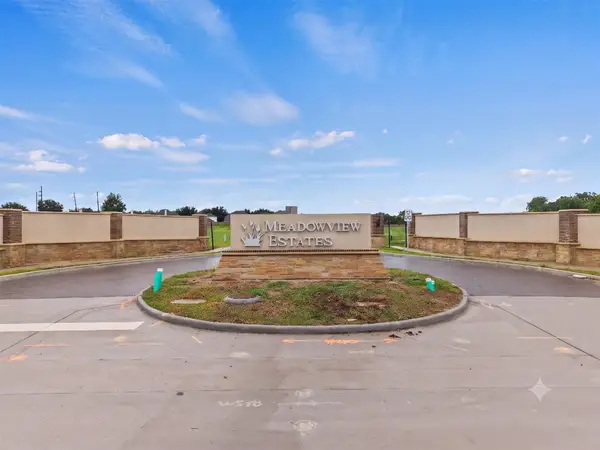 $850,000Active0 Acres
7007 Meadowview Estates Courts, Sugar Land, TX 77479
MLS# 36639002Listed by: EXP REALTY, LLC - New
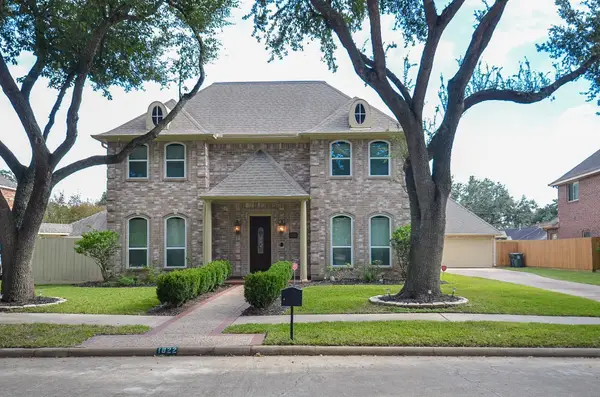 $689,000Active5 beds 4 baths3,696 sq. ft.
1822 Lakebend Drive, Sugar Land, TX 77478
MLS# 7244567Listed by: K & T REALTY GROUP, INC - Open Sun, 2 to 4pmNew
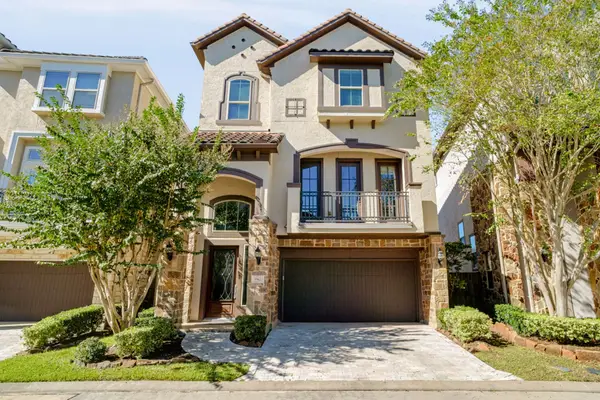 $735,800Active3 beds 3 baths3,400 sq. ft.
942 Old Oyster Trail, Sugar Land, TX 77478
MLS# 73258303Listed by: KELLER WILLIAMS REALTY SOUTHWEST - New
 $935,000Active3 beds 3 baths3,082 sq. ft.
3846 Sundance Hill Lane, Sugar Land, TX 77479
MLS# 21561733Listed by: HOMETOWN AMERICA INCORPORATED - Open Sat, 1 to 5pmNew
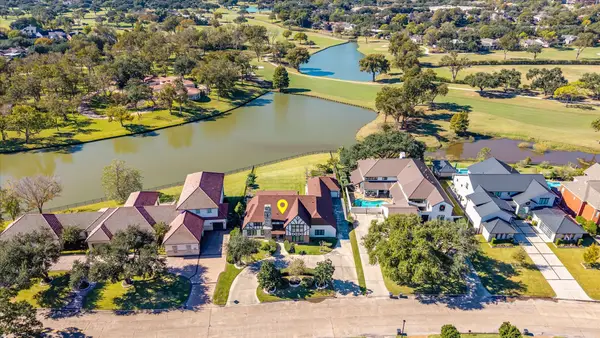 $1,530,000Active4 beds 5 baths6,494 sq. ft.
810 Sugar Creek Boulevard, Sugar Land, TX 77478
MLS# 37006083Listed by: TEXAS TOP REALTY - New
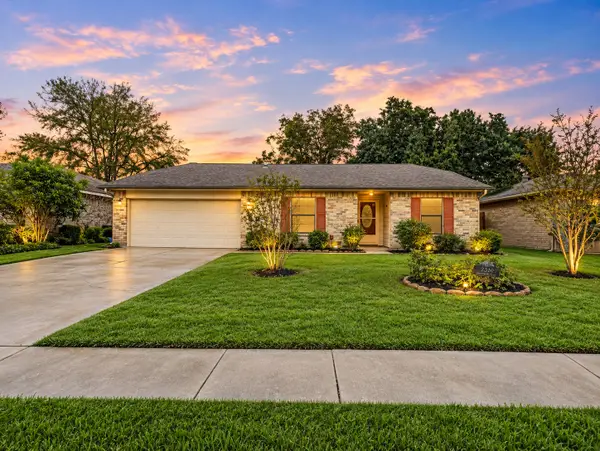 $235,000Active3 beds 2 baths1,544 sq. ft.
2319 Grindstone Lane, Sugar Land, TX 77478
MLS# 41480329Listed by: KELLER WILLIAMS REALTY THE WOODLANDS - Open Sat, 1 to 4pmNew
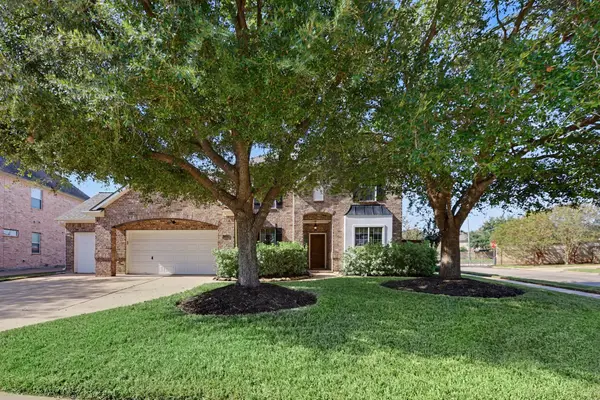 $486,000Active4 beds 4 baths3,259 sq. ft.
13322 Larkhill Gardens Lane, Sugar Land, TX 77498
MLS# 68637350Listed by: ORCHARD BROKERAGE - New
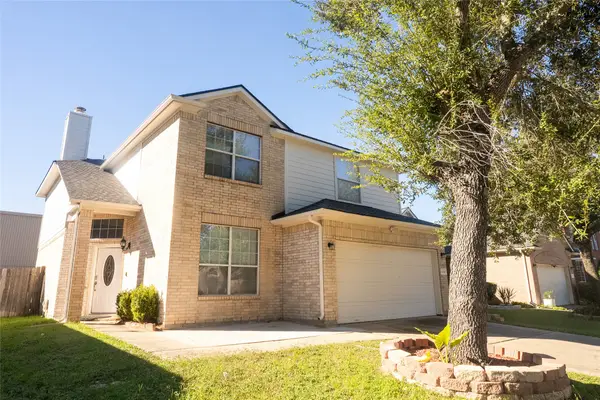 $390,000Active3 beds 3 baths2,136 sq. ft.
16334 Bandicoot Drive, Sugar Land, TX 77498
MLS# 6978056Listed by: APEX BROKERAGE, LLC


Protect your home and budget from life's surprises with an Assurant Home Warranty, backed by a partner that supports you through every step of homeownership. Explore Plans.
© 2023 - 2026 ERA Franchise Systems LLC. All rights reserved. ERA Franchise Systems LLC fully supports the principles of the Fair Housing Act and the Equal Opportunity Act. ERA, ERA Real Estate powered, and their respective logos are registered service marks of ERA Franchise Systems LLC. Each office is independently owned and operated.