
210 Mill Trail Drive, Sugar Land, TX 77498
Local realty services provided by:ERA Experts
210 Mill Trail Drive,Sugar Land, TX 77498
$464,900
- 4 Beds
- 3 Baths
- 2,406 sq. ft.
- Single family
- Active
Upcoming open houses
- Sat, Sep 0511:00 am - 02:00 pm
- Sun, Sep 0611:00 am - 02:00 pm
Listed by: kamil cihan helvacikara
Office: walzel properties - corporate office832-674-4960
MLS#:12021164
Source:HARMLS
Price summary
- Price:$464,900
- Price per sq. ft.:$193.23
- Monthly HOA dues:$82.08
About this home
Beautifully Remodeled 4-Bedroom Home in Sugar Mill! This Sugar Land home features soaring ceilings, abundant natural light, and a modern open-concept floor plan. Living area flows into the fully remodeled kitchen with brand-new cabinetry, matching pantry, 3cm quartz countertops, oversized island, new Samsung appliances, new under-cabinet and LED lighting.
All bathrooms updated with new tile, vanities, quartz countertops, faucets, backlit mirrors and lighting. Primary suite offers a walk-in closet and spa-inspired bath with new shower, freestanding tub and double vanity.
New luxury vinyl plank (LVP) flooring throughout living areas and bedrooms, tile in bathrooms. Fresh interior/exterior paint, painted doors, new baseboards and trim, bedroom ceiling fans, outlets and switches.
Two-car garage and patio feature epoxy floors. Enclosed A/C patio has tile flooring. Move-in ready! HOA amenities: pool and tennis courts. Nearby walking trails, parks, shopping and close to major roads.
Contact an agent
Home facts
- Year built:1984
- Subdivision & Development:Sugarmill Sec 5
- Listing ID #:12021164
- Updated:September 03, 2026 at 12:19 AM
Rooms and interior
- Bedrooms:4
- Total bathrooms:3
- Full bathrooms:2
- Half bathrooms:1
- Rooms Total:6
- Flooring:Plank, Tile, Vinyl
- Dining Description:Kitchen Dining Combo
- Bathrooms Description:Separate Shower, Soaking Tub, Tub Shower
- Kitchen Description:Dishwasher, Disposal, Gas Oven, Gas Range, Kitchen Dining Combo, Kitchen Island, Microwave, Pantry, Quartz Counters, Refrigerator
- Living area:2,406 sq. ft.
Heating and cooling
- Cooling:Central Air, Electric
- Heating:Central, Gas
- Central air:Yes
Structure and exterior
- Roof:Composition
- Year built:1984
- Building area:2,406 sq. ft.
- Lot area:0.18 Acres
- Lot Features:Subdivision
- Architectural Style:Traditional
- Construction Materials:Brick, Wood Siding
- Exterior Features:Fully Fenced, Patio, Sprinkler Irrigation
- Foundation Description:Slab
- Levels:1 Story
Schools
- High school:KEMPNER HIGH SCHOOL
- Middle school:SUGAR LAND MIDDLE SCHOOL
- Elementary school:LAKEVIEW ELEMENTARY SCHOOL (FORT BEND)
Utilities
- Sewer:Public Sewer
Finances and disclosures
- Price:$464,900
- Price per sq. ft.:$193.23
- Tax amount:$6,804 (2026)
Features and amenities
- Appliances:Dishwasher, Disposal, Gas Oven, Gas Range, Microwave, Refrigerator
- Amenities:Ceiling Fans, High Ceilings, Programmable Thermostat, Smoke Detectors
Parking
- Parking description:Garage
- Garage:Yes
- Garage spaces:2
New listings near 210 Mill Trail Drive
- New
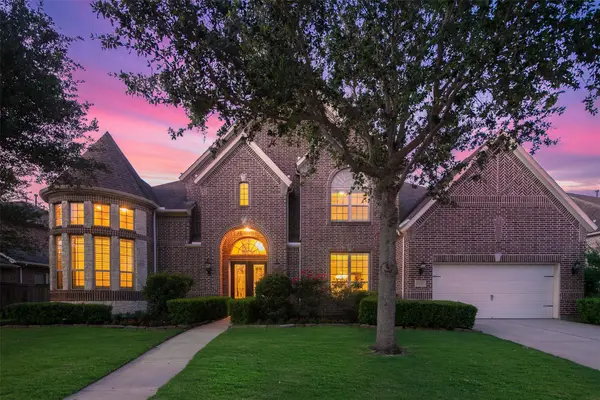 $1,399,000Active5 beds 6 baths5,731 sq. ft.
5014 Harvest Chase Lane, Sugar Land, TX 77479
MLS# 98015158Listed by: REALTYONE PLUS, LLC - New
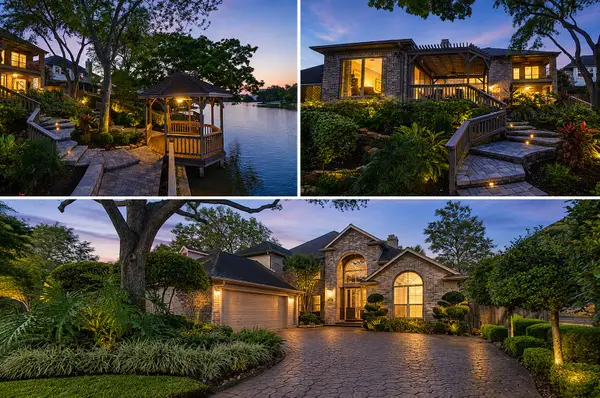 $851,000Active4 beds 5 baths3,702 sq. ft.
407 Lakeside Boulevard, Sugar Land, TX 77478
MLS# 34508414Listed by: COLDWELL BANKER REALTY - BELLAIRE-METROPOLITAN - New
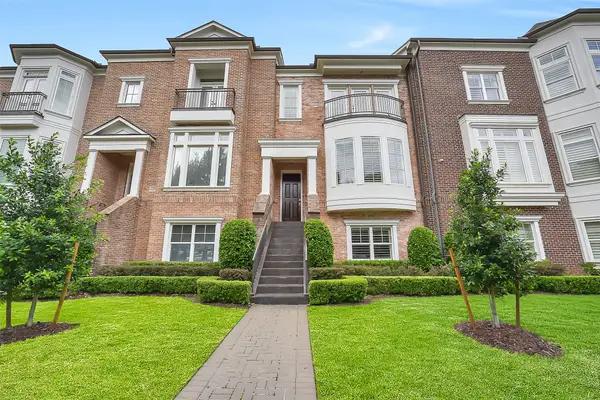 $565,000Active2 beds 3 baths2,723 sq. ft.
1374 Lake Pointe Parkway, Sugar Land, TX 77478
MLS# 83398559Listed by: EXP REALTY LLC - New
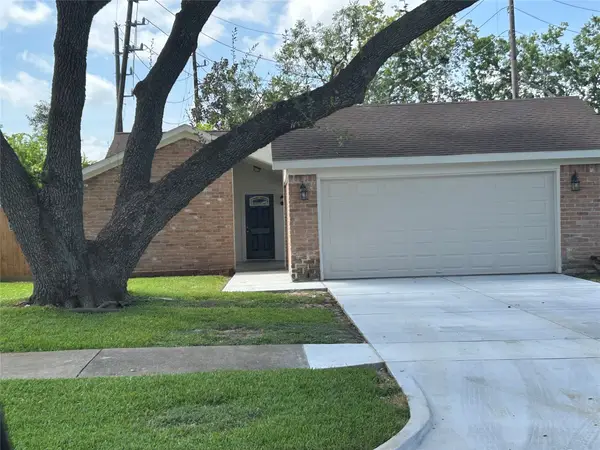 $362,000Active4 beds 2 baths1,593 sq. ft.
14207 Greenway Drive, Sugar Land, TX 77498
MLS# 36860971Listed by: HOMECOIN.COM - New
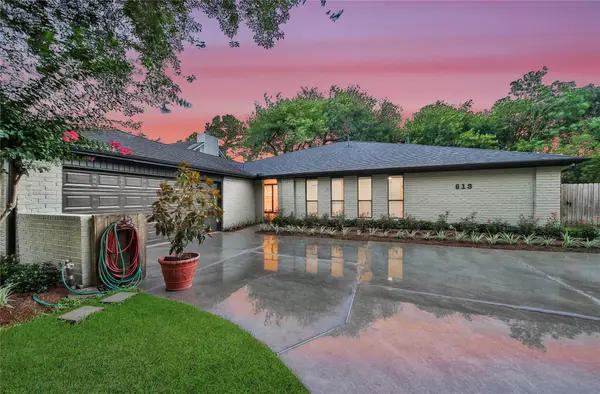 $399,990Active4 beds 3 baths2,465 sq. ft.
813 E Green Belt Drive, Sugar Land, TX 77498
MLS# 50871458Listed by: KELLER WILLIAMS REALTY THE WOODLANDS - Open Sat, 12 to 3pmNew
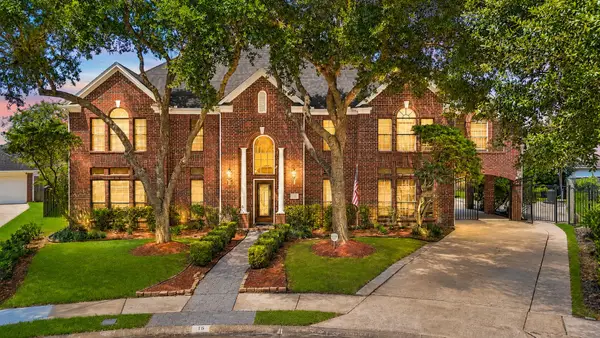 $625,000Active5 beds 4 baths4,125 sq. ft.
16 Fosters Court, Sugar Land, TX 77479
MLS# 61065893Listed by: EXP REALTY LLC - Open Sat, 11am to 1pmNew
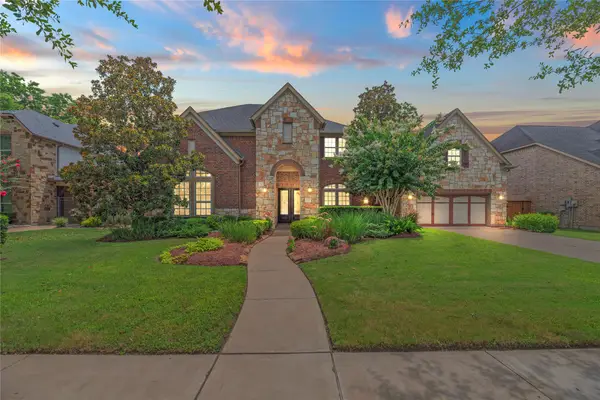 $950,000Active5 beds 5 baths5,422 sq. ft.
6115 Duke Trail Lane, Sugar Land, TX 77479
MLS# 8715558Listed by: REAL BROKER, LLC - Open Sat, 12 to 2pmNew
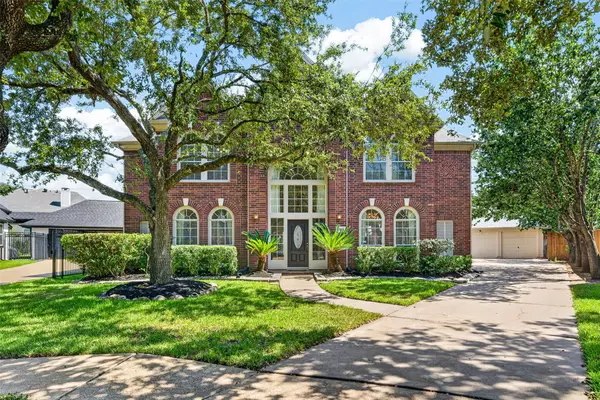 $519,000Active4 beds 4 baths3,400 sq. ft.
2819 Gray Moss Court, Sugar Land, TX 77478
MLS# 69786416Listed by: EXP REALTY LLC - Open Sun, 3 to 5pmNew
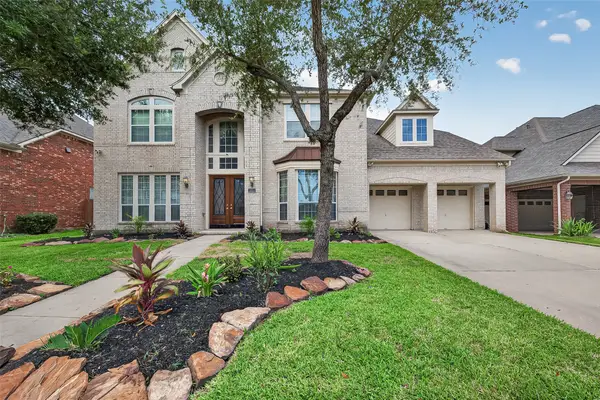 $899,786Active5 beds 6 baths4,782 sq. ft.
1814 Bartrum Street, Sugar Land, TX 77479
MLS# 88205017Listed by: KELLER WILLIAMS REALTY SOUTHWEST - Open Sat, 11am to 1pmNew
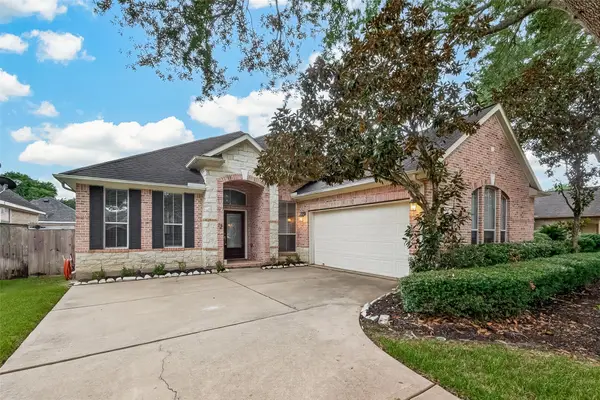 $390,000Active3 beds 2 baths2,225 sq. ft.
3315 Long Briar Lane, Sugar Land, TX 77498
MLS# 10485689Listed by: ALL CITY REAL ESTATE


Protect your home and budget from life's surprises with an Assurant Home Warranty, backed by a partner that supports you through every step of homeownership. Explore Plans.
© 2023 - 2026 ERA Franchise Systems LLC. All rights reserved. ERA Franchise Systems LLC fully supports the principles of the Fair Housing Act and the Equal Opportunity Act. ERA, ERA Real Estate powered, and their respective logos are registered service marks of ERA Franchise Systems LLC. Each office is independently owned and operated.