
2103 Squire Dobbins Drive, Sugar Land, TX 77478
Local realty services provided by:American Real Estate ERA Powered
2103 Squire Dobbins Drive,Sugar Land, TX 77478
$267,000
- 3 Beds
- 2 Baths
- 1,549 sq. ft.
- Single family
- Active
Listed by: trinh tran
Office: lone star realty832-877-6946
MLS#:36965786
Source:HARMLS
Price summary
- Price:$267,000
- Price per sq. ft.:$172.37
- Monthly HOA dues:$33.33
About this home
Peaceful Home in a Great Location!
Beautiful and peaceful home located directly across from Barrington Place Elementary School. The kitchen has been tastefully renovated with granite countertops, tile flooring, and stainless steel appliances. Front porch, backyard covered patio. Conveniently located near schools, shopping, and everyday amenities.
**Please call the listing agent today for more information or to schedule a private showing.
Contact an agent
Home facts
- Year built:1984
- Subdivision & Development:Barrington Place Sec 1
- Listing ID #:36965786
- Updated:November 19, 2026 at 05:14 PM
Rooms and interior
- Bedrooms:3
- Total bathrooms:2
- Full bathrooms:2
- Rooms Total:3
- Flooring:Laminate, Tile
- Dining Description:Living Dining Room
- Bathrooms Description:Tub Shower
- Kitchen Description:Dishwasher, Disposal, Gas Range, Granite Counters, Microwave, Refrigerator
- Living area:1,549 sq. ft.
Heating and cooling
- Cooling:Central Air, Electric
- Heating:Central, Gas
- Central air:Yes
Structure and exterior
- Roof:Composition
- Year built:1984
- Building area:1,549 sq. ft.
- Lot area:0.16 Acres
- Lot Features:Corner Lot, Subdivision
- Architectural Style:Traditional
- Construction Materials:Brick, Vinyl Siding, Wood Siding
- Exterior Features:Fully Fenced, Patio, Porch, Private Yard
- Foundation Description:Slab
- Levels:1 Story
Schools
- High school:DULLES HIGH SCHOOL
- Middle school:DULLES MIDDLE SCHOOL
- Elementary school:BARRINGTON PLACE ELEMENTARY SCHOOL
Utilities
- Sewer:Public Sewer
Finances and disclosures
- Price:$267,000
- Price per sq. ft.:$172.37
- Tax amount:$4,343 (2026)
Features and amenities
- Appliances:Dishwasher, Disposal, Dryer, Gas Range, Microwave, Refrigerator, Washer
- Laundry features:Dryer, Washer
- Amenities:Ceiling Fans
Parking
- Parking description:Garage
- Garage:Yes
- Garage spaces:2
New listings near 2103 Squire Dobbins Drive
- New
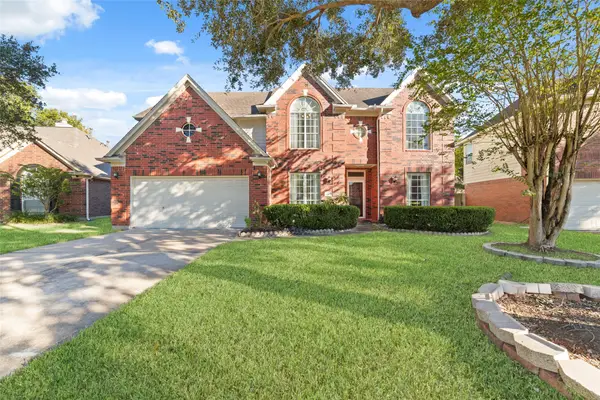 $370,000Active4 beds 4 baths2,664 sq. ft.
16807 Cobbler Crossing Dr, Sugar Land, TX 77498
MLS# 42403630Listed by: THE NGUYENS & ASSOCIATES - New
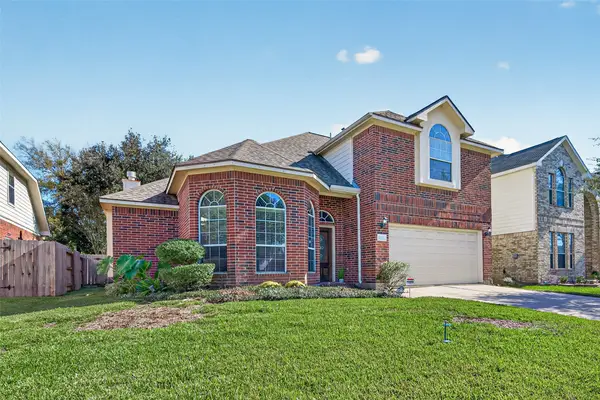 $334,900Active3 beds 3 baths2,371 sq. ft.
10727 White Bridge Lane, Sugar Land, TX 77498
MLS# 76216288Listed by: CB&A, REALTORS-KATY - Open Sun, 12 to 2pmNew
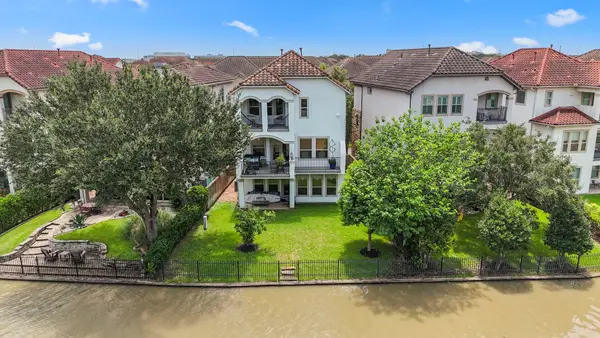 $710,000Active4 beds 5 baths3,311 sq. ft.
914 Old Oyster Trail, Sugar Land, TX 77478
MLS# 25693165Listed by: HOMESMART - Open Sun, 2 to 5pmNew
 $204,985Active3 beds 1 baths1,095 sq. ft.
2811 Pheasant Creek Drive, Sugar Land, TX 77498
MLS# 31212485Listed by: KELLER WILLIAMS SIGNATURE - New
 $478,800Active4 beds 4 baths2,812 sq. ft.
122 Wilkins Crossing, Sugar Land, TX 77479
MLS# 51765231Listed by: GHEB REALTY - Open Sat, 1 to 3pmNew
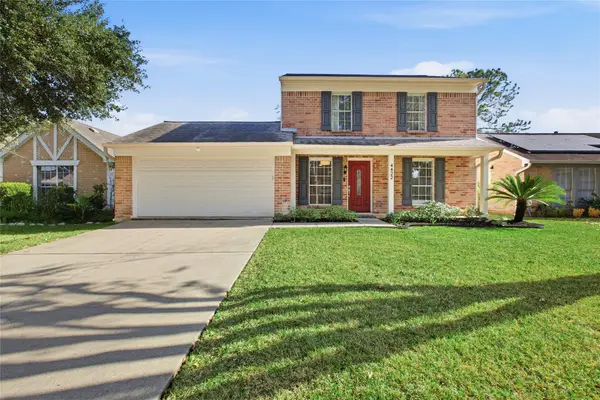 $310,000Active3 beds 2 baths1,551 sq. ft.
4422 Ranger Run, Sugar Land, TX 77479
MLS# 22111429Listed by: CASKEY REALTY - New
 $3,650,000Active5 beds 8 baths7,465 sq. ft.
326 W Alkire Lake Drive, Sugar Land, TX 77478
MLS# 20084108Listed by: RE/MAX SOUTHWEST - New
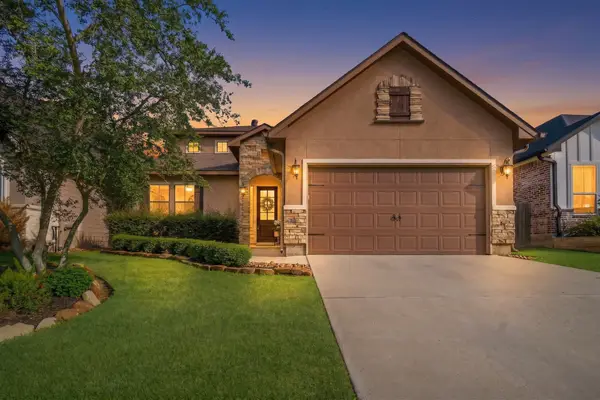 $350,000Active4 beds 3 baths2,400 sq. ft.
13430 Greenbrier Drive, Montgomery, TX 77356
MLS# 86682205Listed by: RE/MAX THE WOODLANDS & SPRING - New
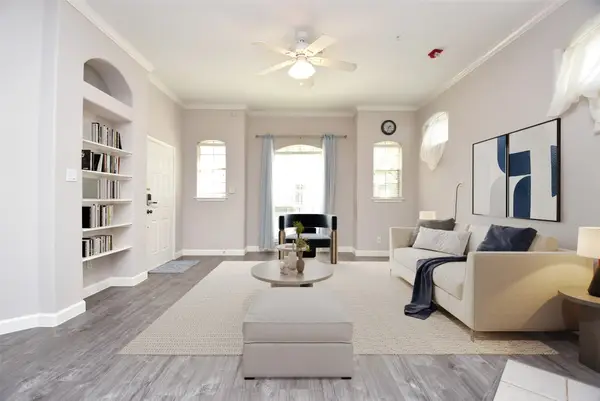 $245,000Active2 beds 3 baths1,252 sq. ft.
2710 Grants Lake Boulevard #K5, Sugar Land, TX 77479
MLS# 54980885Listed by: REALM REAL ESTATE PROFESSIONALS - SUGAR LAND


Protect your home and budget from life's surprises with an Assurant Home Warranty, backed by a partner that supports you through every step of homeownership. Explore Plans.
© 2023 - 2026 ERA Franchise Systems LLC. All rights reserved. ERA Franchise Systems LLC fully supports the principles of the Fair Housing Act and the Equal Opportunity Act. ERA, ERA Real Estate powered, and their respective logos are registered service marks of ERA Franchise Systems LLC. Each office is independently owned and operated.