
2123 Collingsfield Drive, Sugar Land, TX 77478
Local realty services provided by:ERA Experts
2123 Collingsfield Drive,Sugar Land, TX 77478
$320,000
- 3 Beds
- 2 Baths
- 1,808 sq. ft.
- Single family
- Active
Upcoming open houses
- Sat, Oct 1001:00 pm - 03:00 pm
- Sun, Oct 1101:00 pm - 03:00 pm
Listed by: cassie dieudonne
Office: southern trust realty713-281-0663
MLS#:88866828
Source:HARMLS
Price summary
- Price:$320,000
- Price per sq. ft.:$176.99
- Monthly HOA dues:$66.67
About this home
Welcome to this beautifully updated home in Sugar Land’s Barrington Place! Featuring 3 bedrooms, 2 baths, formal living room, flex space for office & 2 car garage with an EV charging outlet, this home offers space to work, relax and entertain. A wood burning fireplace adds warmth & character, while the updated kitchen features granite countertops and updated appliances. The primary bathroom was remodeled in 2025 with quartz counters, updated tile and walk in shower. Updates include flooring and garage doors in 2019, water heater in 2020, windows and a sliding door in 2021 & siding and gutters in 2022. Fencing was updated in 2022 and 2025, with a patio cover added in 2024. Enjoy morning coffee or an evening with friends in the backyard beneath the pergola. The refrigerator, washer and dryer & grill are included. With easy access to Highway 90 & Highway 6, this home combines thoughtful updates with a convenient Sugar Land location! Zoned to Fort Bend ISD.
Contact an agent
Home facts
- Year built:1984
- Subdivision & Development:Barrington Place Sec 2
- Listing ID #:88866828
- Updated:October 09, 2026 at 04:18 AM
Rooms and interior
- Bedrooms:3
- Total bathrooms:2
- Full bathrooms:2
- Rooms Total:8
- Flooring:Carpet, Engineered Hardwood
- Dining Description:Kitchen Dining Combo, Living Dining Room
- Bathrooms Description:Tub Shower
- Kitchen Description:Breakfast Bar, Dishwasher, Disposal, Electric Oven, Electric Range, Kitchen Dining Combo, Kitchen Family Room Combo, Microwave, Pantry, Refrigerator
- Living area:1,808 sq. ft.
Heating and cooling
- Cooling:Central Air, Electric
- Heating:Central, Gas
- Central air:Yes
Structure and exterior
- Roof:Composition
- Year built:1984
- Building area:1,808 sq. ft.
- Lot area:0.15 Acres
- Lot Features:Subdivision
- Architectural Style:Traditional
- Construction Materials:Brick
- Exterior Features:Fence, Private Yard
- Foundation Description:Slab
- Levels:1 Story
Schools
- High school:DULLES HIGH SCHOOL
- Middle school:DULLES MIDDLE SCHOOL
- Elementary school:BARRINGTON PLACE ELEMENTARY SCHOOL
Utilities
- Sewer:Public Sewer
Finances and disclosures
- Price:$320,000
- Price per sq. ft.:$176.99
- Tax amount:$4,785 (2026)
Features and amenities
- Appliances:Dishwasher, Disposal, Dryer, Electric Oven, Electric Range, Microwave, Refrigerator, Washer
- Laundry features:Dryer, Washer
- Amenities:Ceiling Fans, Entrance Foyer, Programmable Thermostat, Smoke Detectors
Parking
- Parking description:Garage
- Garage:Yes
- Garage spaces:2
New listings near 2123 Collingsfield Drive
- New
 $849,900Active5 beds 5 baths3,753 sq. ft.
5411 Oban Terrace Lane, Sugar Land, TX 77479
MLS# 58114816Listed by: EXP REALTY, LLC - New
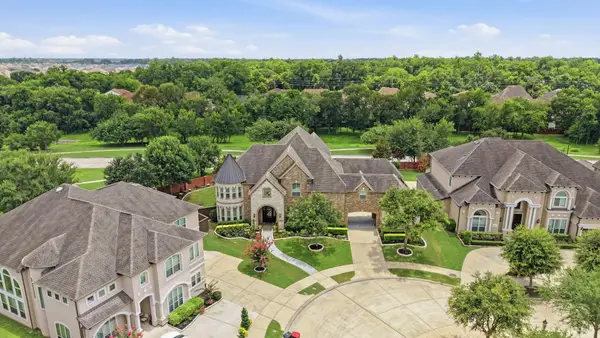 $1,599,000Active5 beds 7 baths6,451 sq. ft.
4803 Harvest Chase Lane, Sugar Land, TX 77479
MLS# 69897918Listed by: RE/MAX THE WOODLANDS & SPRING - New
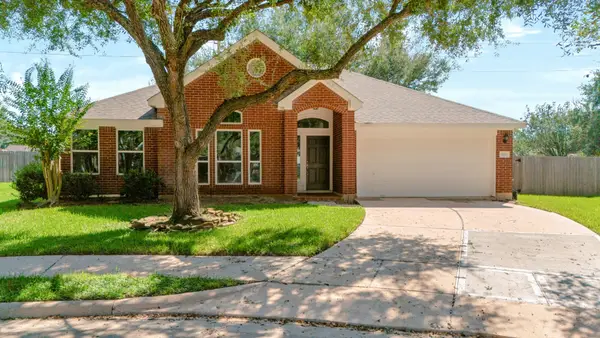 $350,000Active4 beds 2 baths1,918 sq. ft.
16811 Pheasant Ridge, Sugar Land, TX 77498
MLS# 77776769Listed by: COMPASS RE TEXAS, LLC - HOUSTON - New
 $459,999Active3 beds 2 baths2,520 sq. ft.
1906 Gray Birch Drive, Sugar Land, TX 77479
MLS# 85320782Listed by: TOP BROKERAGE - New
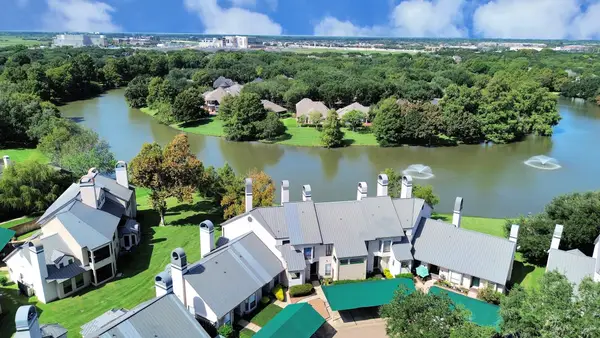 $239,900Active2 beds 1 baths1,118 sq. ft.
4144 Greystone Way #609, Sugar Land, TX 77479
MLS# 15547647Listed by: RE/MAX FINE PROPERTIES - Open Sun, 12 to 3pmNew
 $545,000Active5 beds 4 baths3,205 sq. ft.
2027 Richland Ct Court, Sugar Land, TX 77478
MLS# 70249110Listed by: RE/MAX SIGNATURE - New
 $390,000Active4 beds 3 baths2,659 sq. ft.
9718 Deverell Drive, Sugar Land, TX 77498
MLS# 7131241Listed by: CB&A, REALTORS- LOOP CENTRAL - New
 $265,000Active2 beds 2 baths1,100 sq. ft.
4144 Greystone Way #201, Sugar Land, TX 77479
MLS# 76645877Listed by: KELLER WILLIAMS REALTY METROPOLITAN - New
 $347,800Active4 beds 3 baths2,336 sq. ft.
5519 Poundstone Court, Sugar Land, TX 77479
MLS# 77054729Listed by: KELLER WILLIAMS REALTY SOUTHWEST - New
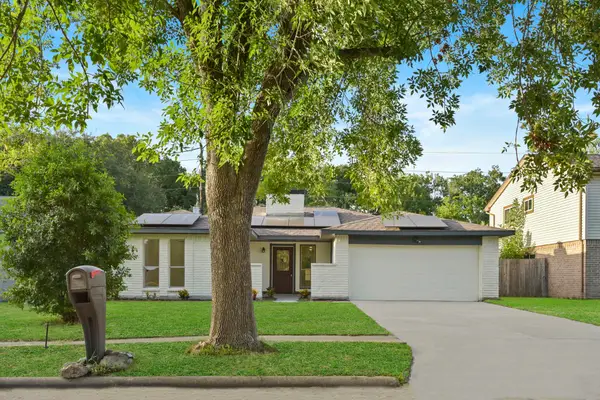 $273,000Active3 beds 2 baths1,625 sq. ft.
2322 Aprilmont Drive, Sugar Land, TX 77498
MLS# 87087607Listed by: MYHAN REALTY


Protect your home and budget from life's surprises with an Assurant Home Warranty, backed by a partner that supports you through every step of homeownership. Explore Plans.
© 2023 - 2026 ERA Franchise Systems LLC. All rights reserved. ERA Franchise Systems LLC fully supports the principles of the Fair Housing Act and the Equal Opportunity Act. ERA, ERA Real Estate powered, and their respective logos are registered service marks of ERA Franchise Systems LLC. Each office is independently owned and operated.