
2602 Williams Grant Street, Sugar Land, TX 77479
Local realty services provided by:ERA Experts
Listed by: heidi bridwell
Office: re/max compass281-463-3300
MLS#:64251589
Source:HARMLS
Price summary
- Price:$494,500
- Price per sq. ft.:$187.74
- Monthly HOA dues:$56.33
About this home
Set on a nearly 1/3- acre corner lot, this home has knockout curb appeal w/towering trees & a stately presence that stands out from every angle. Inside, it’s even better than you imagine; updated from top to bottom w/beautiful finishes & just enough drama to make your current home feel a little underdressed. Open layout has formal dining, a dramatic family room w/a soaring vaulted barrel ceiling, tall windows, a stunning gas-log FP + a nearby custom dry bar. Island kitchen shines w/honed granite, SS appliances & large walk-in pantry. 1st-floor primary offers an updated ensuite, oversized shower & 2 walk-in closets w/direct laundry room access. Upstairs is a roomy game room, 2 guest bedrooms & an updated full bath. Bricked/gated courtyard in front, wide patio & pool-sized fenced yard in back & 3-car side-entry garage. 05/2024 roof + previous foundation work w/full lifetime transferable warranty. Amenities: pool, splash pads, park, playground, tennis, pickleball & scenic lakeside trails.
Contact an agent
Home facts
- Year built:1978
- Subdivision & Development:Williams Grant
- Listing ID #:64251589
- Updated:September 22, 2026 at 03:30 PM
Rooms and interior
- Bedrooms:3
- Total bathrooms:3
- Full bathrooms:2
- Half bathrooms:1
- Rooms Total:12
- Flooring:Carpet, Plank, Vinyl
- Bathrooms Description:Soaking Tub, Tub Shower
- Kitchen Description:Breakfast Bar, Dishwasher, Disposal, Dry Bar, Electric Oven, Free Standing Range, Gas Cooktop, Granite Counters, Kitchen Family Room Combo, Kitchen Island, Microwave, Oven, Walk In Pantry
- Living area:2,634 sq. ft.
Heating and cooling
- Cooling:Central Air, Electric
- Heating:Central, Gas
- Central air:Yes
Structure and exterior
- Roof:Composition
- Year built:1978
- Building area:2,634 sq. ft.
- Lot area:0.29 Acres
- Lot Features:Corner Lot, Side Yard, Subdivision
- Architectural Style:Traditional
- Construction Materials:Brick
- Exterior Features:Fence, Patio, Porch
- Foundation Description:Slab
- Levels:2 Stories
Schools
- High school:CLEMENTS HIGH SCHOOL
- Middle school:FIRST COLONY MIDDLE SCHOOL
- Elementary school:COLONY BEND ELEMENTARY SCHOOL
Utilities
- Sewer:Public Sewer
Finances and disclosures
- Price:$494,500
- Price per sq. ft.:$187.74
- Tax amount:$7,084 (2026)
Features and amenities
- Appliances:Dishwasher, Disposal, Electric Oven, Free Standing Range, Gas Cooktop, Microwave, Oven
- Amenities:Balcony, Ceiling Fans, Entrance Foyer, High Ceilings, Low Emissivity Windows, Prewired, Security System - Owned, Smoke Detectors, Vaulted Ceilings, Window Coverings
Parking
- Parking description:Garage, Garage Door Opener
- Garage:Yes
- Garage spaces:3
New listings near 2602 Williams Grant Street
- New
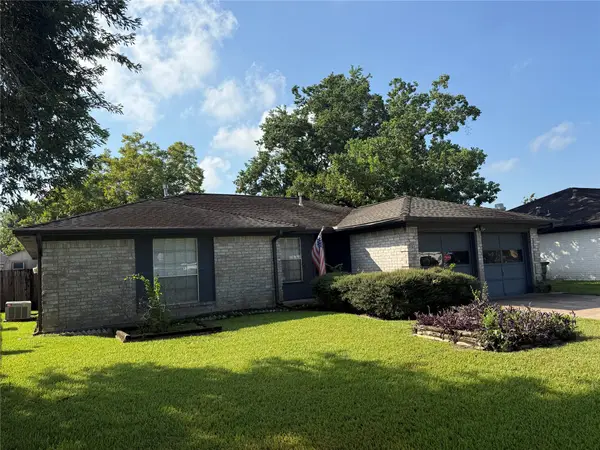 $239,000Active3 beds 2 baths1,434 sq. ft.
13715 Brightfield Drive, Sugar Land, TX 77498
MLS# 20396787Listed by: SUGAR LAND HOMES - New
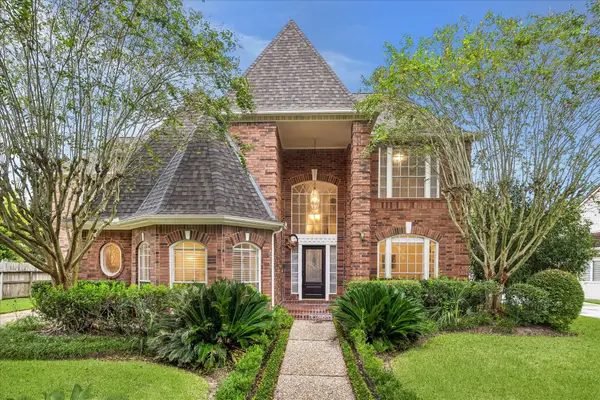 $778,880Active4 beds 4 baths3,350 sq. ft.
3622 Springhill Lane, Sugar Land, TX 77479
MLS# 4323126Listed by: RE/MAX SOUTHWEST - New
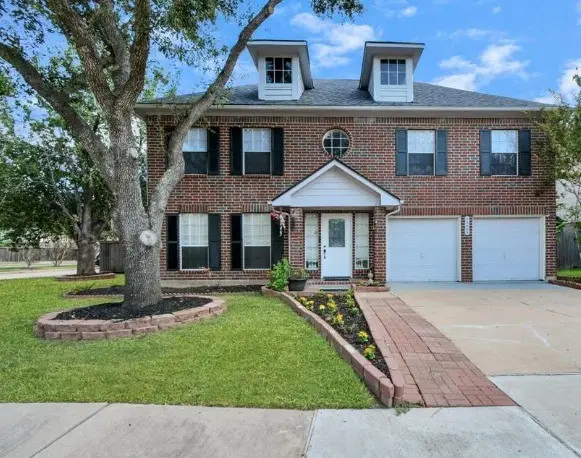 $399,000Active4 beds 3 baths2,502 sq. ft.
16403 Dawncrest Way, Sugar Land, TX 77498
MLS# 15631523Listed by: REALM REAL ESTATE PROFESSIONALS - SUGAR LAND - New
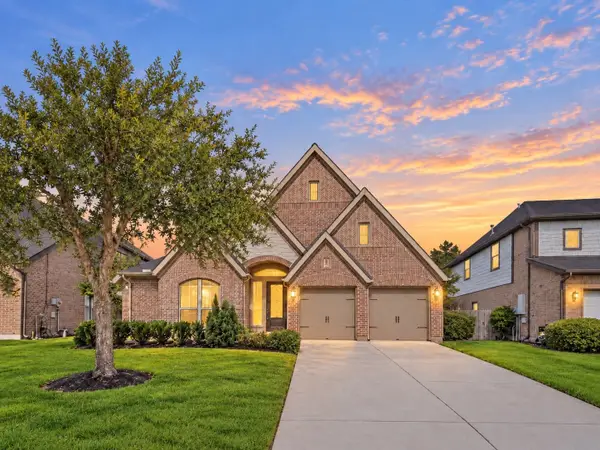 $539,000Active4 beds 3 baths3,123 sq. ft.
6727 Miller Shadow Lane, Sugar Land, TX 77479
MLS# 48367695Listed by: EXP REALTY LLC - New
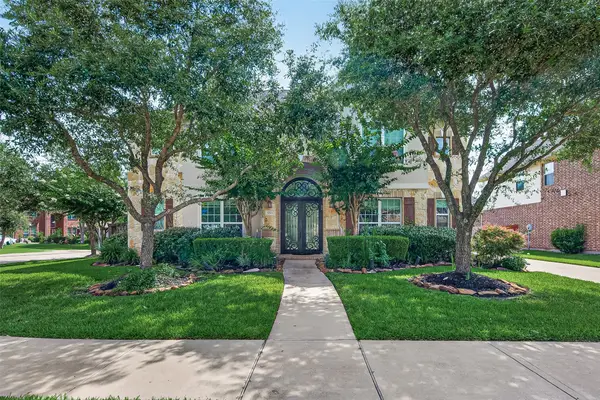 $755,000Active4 beds 4 baths4,328 sq. ft.
5703 Flagstone Pass Court, Sugar Land, TX 77479
MLS# 27323186Listed by: KELLER WILLIAMS REALTY SOUTHWEST - New
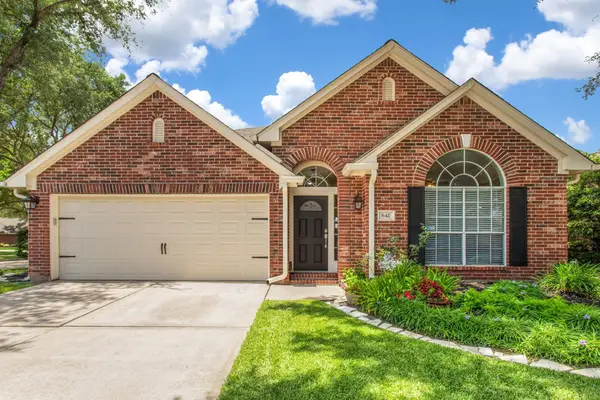 $449,900Active3 beds 2 baths2,095 sq. ft.
642 Avery Drive, Sugar Land, TX 77479
MLS# 19453250Listed by: REALM REAL ESTATE PROFESSIONALS - SUGAR LAND - New
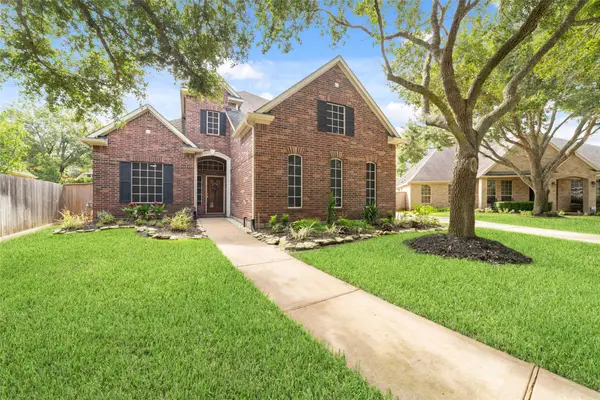 $619,000Active5 beds 4 baths4,129 sq. ft.
13643 Schumann Trail, Sugar Land, TX 77498
MLS# 5261589Listed by: CB&A, REALTORS-KATY - New
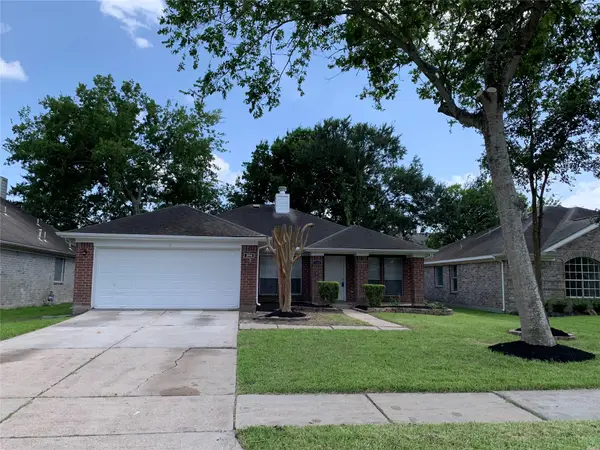 $279,000Active4 beds 2 baths1,829 sq. ft.
3115 Shady Ridge Trail, Sugar Land, TX 77498
MLS# 97210115Listed by: DREAMLAND PROPERTIES - New
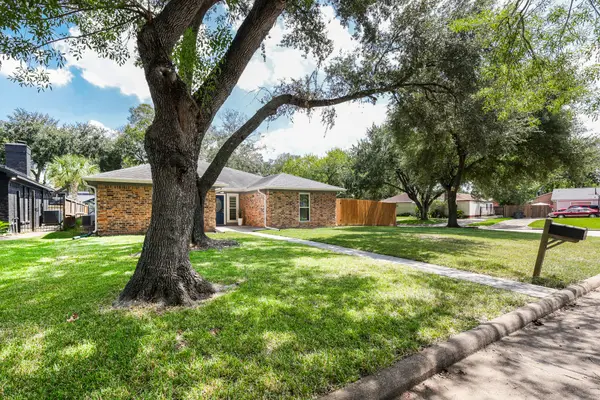 $330,000Active3 beds 2 baths2,272 sq. ft.
1802 Elmwood Court, Sugar Land, TX 77498
MLS# 96514047Listed by: RE/MAX SOUTHWEST - New
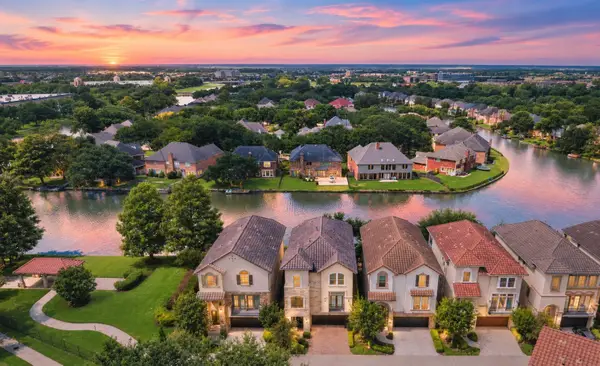 $750,000Active4 beds 4 baths3,434 sq. ft.
1122 Old Oyster Trail, Sugar Land, TX 77478
MLS# 26100928Listed by: DOUGLAS ELLIMAN REAL ESTATE


Protect your home and budget from life's surprises with an Assurant Home Warranty, backed by a partner that supports you through every step of homeownership. Explore Plans.
© 2023 - 2026 ERA Franchise Systems LLC. All rights reserved. ERA Franchise Systems LLC fully supports the principles of the Fair Housing Act and the Equal Opportunity Act. ERA, ERA Real Estate powered, and their respective logos are registered service marks of ERA Franchise Systems LLC. Each office is independently owned and operated.