
3119 Broadmoor Drive, Sugar Land, TX 77478
Local realty services provided by:ERA Experts
3119 Broadmoor Drive,Sugar Land, TX 77478
$599,000
- 4 Beds
- 3 Baths
- 3,073 sq. ft.
- Single family
- Pending
Listed by: cathy stubbs
Office: keller williams realty southwest281-265-0000
MLS#:44122667
Source:HARMLS
Price summary
- Price:$599,000
- Price per sq. ft.:$194.92
- Monthly HOA dues:$45.83
About this home
HIDDEN TREASURE located in sought-after Sugar Creek Neighborhood. Charming brick one-story with sparkling POOL, gorgeous remodeled GOURMET KITCHEN, and expansive SUNROOM with windows overlooking the pool area. MOVE-IN READY – All the work has been done! Fabulous open plan GREAT ROOM with beamed cathedral ceiling, Restoration Hardware chandelier, and modern fireplace. Top-of-the-line Thermador appliances including 6-burner gas range, warming drawer, built-in refrigerator and espresso maker. The kitchen also features a stunning backlit Patagonia granite/quartz countertops, 64 bottle wine cooler, and a huge center island with breakfast bar and pantry w/pull-outs. Sonos wireless speaker system. Fantastic storage. Well-maintained pool and spa with NEW 2026 pool pump. 2023 Roof & 2024 Water Heater. In-ground sprinkler & mosquito systems. Carefree Synlawn backyard! Circular driveway. Top-ranked FBISD Schools – Dulles HS within walking distance. Call today to schedule a private tour.
Contact an agent
Home facts
- Year built:1972
- Subdivision & Development:Sugar Creek
- Listing ID #:44122667
- Updated:August 22, 2026 at 07:30 AM
Rooms and interior
- Bedrooms:4
- Total bathrooms:3
- Full bathrooms:2
- Half bathrooms:1
- Rooms Total:9
- Flooring:Plank, Tile, Travertine, Vinyl
- Bathrooms Description:Tub Shower
- Kitchen Description:Breakfast Bar, Convection Oven, Dishwasher, Disposal, Double Oven, Gas Oven, Gas Range, Granite Counters, Ice Maker, Kitchen Family Room Combo, Kitchen Island, Microwave, Pantry, Refrigerator
- Living area:3,073 sq. ft.
Heating and cooling
- Cooling:Central Air, Electric
- Heating:Central, Gas
- Central air:Yes
Structure and exterior
- Roof:Composition
- Year built:1972
- Building area:3,073 sq. ft.
- Lot area:0.23 Acres
- Lot Features:Near Golf Course, Subdivision
- Architectural Style:Ranch
- Construction Materials:Brick, Cement Siding
- Exterior Features:Fence, Hot Tub Spa, Mosquito System, Patio, Private Yard, Sprinkler Irrigation, Tennis Courts
- Foundation Description:Slab
- Levels:1 Story
Schools
- High school:DULLES HIGH SCHOOL
- Middle school:DULLES MIDDLE SCHOOL
- Elementary school:HIGHLANDS ELEMENTARY SCHOOL (FORT BEND)
Utilities
- Sewer:Public Sewer
Finances and disclosures
- Price:$599,000
- Price per sq. ft.:$194.92
- Tax amount:$9,102 (2022)
Features and amenities
- Appliances:Convection Oven, Dishwasher, Disposal, Double Oven, Gas Oven, Gas Range, Ice Maker, Microwave, Refrigerator
- Amenities:Ceiling Fans, Crown Molding, High Ceilings, Low Emissivity Windows, Programmable Thermostat, Security System - Owned, Smoke Detectors, Window Coverings
- Pool features:Gunite, Heated, In Ground
Parking
- Parking description:Driveway, Garage, Garage Door Opener
- Garage:Yes
- Garage spaces:2
New listings near 3119 Broadmoor Drive
- New
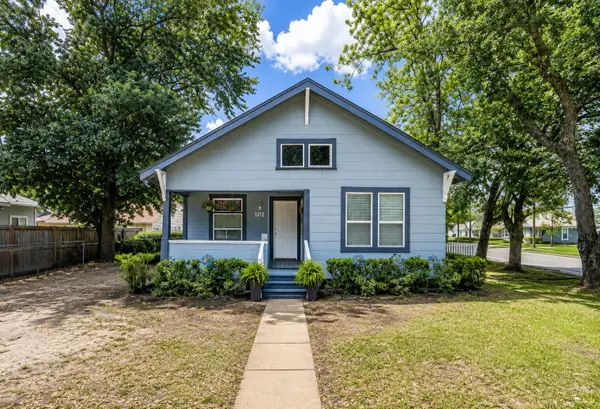 $286,000Active2 beds 2 baths1,050 sq. ft.
102 4th Street, Sugar Land, TX 77498
MLS# 16460336Listed by: MY CASTLE REALTY - New
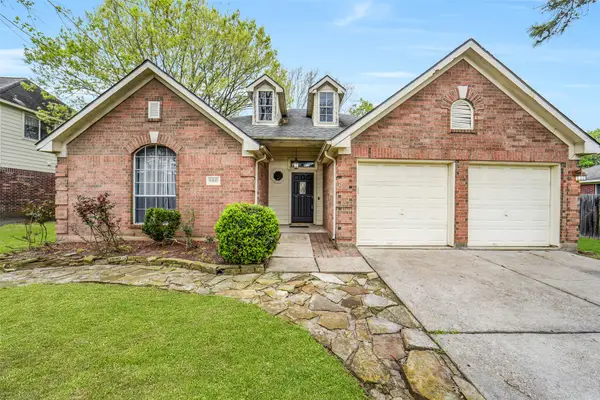 $314,900Active4 beds 2 baths2,181 sq. ft.
11610 Oak Lake Park Drive, Sugar Land, TX 77498
MLS# 55761497Listed by: EXP REALTY LLC - New
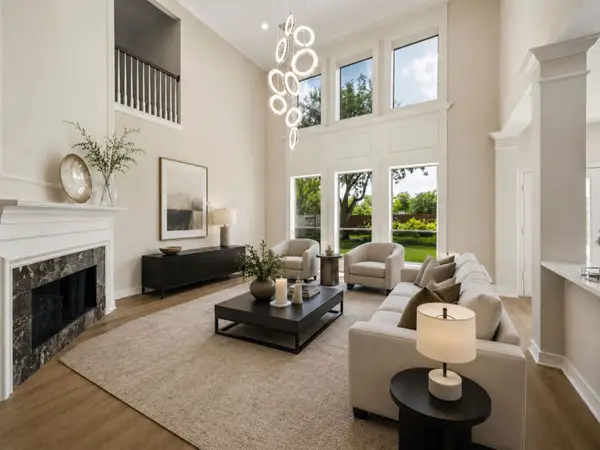 $549,500Active4 beds 4 baths3,378 sq. ft.
2302 Upland Park Drive, Sugar Land, TX 77479
MLS# 60347223Listed by: ONTX REALTY PARTNERS - New
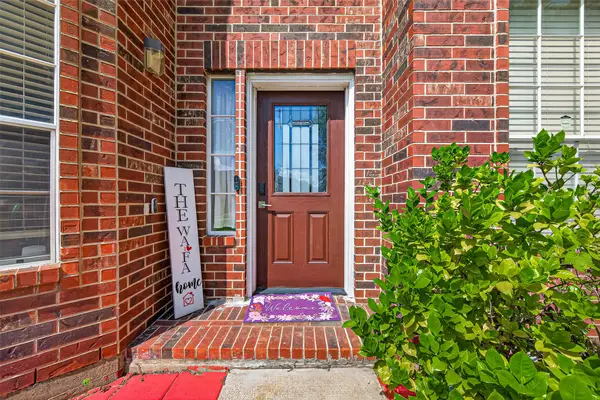 $629,000Active5 beds 4 baths3,548 sq. ft.
11930 Matagorda Lane, Sugar Land, TX 77498
MLS# 71925092Listed by: APEX BROKERAGE, LLC - New
 $315,000Active4 beds 3 baths2,368 sq. ft.
13914 Bonnetbriar Lane, Sugar Land, TX 77498
MLS# 72509058Listed by: LPT REALTY, LLC - Open Sun, 1 to 3pmNew
 $664,000Active3 beds 4 baths3,148 sq. ft.
1416 Lake Pointe Parkway, Sugar Land, TX 77478
MLS# 85904102Listed by: REAL BROKER, LLC - New
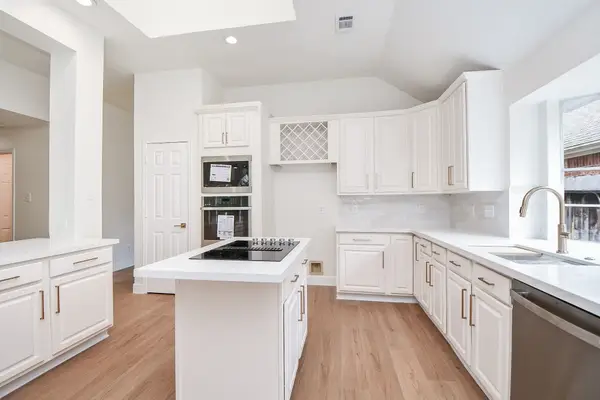 $385,000Active4 beds 2 baths2,361 sq. ft.
202 Knoll Forest Dr, Sugar Land, TX 77479
MLS# 92739246Listed by: RE/MAX FINE PROPERTIES - New
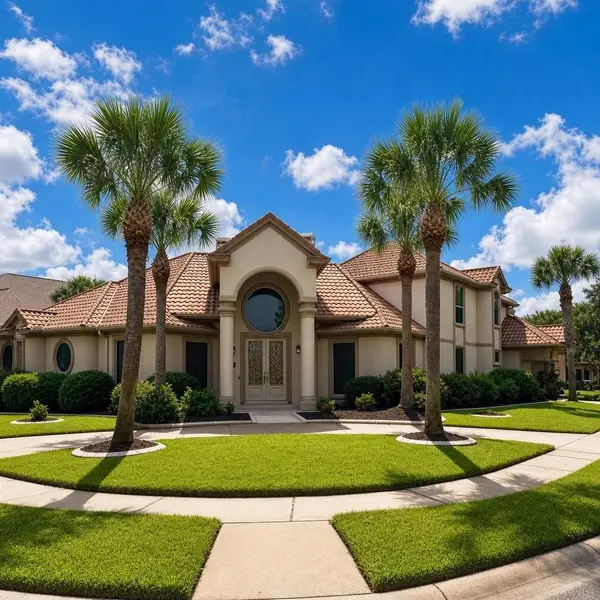 $943,300Active4 beds 5 baths4,129 sq. ft.
10 Lake Mist Court, Sugar Land, TX 77479
MLS# 56119053Listed by: DOUGLAS ELLIMAN REAL ESTATE - Open Sat, 1 to 3pmNew
 $554,888Active3 beds 3 baths2,972 sq. ft.
1414 Ralston Branch Way, Sugar Land, TX 77479
MLS# 20604661Listed by: HOMETRUST REALTY - Open Sat, 1 to 3pmNew
 $938,888Active5 beds 5 baths4,361 sq. ft.
826 Delford Way, Sugar Land, TX 77479
MLS# 21985608Listed by: HOMETRUST REALTY


Protect your home and budget from life's surprises with an Assurant Home Warranty, backed by a partner that supports you through every step of homeownership. Explore Plans.
© 2023 - 2026 ERA Franchise Systems LLC. All rights reserved. ERA Franchise Systems LLC fully supports the principles of the Fair Housing Act and the Equal Opportunity Act. ERA, ERA Real Estate powered, and their respective logos are registered service marks of ERA Franchise Systems LLC. Each office is independently owned and operated.