
3846 Sundance Hill Lane #N, Sugar Land, TX 77479
Local realty services provided by:ERA Experts
3846 Sundance Hill Lane #N,Sugar Land, TX 77479
$935,000
- 3 Beds
- 3 Baths
- 3,082 sq. ft.
- Single family
- Active
Upcoming open houses
- Sat, Nov 1412:00 pm - 02:00 pm
Listed by: jack burns brady
Office: hometown america incorporated281-565-5626
MLS#:21561733
Source:HARMLS
Price summary
- Price:$935,000
- Price per sq. ft.:$303.37
- Monthly HOA dues:$91.67
About this home
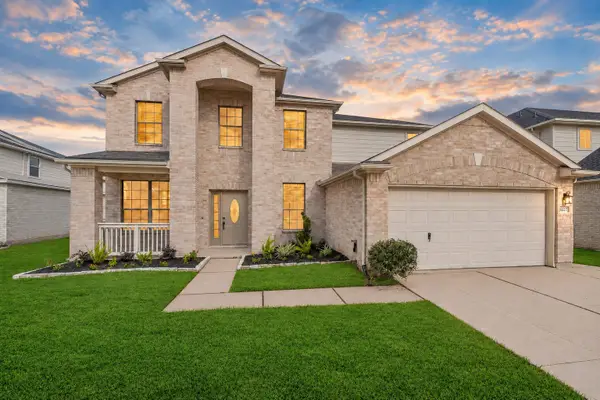
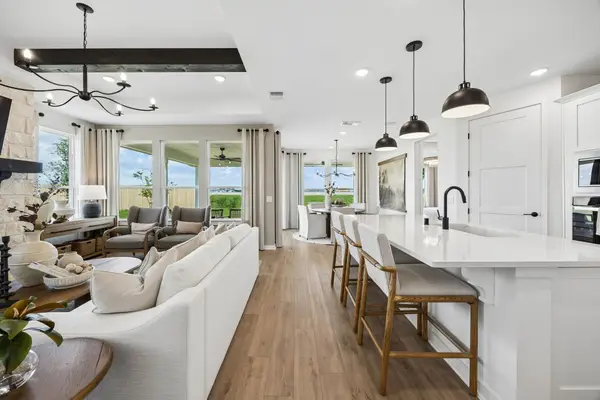
Experience luxury living in this exceptional Darling Homes residence, where elegant finishes and thoughtful design create the perfect setting for both everyday comfort and entertaining. The gourmet kitchen features rich cabinetry, generous counter space, an expansive Silestone island, GE Monogram stainless steel gas range and double ovens, wine refrigerator, and oversized walk-in pantry. Soaring architectural ceilings enhance the spacious living area, while beautiful wood flooring, custom plantation shutters, and crown molding add timeless sophistication throughout. Step outside to your own private retreat, complete with a resort-style pool, expansive covered patio, and peaceful views of the surrounding woods and creek. Additional highlights include a whole-home generator that also powers the pool and an oversized three-car tandem garage with premium cabinetry and finished flooring. A beautiful combination of luxury, privacy, and low-maintenance living.
Contact an agent
Home facts
- Year built:2013
- Subdivision & Development:Riverstone
- Listing ID #:21561733
- Updated:November 12, 2026 at 07:03 PM
Rooms and interior
- Bedrooms:3
- Total bathrooms:3
- Full bathrooms:2
- Half bathrooms:1
- Rooms Total:8
- Flooring:Engineered Hardwood, Plank, Travertine, Vinyl, Wood
- Bathrooms Description:Hollywood Bath, Separate Shower, Soaking Tub
- Kitchen Description:Breakfast Bar, Convection Oven, Dishwasher, Disposal, Double Oven, Gas Range, Kitchen Family Room Combo, Kitchen Island, Microwave, Pantry, Walk In Pantry
- Living area:3,082 sq. ft.
Heating and cooling
- Cooling:Central Air, Electric
- Heating:Central, Gas
- Central air:Yes
Structure and exterior
- Roof:Tile
- Year built:2013
- Building area:3,082 sq. ft.
- Lot area:0.31 Acres
- Lot Features:Cul De Sac, Greenbelt, Subdivision
- Architectural Style:Traditional
- Construction Materials:Stone, Stucco
- Exterior Features:Fence, Fully Fenced, Hot Tub Spa, Patio, Private Yard, Tennis Courts
- Foundation Description:Slab
- Levels:1 Story
Schools
- High school:ELKINS HIGH SCHOOL
- Middle school:FIRST COLONY MIDDLE SCHOOL
- Elementary school:SONAL BHUCHAR ELEMENTARY
Utilities
- Sewer:Public Sewer
Finances and disclosures
- Price:$935,000
- Price per sq. ft.:$303.37
- Tax amount:$15,802 (2026)
Features and amenities
- Appliances:Convection Oven, Dishwasher, Disposal, Double Oven, Gas Range, Microwave
- Amenities:Ceiling Fans, Crown Molding, Programmable Thermostat
- Pool features:Gunite, Heated, In Ground
Parking
- Parking description:Driveway, Garage, Tandem
- Garage:Yes
- Garage spaces:3
New listings near 3846 Sundance Hill Lane #N
- New
 $418,000Active4 beds 3 baths2,672 sq. ft.
2339 Bent River Drive, Sugar Land, TX 77479
MLS# 10946793Listed by: THE REAL ESTATE EXPERTS - New
 $675,000Active3 beds 4 baths3,014 sq. ft.
5615 Caper Shores Lane, Sugar Land, TX 77479
MLS# 72476488Listed by: CB&A, REALTORS-KATY - New
 $425,000Active4 beds 3 baths3,476 sq. ft.
5227 Meadow Canyon Drive, Sugar Land, TX 77479
MLS# 50701719Listed by: 5TH STREAM REALTY - New
 $215,000Active3 beds 2 baths1,700 sq. ft.
1414 Jo Ann Lane, Sugar Land, TX 77498
MLS# 54556262Listed by: ALCHEMIST REAL ESTATE - New
 $675,000Active4 beds 4 baths3,155 sq. ft.
635 Doscher Lane, Sugar Land, TX 77479
MLS# 73460812Listed by: KELLER WILLIAMS REALTY SOUTHWEST - New
 $456,190Active2 beds 2 baths1,600 sq. ft.
7211 Wheless Lane, Sugar Land, TX 77469
MLS# 40135329Listed by: EXP REALTY LLC - New
 $489,170Active2 beds 2 baths1,809 sq. ft.
7215 Wheless Lane, Sugar Land, TX 77469
MLS# 90020056Listed by: EXP REALTY LLC - New
 $320,000Active3 beds 3 baths1,843 sq. ft.
3811 Flintrock Lane, Sugar Land, TX 77479
MLS# 22654547Listed by: RE/MAX UNIVERSAL - New
 $130,000Active2 beds 2 baths1,003 sq. ft.
10807 Parkland Woods Drive, Sugar Land, TX 77498
MLS# 52491575Listed by: TEXAS PREMIER REALTY


Protect your home and budget from life's surprises with an Assurant Home Warranty, backed by a partner that supports you through every step of homeownership. Explore Plans.
© 2023 - 2026 ERA Franchise Systems LLC. All rights reserved. ERA Franchise Systems LLC fully supports the principles of the Fair Housing Act and the Equal Opportunity Act. ERA, ERA Real Estate powered, and their respective logos are registered service marks of ERA Franchise Systems LLC. Each office is independently owned and operated.