
5615 Caper Shores Lane, Sugar Land, TX 77479
Local realty services provided by:American Real Estate ERA Powered
5615 Caper Shores Lane,Sugar Land, TX 77479
$675,000
- 3 Beds
- 4 Baths
- 3,014 sq. ft.
- Single family
- Active
Listed by: chike udenze
Office: cb&a, realtors-katy832-678-4770
MLS#:72476488
Source:HARMLS
Price summary
- Price:$675,000
- Price per sq. ft.:$223.95
- Monthly HOA dues:$165.58
About this home
A Taylor Morrison gorgeous home in the gated Avalon section of Riverstone. A beautiful one and half story featuring 3/4 bedrooms, 3.5 bathroom home with GameRoom. This home features an open concept and spacious kitchen and breakfast area that looks onto a back covered patio. Great high-end Stainless Steel Kitchen Appliances package. 42 inch Cabinetry with underneath lighting, spectacular Backsplash and Granite countertops. Ceiling fans in all bedrooms with Faux Wood Blinds. Home is Audio pre-wired for supersonic sound with installed surround speakers in the Living room, Game room and the Patio. The laundry room is equipped with Samsung super speed power foam steam VRT plus Washer and a multi steam vent sensor Dryer. The covered Patio at the back comes ready with the gas line and water line for outdoor kitchen as well as a water softener equipment for the entire home.
Contact an agent
Home facts
- Year built:2016
- Subdivision & Development:Avalon At Riverstone
- Listing ID #:72476488
- Updated:November 12, 2026 at 02:04 PM
Rooms and interior
- Bedrooms:3
- Total bathrooms:4
- Full bathrooms:3
- Half bathrooms:1
- Rooms Total:9
- Flooring:Carpet, Tile
- Dining Description:Kitchen Dining Combo
- Bathrooms Description:Separate Shower
- Kitchen Description:Dishwasher, Disposal, Free Standing Range, Gas Range, Granite Counters, Ice Maker, Kitchen Dining Combo, Kitchen Family Room Combo, Microwave, Oven, Pantry, Refrigerator
- Living area:3,014 sq. ft.
Heating and cooling
- Cooling:Attic Fan, Central Air, Electric
- Heating:Central, Gas
- Central air:Yes
Structure and exterior
- Roof:Composition
- Year built:2016
- Building area:3,014 sq. ft.
- Lot area:0.2 Acres
- Lot Features:Subdivision
- Architectural Style:Traditional
- Construction Materials:Brick, Stone
- Exterior Features:Fence, Patio, Private Yard
- Foundation Description:Slab
Schools
- High school:ELKINS HIGH SCHOOL
- Middle school:FORT SETTLEMENT MIDDLE SCHOOL
- Elementary school:SULLIVAN ELEMENTARY SCHOOL (FORT BEND)
Utilities
- Sewer:Public Sewer
Finances and disclosures
- Price:$675,000
- Price per sq. ft.:$223.95
- Tax amount:$13,490 (2026)
Features and amenities
- Appliances:Dishwasher, Disposal, Free Standing Range, Gas Range, Ice Maker, Microwave, Oven, Refrigerator
- Amenities:Ceiling Fans, Gated, High Ceilings, Low Emissivity Windows, Programmable Thermostat, Security System - Owned, Smoke Detectors
Parking
- Parking description:Garage
- Garage:Yes
- Garage spaces:2
New listings near 5615 Caper Shores Lane
- Open Sat, 12 to 2pmNew
 $935,000Active3 beds 3 baths3,082 sq. ft.
3846 Sundance Hill Lane #N, Sugar Land, TX 77479
MLS# 21561733Listed by: HOMETOWN AMERICA INCORPORATED - New
 $215,000Active3 beds 2 baths1,700 sq. ft.
1414 Jo Ann Lane, Sugar Land, TX 77498
MLS# 54556262Listed by: ALCHEMIST REAL ESTATE - New
 $675,000Active4 beds 4 baths3,155 sq. ft.
635 Doscher Lane, Sugar Land, TX 77479
MLS# 73460812Listed by: KELLER WILLIAMS REALTY SOUTHWEST - New
 $456,190Active2 beds 2 baths1,600 sq. ft.
7211 Wheless Lane, Sugar Land, TX 77469
MLS# 40135329Listed by: EXP REALTY LLC - New
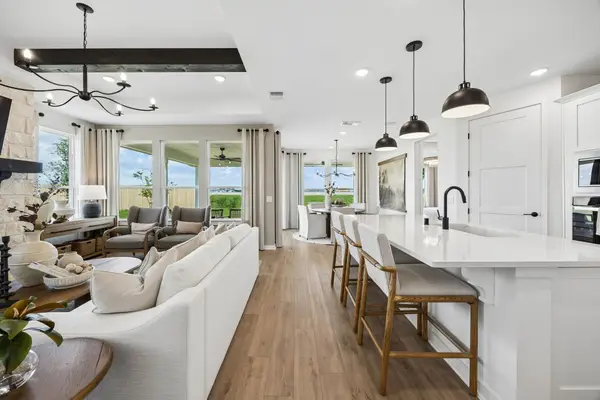 $489,170Active2 beds 2 baths1,809 sq. ft.
7215 Wheless Lane, Sugar Land, TX 77469
MLS# 90020056Listed by: EXP REALTY LLC - New
 $320,000Active3 beds 3 baths1,843 sq. ft.
3811 Flintrock Lane, Sugar Land, TX 77479
MLS# 22654547Listed by: RE/MAX UNIVERSAL - New
 $130,000Active2 beds 2 baths1,003 sq. ft.
10807 Parkland Woods Drive, Sugar Land, TX 77498
MLS# 52491575Listed by: TEXAS PREMIER REALTY - New
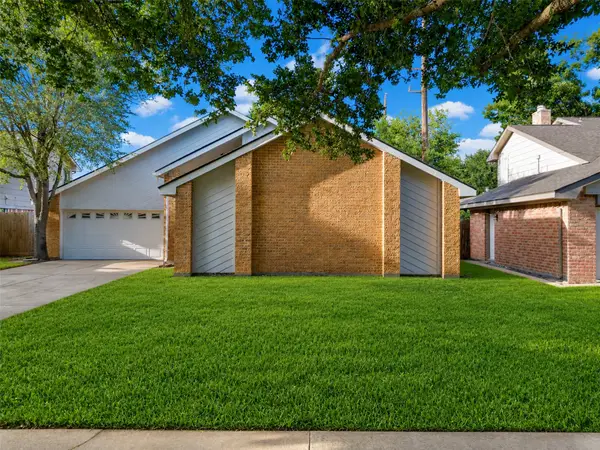 $379,000Active3 beds 2 baths1,714 sq. ft.
3035 Pecan Point Dr, Sugar Land, TX 77478
MLS# 27055395Listed by: LA PALMA REALTY - New
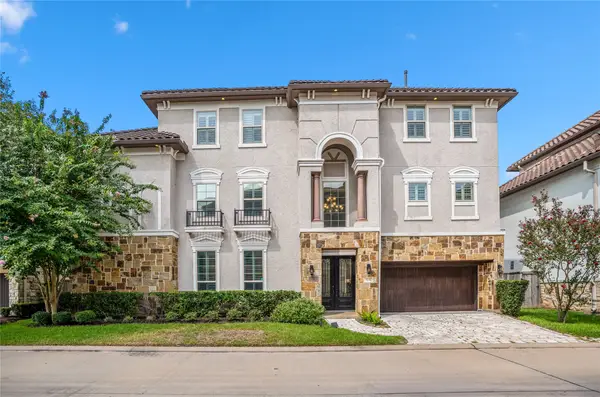 $675,000Active4 beds 4 baths3,258 sq. ft.
908 Amelia Street, Sugar Land, TX 77478
MLS# 70829103Listed by: COMPASS RE TEXAS, LLC - HOUSTON - New
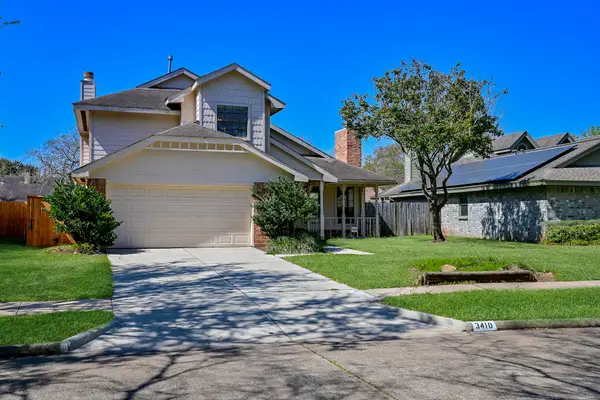 $385,000Active4 beds 3 baths2,453 sq. ft.
3410 Streamside Lane, Sugar Land, TX 77479
MLS# 14446173Listed by: KELLER WILLIAMS REALTY SOUTHWEST


Protect your home and budget from life's surprises with an Assurant Home Warranty, backed by a partner that supports you through every step of homeownership. Explore Plans.
© 2023 - 2026 ERA Franchise Systems LLC. All rights reserved. ERA Franchise Systems LLC fully supports the principles of the Fair Housing Act and the Equal Opportunity Act. ERA, ERA Real Estate powered, and their respective logos are registered service marks of ERA Franchise Systems LLC. Each office is independently owned and operated.