
4119 Harmony Crest Lane, Sugar Land, TX 77479
Local realty services provided by:ERA Experts
Listed by: sammy younis, salem samad
Office: re/max southwest281-491-1776
MLS#:75701293
Source:HARMLS
Price summary
- Price:$1,125,000
- Price per sq. ft.:$295.74
- Monthly HOA dues:$92.5
About this home
Resort style backyard on an oversized corner lot beside a greenbelt in Riverstone, Sugar Land, TX. Out back: a heated pool and spa with sun shelf, sheer waterfalls and fire bowls, a cabana, a covered patio with outdoor kitchen, and a fire pit lounge on travertine. Built in 2018, this 5 bedroom, 4.5 bath home offers 3,804 sq ft with the primary suite and a second bedroom down, a glass wine room, and a chef's kitchen with quartz island, marble backsplash, 6 burner gas range, pot filler and double wall ovens, open to a two story family room with stone fireplace. Upstairs: game room and media room with projector. 3 car garage. Control4 smart home, cameras, Hunter Douglas motorized blinds and mosquito misting convey. Low $92 monthly HOA. Zoned to Fort Bend ISD: Bhuchar Elementary, First Colony Middle and Elkins High. Minutes to Riverstone lakes, trails and pools. Call the Aida Younis Team today!
Contact an agent
Home facts
- Year built:2018
- Subdivision & Development:Riverstone
- Listing ID #:75701293
- Updated:November 19, 2026 at 02:13 AM
Rooms and interior
- Bedrooms:5
- Total bathrooms:5
- Full bathrooms:4
- Half bathrooms:1
- Rooms Total:12
- Flooring:Carpet, Engineered Hardwood, Tile
- Bathrooms Description:Hollywood Bath, Separate Shower, Soaking Tub, Tub Shower
- Kitchen Description:Convection Oven, Dishwasher, Disposal, Dry Bar, Gas Cooktop, Gas Oven, Kitchen Family Room Combo, Kitchen Island, Microwave, Pantry, Pot Filler, Quartz Counters
- Living area:3,804 sq. ft.
Heating and cooling
- Cooling:Central Air, Electric
- Heating:Central, Gas
- Central air:Yes
Structure and exterior
- Roof:Composition
- Year built:2018
- Building area:3,804 sq. ft.
- Lot area:0.32 Acres
- Lot Features:Corner Lot, Subdivision
- Construction Materials:Stucco
- Exterior Features:Fence, Hot Tub Spa, Mosquito System, Patio, Private Yard, Tennis Courts
- Foundation Description:Slab
- Levels:2 Stories
Schools
- High school:ELKINS HIGH SCHOOL
- Middle school:FIRST COLONY MIDDLE SCHOOL
- Elementary school:SONAL BHUCHAR ELEMENTARY
Utilities
- Sewer:Public Sewer
Finances and disclosures
- Price:$1,125,000
- Price per sq. ft.:$295.74
- Tax amount:$16,851 (2026)
Features and amenities
- Appliances:Convection Oven, Dishwasher, Disposal, Gas Cooktop, Gas Oven, Microwave, Water Softener Owned
- Amenities:Crown Molding, Entrance Foyer, High Ceilings, Low Emissivity Windows, Security System - Owned, Smoke Detectors, Water Softner - Owned, Window Coverings
- Pool features:Gunite, Heated, In Ground
- Smart home:Yes
Parking
- Parking description:Garage, Garage Door Opener
- Garage:Yes
- Garage spaces:3
New listings near 4119 Harmony Crest Lane
- Open Sun, 2 to 5pmNew
 $204,985Active3 beds 1 baths1,095 sq. ft.
2811 Pheasant Creek Drive, Sugar Land, TX 77498
MLS# 31212485Listed by: KELLER WILLIAMS SIGNATURE - New
 $478,800Active4 beds 4 baths2,812 sq. ft.
122 Wilkins Crossing, Sugar Land, TX 77479
MLS# 51765231Listed by: GHEB REALTY - Open Sat, 1 to 3pmNew
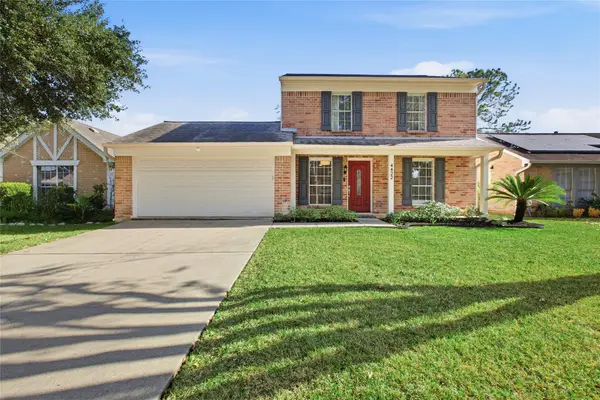 $310,000Active3 beds 2 baths1,551 sq. ft.
4422 Ranger Run, Sugar Land, TX 77479
MLS# 22111429Listed by: CASKEY REALTY - New
 $3,650,000Active5 beds 8 baths7,465 sq. ft.
326 W Alkire Lake Drive, Sugar Land, TX 77478
MLS# 20084108Listed by: RE/MAX SOUTHWEST - New
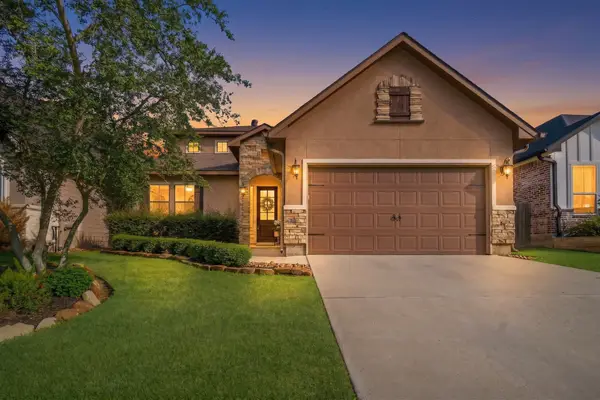 $350,000Active4 beds 3 baths2,400 sq. ft.
13430 Greenbrier Drive, Montgomery, TX 77356
MLS# 86682205Listed by: RE/MAX THE WOODLANDS & SPRING - New
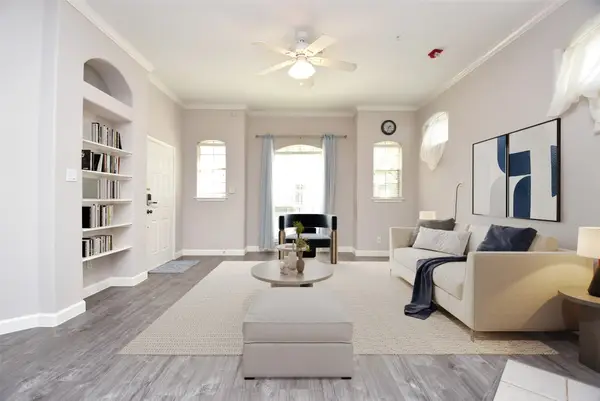 $245,000Active2 beds 3 baths1,252 sq. ft.
2710 Grants Lake Boulevard #K5, Sugar Land, TX 77479
MLS# 54980885Listed by: REALM REAL ESTATE PROFESSIONALS - SUGAR LAND - New
 $260,000Active3 beds 3 baths1,895 sq. ft.
10339 Paintbrush Lane, Sugar Land, TX 77498
MLS# 34607852Listed by: LPT REALTY, LLC - New
 $215,000Active0.19 Acres
611 Lakeview Drive, Sugar Land, TX 77498
MLS# 4101159Listed by: REALM REAL ESTATE PROFESSIONALS - SUGAR LAND - New
 $389,900Active4 beds 3 baths2,596 sq. ft.
16531 Village View Trail, Sugar Land, TX 77498
MLS# 76376654Listed by: REAL PROPERTIES - Open Sat, 12 to 5pm
 $364,900Active4 beds 3 baths2,730 sq. ft.
8527 Light Rail Drive, Fulshear, TX 77441
MLS# 24879981Listed by: CENTURY COMMUNITIES


Protect your home and budget from life's surprises with an Assurant Home Warranty, backed by a partner that supports you through every step of homeownership. Explore Plans.
© 2023 - 2026 ERA Franchise Systems LLC. All rights reserved. ERA Franchise Systems LLC fully supports the principles of the Fair Housing Act and the Equal Opportunity Act. ERA, ERA Real Estate powered, and their respective logos are registered service marks of ERA Franchise Systems LLC. Each office is independently owned and operated.