
5811 Caper Shores Lane, Sugar Land, TX 77479
Local realty services provided by:ERA Experts
5811 Caper Shores Lane,Sugar Land, TX 77479
$618,000
- 3 Beds
- 3 Baths
- 2,634 sq. ft.
- Single family
- Active
Upcoming open houses
- Sun, Sep 2012:00 pm - 02:00 pm
Listed by: claire liang
Office: houston elite properties llc.832-939-8597
MLS#:76484668
Source:HARMLS
Price summary
- Price:$618,000
- Price per sq. ft.:$234.62
- Monthly HOA dues:$110.83
About this home
Step into luxury living in Avalon at Riverstone, a premier gated community featuring a private lot with no back neighbors. Modern upgrades include surround sound system, exterior security system, a whole-house water softener, water filter and a 240V Tesla EV charging outlet, while the extended covered patio comes pre-plumbed for gas and water—ready for your dream outdoor kitchen overlooking a serene. A bright, open interior framed by natural wood flooring, BRAND NEW carpet, and expansive windows. The seamless layout effortlessly connects the dedicated study and living areas to a chef's kitchen featuring a granite island, crisp white cabinetry, stainless steel appliances, and a chic tile backsplash. Rest comfortably in the spacious primary suite with its cozy sitting area and en-suite bath, while two additional bedrooms.
Contact an agent
Home facts
- Year built:2017
- Subdivision & Development:Avalon At Riverstone Sec 20
- Listing ID #:76484668
- Updated:September 16, 2026 at 08:13 PM
Rooms and interior
- Bedrooms:3
- Total bathrooms:3
- Full bathrooms:2
- Half bathrooms:1
- Rooms Total:6
- Flooring:Carpet, Tile
- Bathrooms Description:Separate Shower, Soaking Tub
- Kitchen Description:Dishwasher, Disposal, Granite Counters, Microwave
- Living area:2,634 sq. ft.
Heating and cooling
- Cooling:Central Air, Electric
- Heating:Central, Gas
- Central air:Yes
Structure and exterior
- Roof:Composition
- Year built:2017
- Building area:2,634 sq. ft.
- Lot area:0.2 Acres
- Lot Features:Cleared, Subdivision
- Architectural Style:Traditional
- Construction Materials:Brick
- Exterior Features:Fence, Porch, Private Yard
- Foundation Description:Slab
- Levels:1 Story
Schools
- High school:ELKINS HIGH SCHOOL
- Middle school:FORT SETTLEMENT MIDDLE SCHOOL
- Elementary school:SULLIVAN ELEMENTARY SCHOOL (FORT BEND)
Utilities
- Sewer:Public Sewer
Finances and disclosures
- Price:$618,000
- Price per sq. ft.:$234.62
- Tax amount:$11,476 (2026)
Features and amenities
- Appliances:Dishwasher, Disposal, Microwave, Water Softener Owned
- Amenities:Ceiling Fans, High Ceilings, Water Softner - Owned
Parking
- Parking description:Garage
- Garage:Yes
- Garage spaces:2
New listings near 5811 Caper Shores Lane
- Open Sat, 3 to 6pmNew
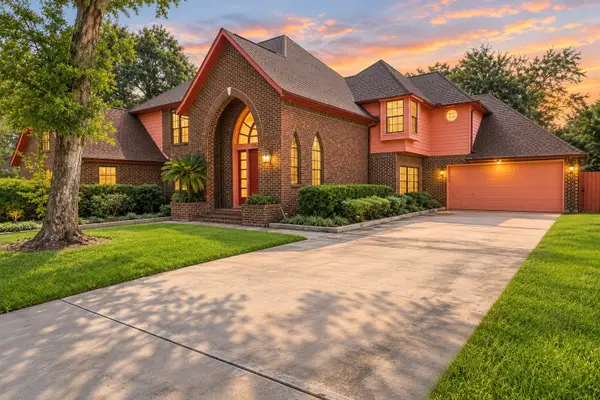 $540,000Active4 beds 4 baths3,695 sq. ft.
13903 Wilde Forest Court, Sugar Land, TX 77498
MLS# 98477105Listed by: EXP REALTY LLC - New
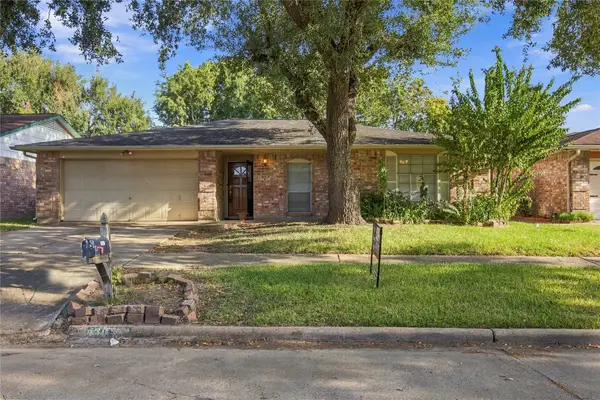 $215,000Active3 beds 2 baths1,296 sq. ft.
13826 Southline Road, Sugar Land, TX 77498
MLS# 15974532Listed by: JAMES PERRYMAN, BROKER - New
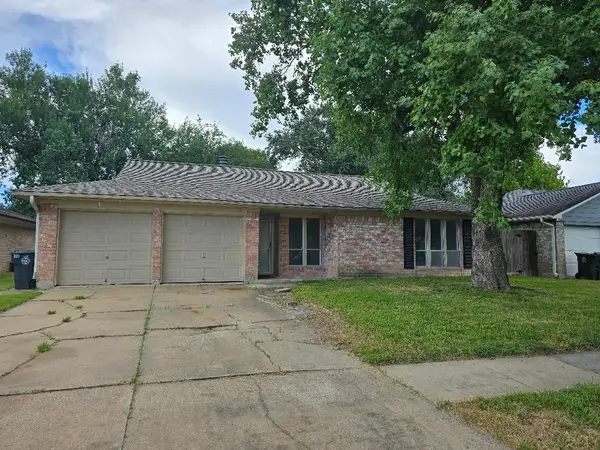 $240,000Active3 beds 2 baths1,466 sq. ft.
13630 Greenway Drive, Sugar Land, TX 77498
MLS# 19799740Listed by: BIG KAHUNA REALTY - New
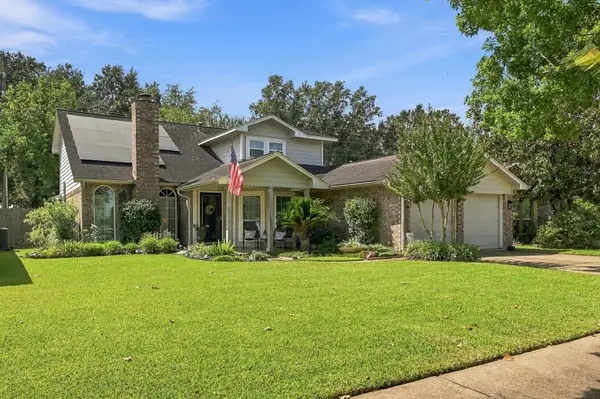 $419,000Active3 beds 3 baths2,170 sq. ft.
3319 Timber View Drive, Sugar Land, TX 77479
MLS# 35664094Listed by: HOMETOWN AMERICA INCORPORATED - New
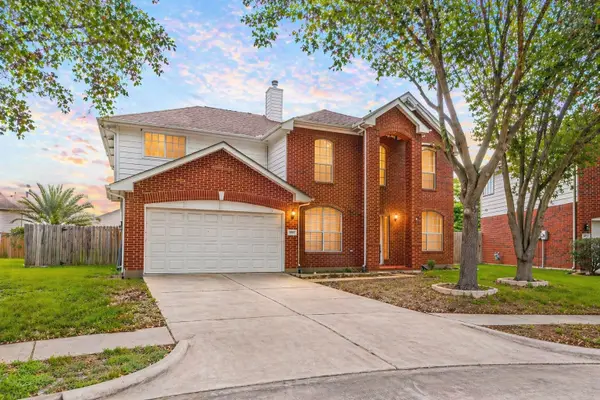 $468,000Active6 beds 4 baths4,215 sq. ft.
5507 River Gable Court, Sugar Land, TX 77479
MLS# 47759678Listed by: EXP REALTY LLC - New
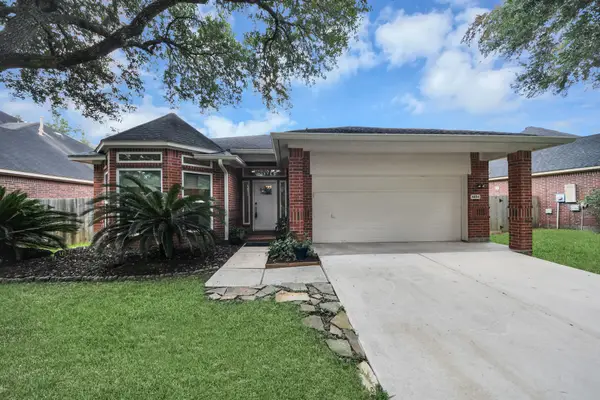 $340,000Active4 beds 2 baths2,315 sq. ft.
4634 Jaymar Dr, Sugar Land, TX 77479
MLS# 24331876Listed by: RE/MAX FINE PROPERTIES - Open Sun, 3 to 5pmNew
 $1,075,000Active5 beds 5 baths5,851 sq. ft.
65 Schubach Drive, Sugar Land, TX 77479
MLS# 3574823Listed by: KELLER WILLIAMS REALTY SOUTHWEST - New
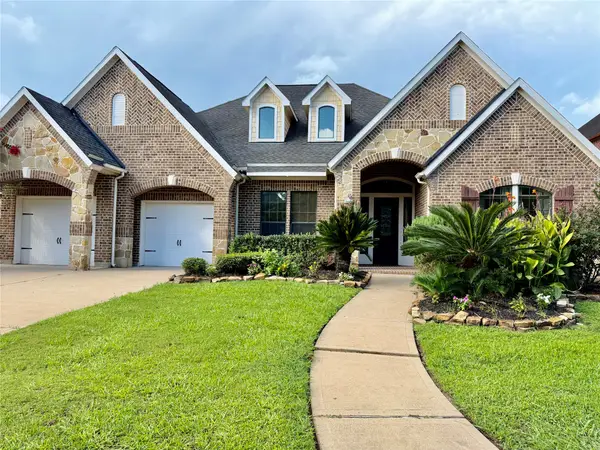 $699,000Active5 beds 5 baths4,092 sq. ft.
6223 Duke Trail Lane, Sugar Land, TX 77479
MLS# 92193964Listed by: RE/MAX FINE PROPERTIES - New
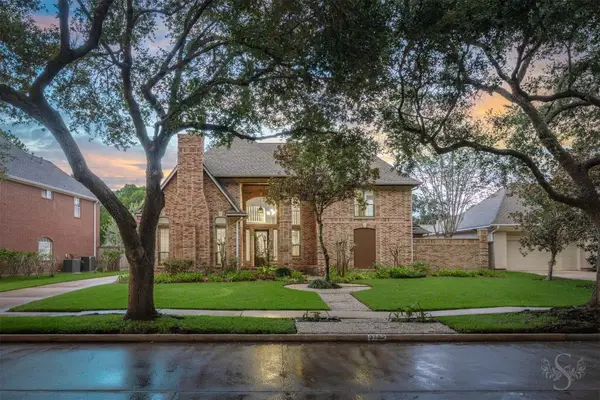 $575,000Active4 beds 4 baths3,324 sq. ft.
3722 Springhill Ln, Sugar Land, TX 77479
MLS# 55668068Listed by: KELLER WILLIAMS PREMIER REALTY


Protect your home and budget from life's surprises with an Assurant Home Warranty, backed by a partner that supports you through every step of homeownership. Explore Plans.
© 2023 - 2026 ERA Franchise Systems LLC. All rights reserved. ERA Franchise Systems LLC fully supports the principles of the Fair Housing Act and the Equal Opportunity Act. ERA, ERA Real Estate powered, and their respective logos are registered service marks of ERA Franchise Systems LLC. Each office is independently owned and operated.